

12/14 Laurie Street
Summary
|
Beds
5
|
Baths
2
|
Duplex
2,096 sq ft
|
Storeys
2
|
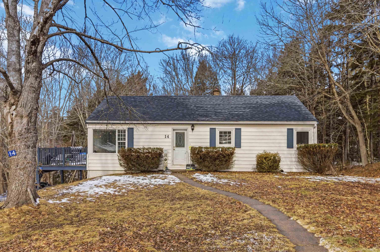
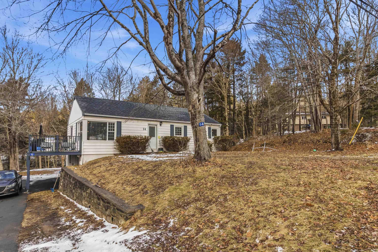
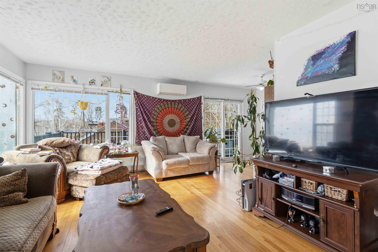
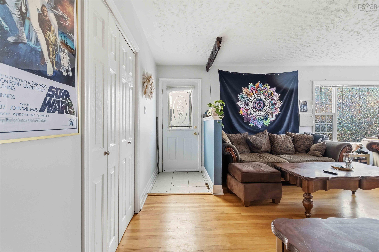
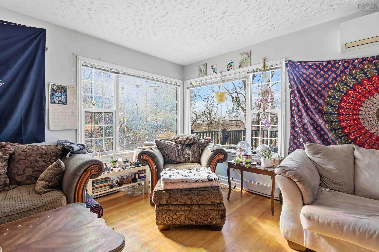
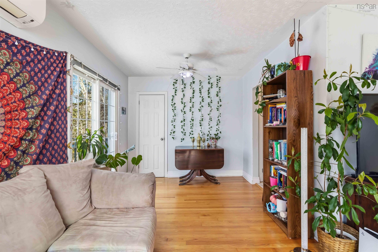
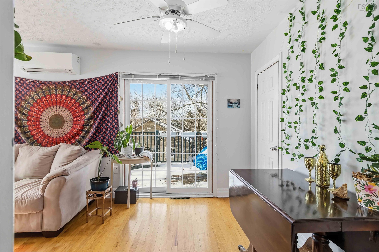
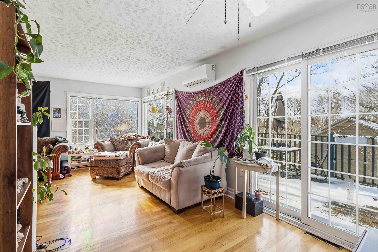
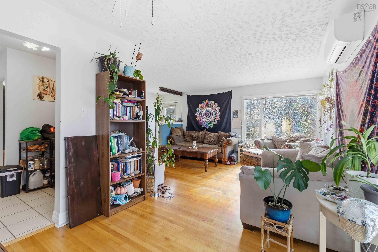
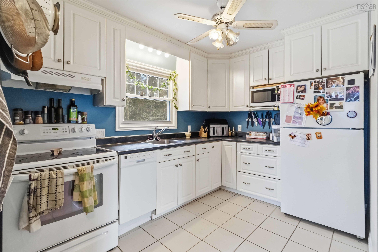
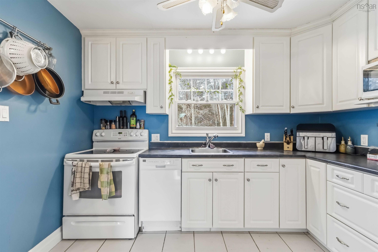
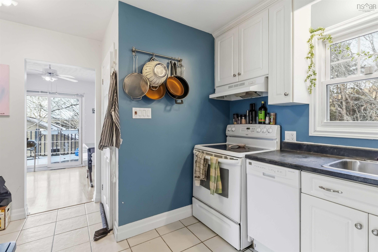
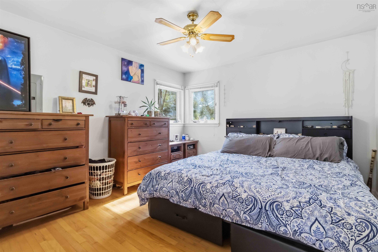
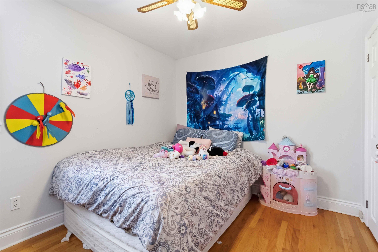
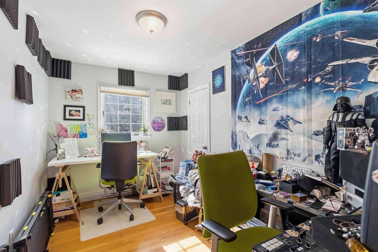
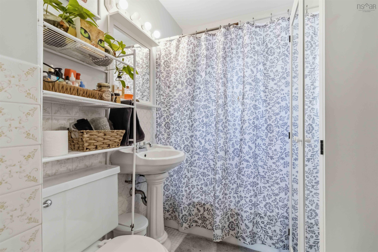
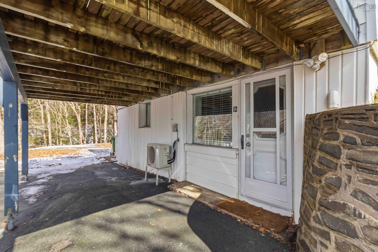
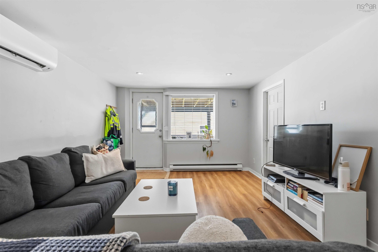
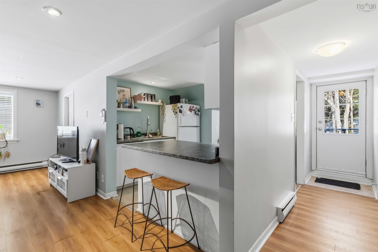
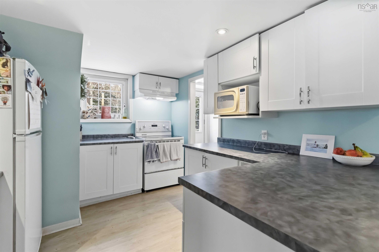
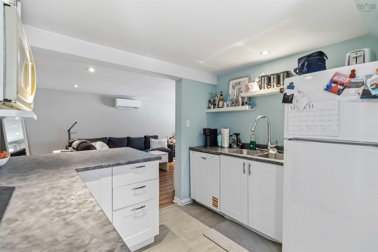
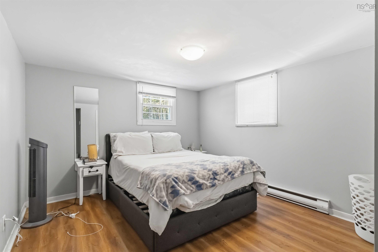
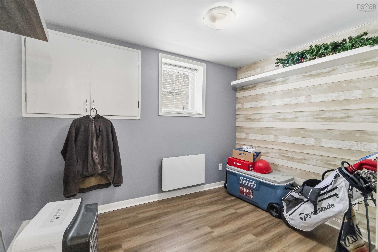
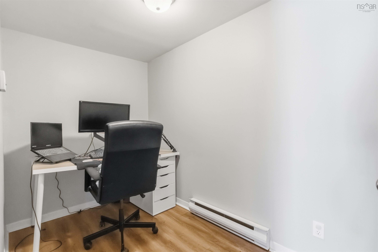
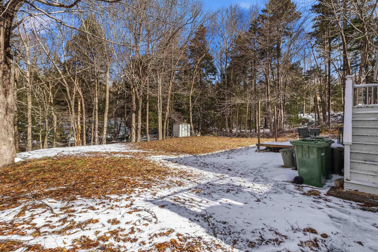
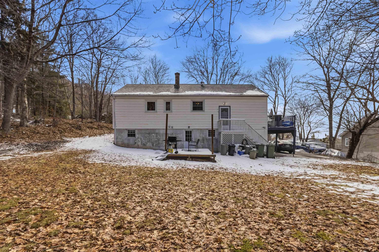
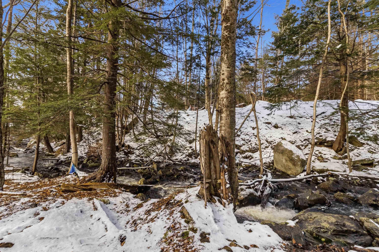
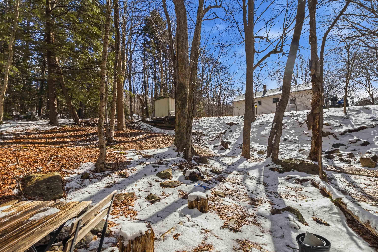
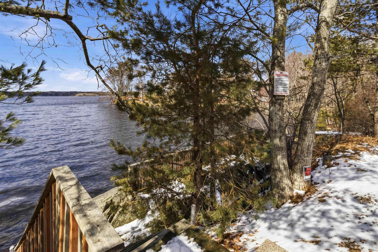
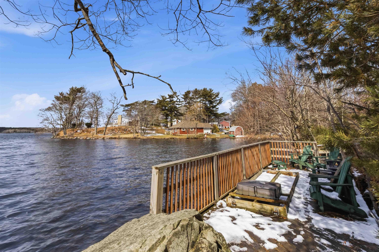
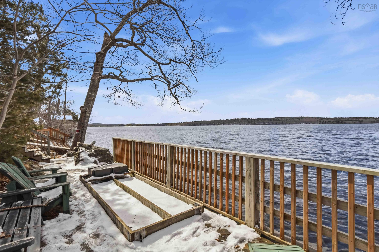
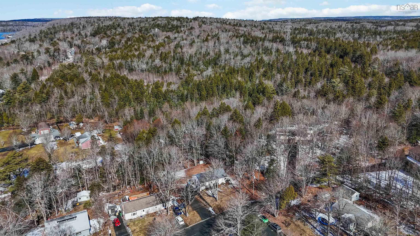
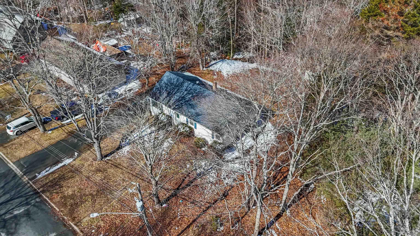
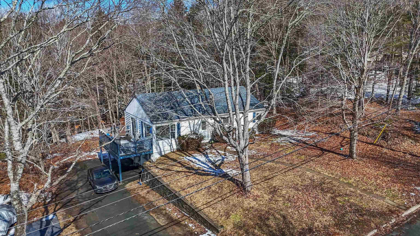
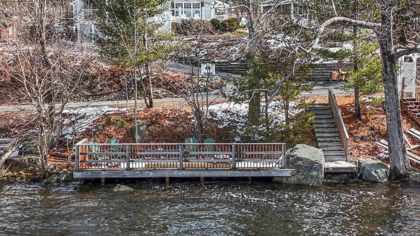
Welcome to the Frame Subdivision in Waverley—where quiet streets, lake life, and flexible living come together. This well-kept bungalow offers two legal units, making it perfect for homeowners looking to offset their mortgage or investors seeking a turnkey opportunity. Upstairs, you’ll find a bright 3-bedroom home filled with natural light, featuring large windows, hardwood floors, and its own ductless heat pump for efficient year-round comfort. Downstairs, a fully renovated (2016) 2-bedroom + den unit offers its own space with two grade-level walkouts and a separate ductless heat pump—ideal for tenants or extended family. A shared laundry and storage room adds everyday convenience and practical functionality for both units. Set on a flat, private lot, the backyard backs onto a peaceful flowing brook (yes, people fish here!) and offers plenty of space to enjoy the outdoors. Just steps away, you’ll also have deeded access to Lake William with a shared dock for swimming, plus a convenient public boat launch nearby. With separate power and hot water tanks for each unit, municipal services, and a location in one of Waverley’s most desirable subdivisions, this is an opportunity you don’t want to miss.
Property Details
| Property Style | Residential |
|---|---|
| Zoning | R-1a |
| Building Style | Bungalow |
| Structure Style | Over-Under |
| Structures | Deck, Shed |
| Utilities | Cable, Electricity, High Speed Internet, Telephone |
| Roof | Asphalt Shingle |
| Flooring | Hardwood, Laminate, Tile, Other |
| Basement | Partially Developed |
| Driveway | Paved |
| Foundation | Poured Concrete |
| Exterior | Vinyl |
| Heating Type | Baseboard, Heat Pump -Ductless |
| Fuel Type | Electric |
| Water Source | Municipal |
| Sewage | Municipal |
| Building Age | 66 Years |
| Year Built | 1960 |
| Land Features | Cleared, Landscaped, Level, Stream/Pond, Year Round Road |
| Water Frontage | Access: Deeded, Access: Lake |
Measurements
| Main Living Area | 1,095 sq ft |
|---|---|
| Total Living Area | 2,096 sq ft |
| Lot Size 1 | 14,259 sq ft |
| Total Lot Size | 14,259 sq ft |
| Building Dimensions | 42’4” × 25’11” |
| Property Size | Under 0.5 Acres |
| Floor | Room | Dimensions |
|---|---|---|
| Main Floor | Living Room | 19’ × 12’ |
| Main Floor | Dining Room | 9’ × 8’ |
| Main Floor | Kitchen | 10’ × 11’ |
| Main Floor | Bath 1 | 4’ × 8’ |
| Main Floor | Bedroom | 11’ × 9’ |
| Main Floor | Bedroom | 11’ × 12’ |
| Main Floor | Bedroom | 8’ × 12’ |
| Lower Level | Laundry | 8’ × 11’ |
| Lower Level | Family Room | 18’ × 11’ |
| Lower Level | Kitchen | 9’ × 11’ |
| Lower Level | Bath 2 | 6’ × 5’ |
| Lower Level | Bedroom | 10’ × 10’ |
| Lower Level | Bedroom | 7’ × 9’ |
| Lower Level | Den/Office | 10’ × 5’ |
Features
- Deck
- Driveway
- Garage
- Landscaped
Location Details
| County | Halifax |
|---|---|
| District | Waverley, Fall River, Oakfield |
| Community Features | Park, School Bus Service |
| Schools |
|
Contact Agent

Cheryl Jenkins
cheryl@halifax-life.ca
Thank you for reaching out
Your message was delivered, and a confirmation email has been sent to the address provided. If you do not see it in your inbox, please check your junk or spam folder.
We’re sorry, but there was an issue submitting your request. Please try again shortly, or contact us directly if the problem persists.