

12 Honeygold Drive
Summary
|
Beds
4
|
Baths
4
|
Single Family
1,873 sq ft
|
Storeys
2
|
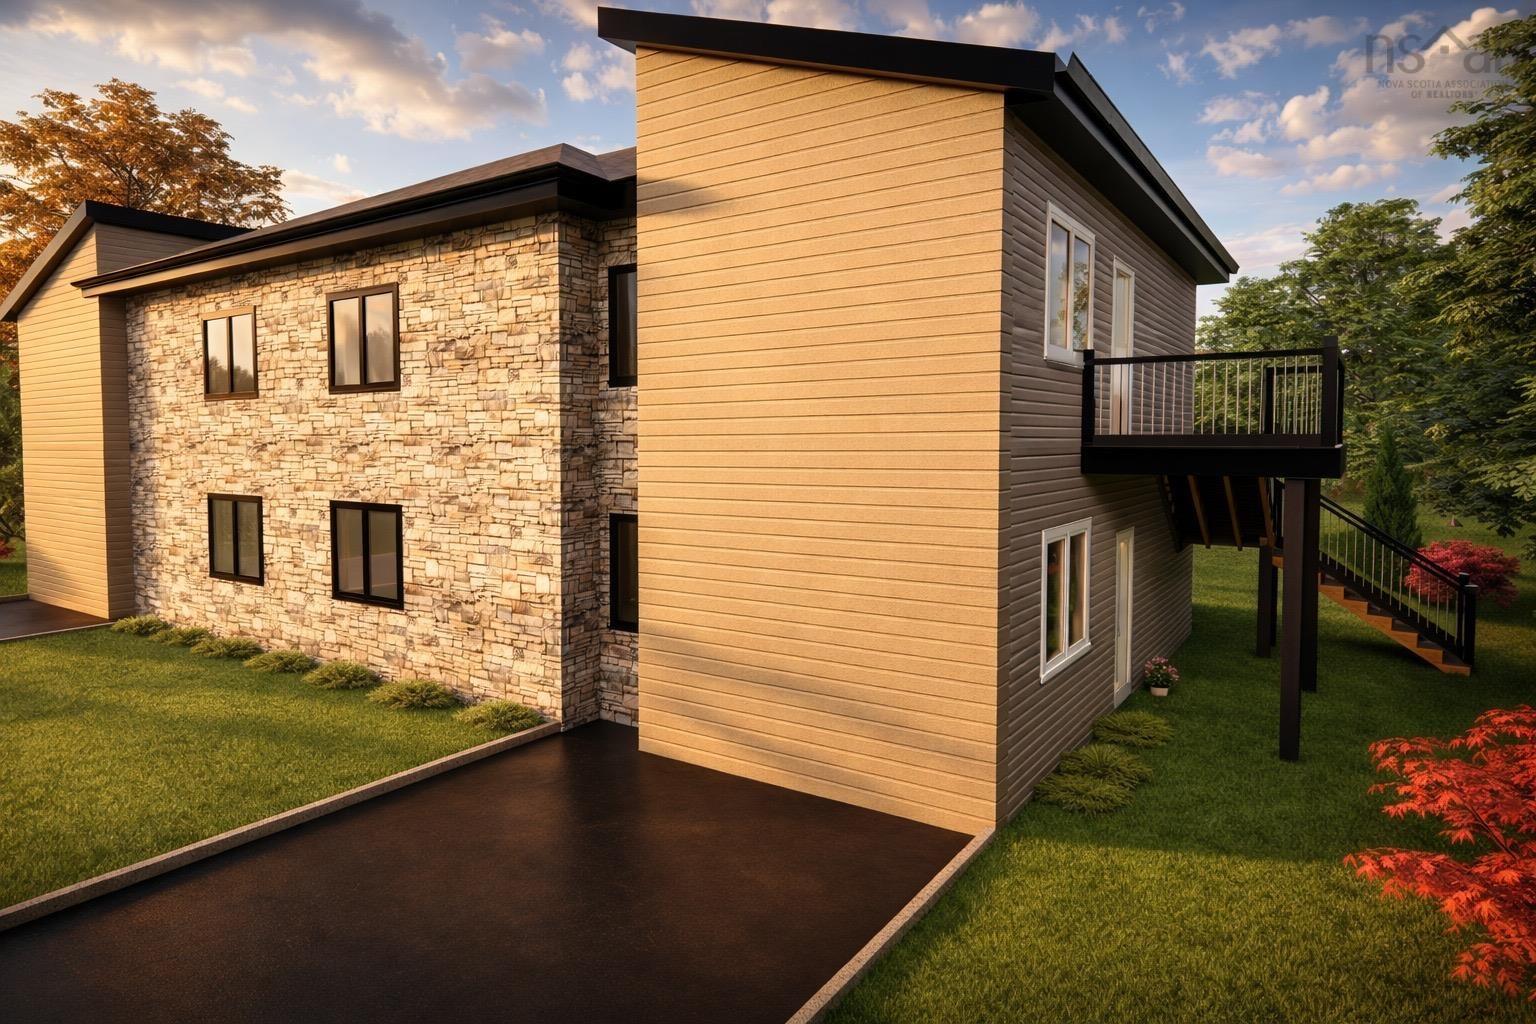
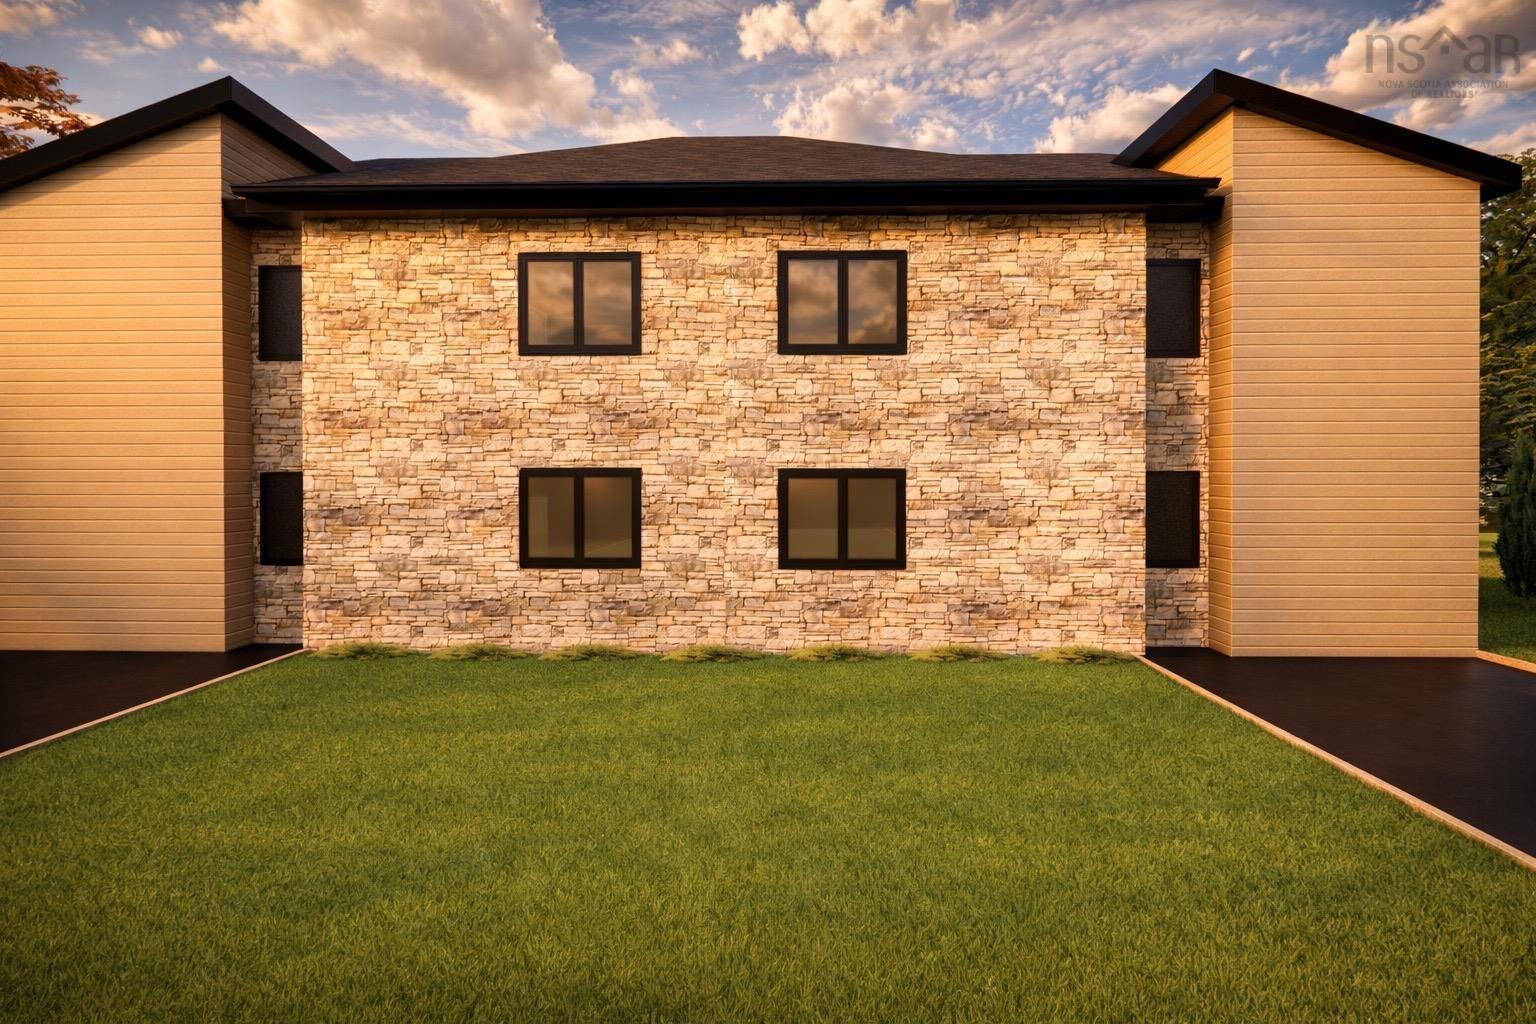
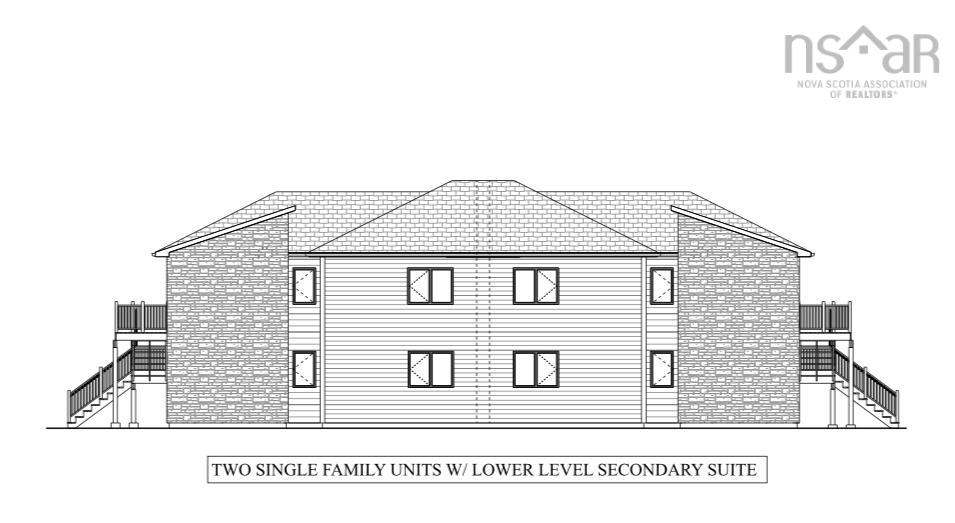
New construction at its best, this thoughtfully designed semi-detached home is ideally located in the growing community of McIntosh Run Estates in Halifax. Offering exceptional versatility, the property is perfectly suited for an owner-occupant looking to offset mortgage costs with rental income, or for an investor seeking a modern, low-maintenance two-unit opportunity. The upper unit features a bright and spacious open-concept layout, seamlessly connecting the living room, dining area, and kitchen—an ideal space for everyday living and entertaining. Contemporary finishes, ample natural light, and a functional flow make this unit both stylish and comfortable. Two well-proportioned bedrooms provide flexibility for a small family, guests, or a home office, along with a full bathroom and convenient in-unit living. The lower level offers a separate two-bedroom legal unit, thoughtfully designed to maximize space and comfort. With its own open living area, kitchen, 2 bedrooms, and full bath, this unit is ideal for long-term tenants, extended family, or additional rental income. Modern construction ensures energy efficiency, sound separation, and minimal upkeep for years to come. Situated in McIntosh Run Estates, residents will enjoy a quiet, family-friendly neighbourhood with easy access to walking trails, schools, shopping, and major commuter routes, all while being just minutes from downtown Halifax. This is a rare opportunity to own a brand-new, income-generating property in a desirable and rapidly developing area.
Property Details
| Property Style | Residential |
|---|---|
| Zoning | R-2 |
| Building Style | 2 Storey |
| Structure Style | Semi-Detached |
| Structures | Deck |
| Utilities | Cable, Electricity, High Speed Internet |
| Roof | Asphalt Shingle |
| Flooring | Laminate |
| Basement | Full, Fully Developed |
| Driveway | Paved |
| Foundation | Poured Concrete, Slab |
| Exterior | Vinyl |
| Heating Type | Baseboard, Heat Pump -Ductless |
| Fuel Type | Electric |
| Water Source | Municipal |
| Sewage | Municipal |
| Land Features | Cleared, Landscaped |
Measurements
| Main Living Area | 986 sq ft |
|---|---|
| Total Living Area | 1,873 sq ft |
| Lot Size 1 | 2,839 sq ft |
| Total Lot Size | 2,839 sq ft |
| Building Dimensions | 34’6” × 28’7” |
| Lot Size Source | Land Reg |
| Property Size | Under 0.5 Acres |
| Floor | Room | Dimensions |
|---|---|---|
| Main Floor | Great Room | 10’4” × 12’6” |
| Main Floor | Kitchen | |
| Main Floor | Bedroom | 11’1” × 10’7” |
| Main Floor | Ensuite Bath 1 | 5’1” × 9’ |
| Main Floor | Bath 1 | 5’1” × 8’ |
| Main Floor | Bedroom | 10’4” × 12’6” |
| Main Floor | Storage | 5’1” × 5’4” |
| 2nd Level | Great Room | 11’1” × 27’7” |
| 2nd Level | Kitchen | |
| 2nd Level | Bedroom | 11’1” × 10’7” |
| 2nd Level | Ensuite Bath 1 | 5’1” × 9’ |
| 2nd Level | Bedroom | 10’4” × 12’7” |
| 2nd Level | Bath 1 | 5’1” × 8’ |
Features
- Deck
- Driveway
- Garage
- Landscaped
| Other Features | Air Exchanger, Ensuite Bath, Secondary Suite |
|---|
Location Details
| County | Halifax |
|---|---|
| District | Spryfield |
| Community Features | Park, Playground, Public Transit, Recreation Center, School Bus Service, Shopping, Place Of Worship |
Contact Agent

Cheryl Jenkins
cheryl@halifax-life.ca
Thank you for reaching out
Your message was delivered, and a confirmation email has been sent to the address provided. If you do not see it in your inbox, please check your junk or spam folder.
We’re sorry, but there was an issue submitting your request. Please try again shortly, or contact us directly if the problem persists.