

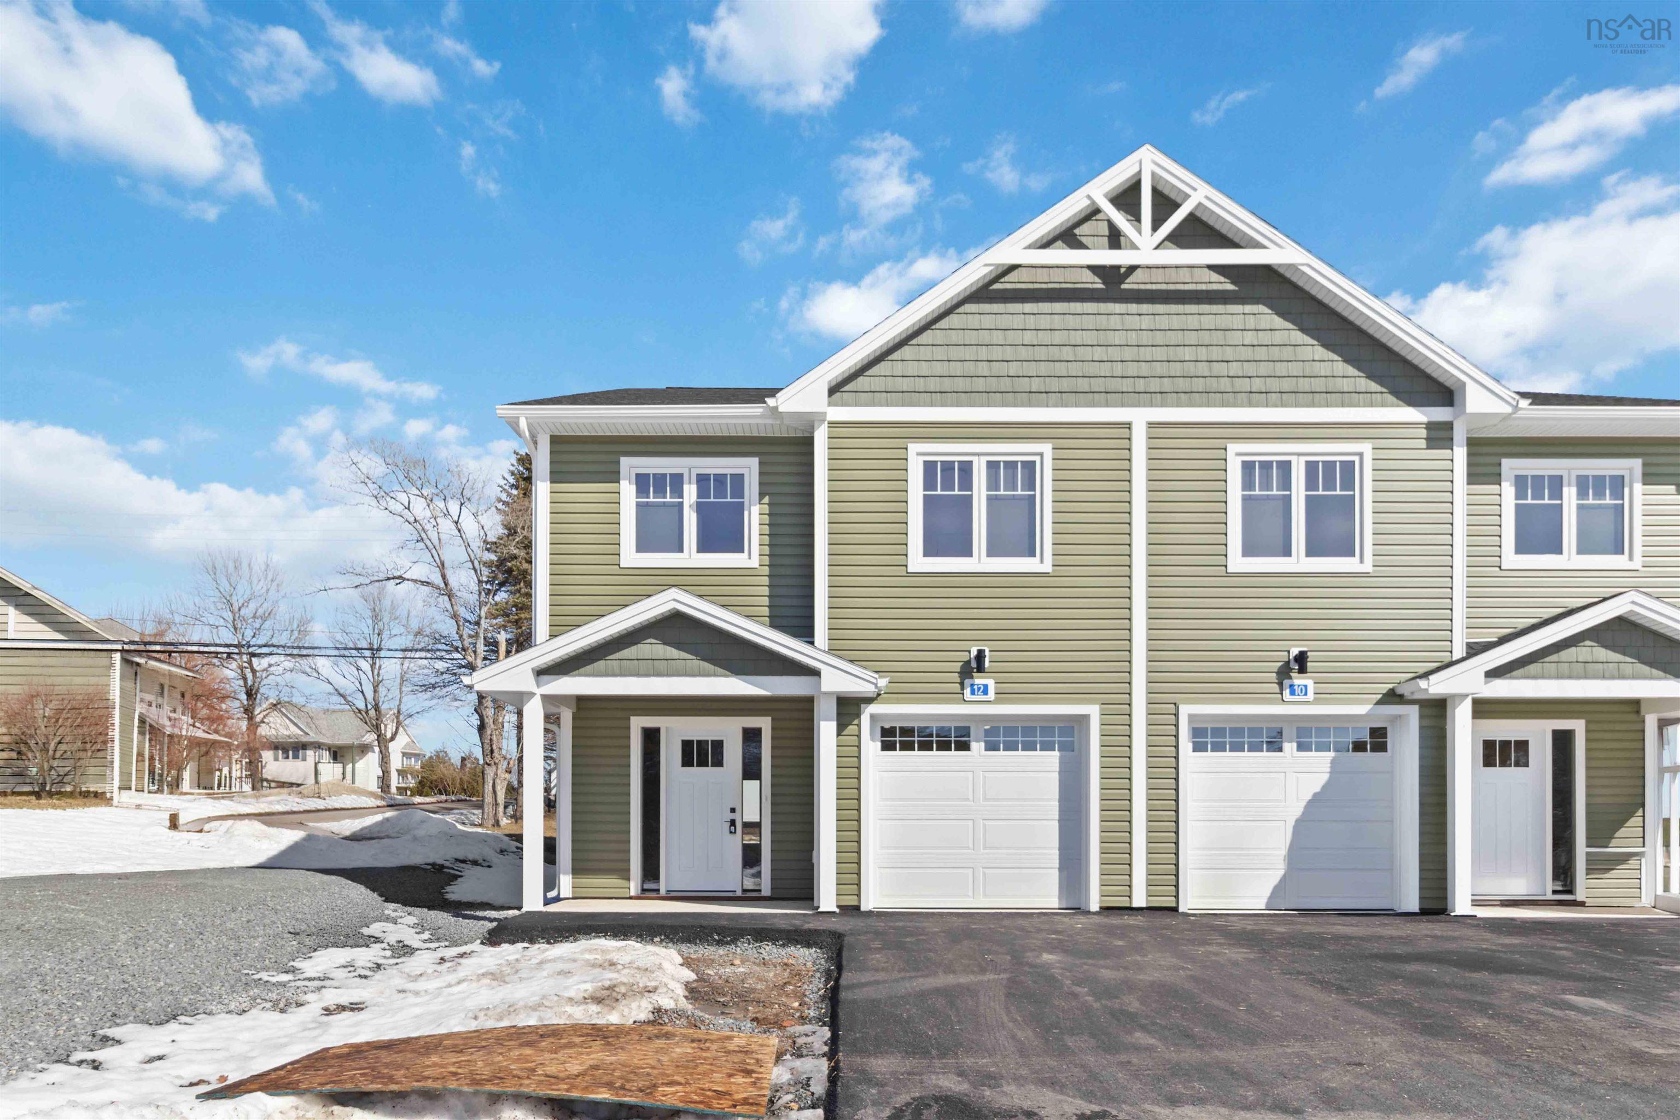
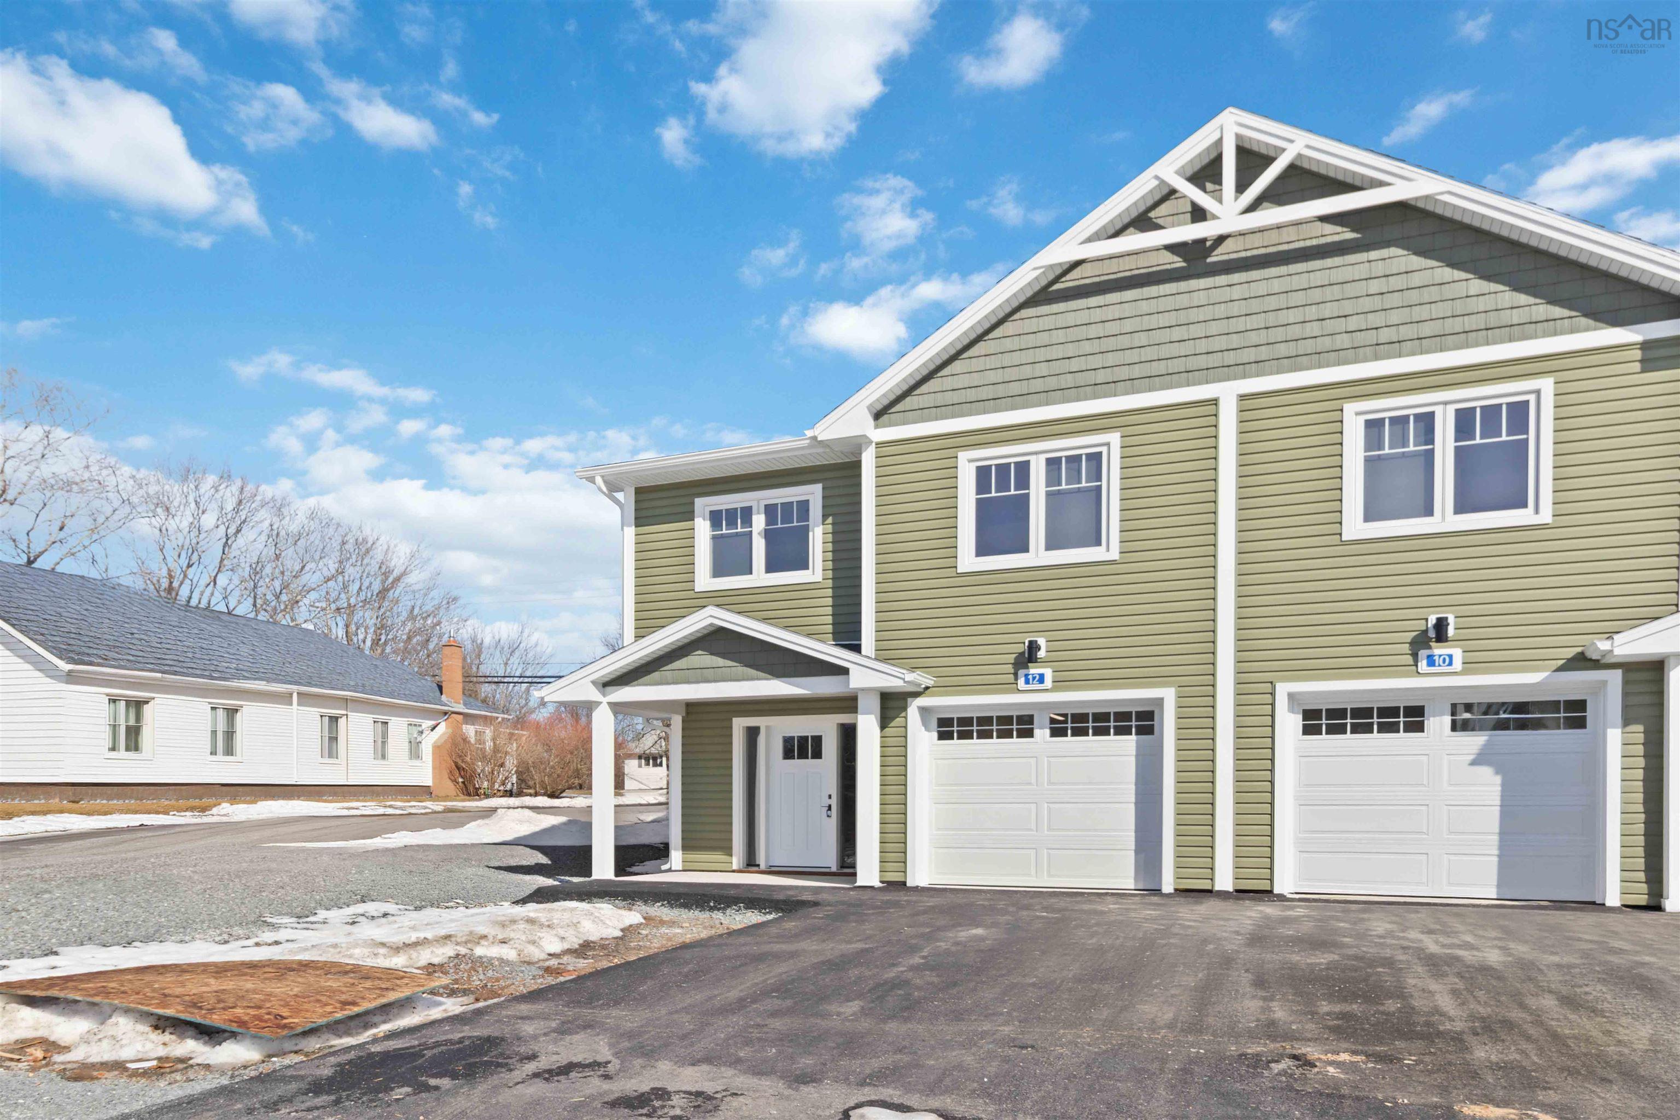
12 Nottingham Lane
Summary
|
Beds
3
|
Baths
3
|
Duplex
1,708 sq ft
|
Storeys
2
|
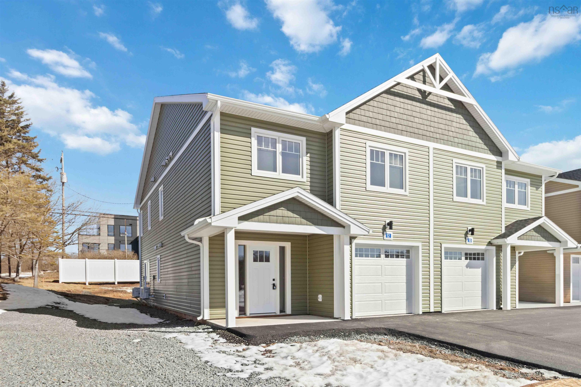
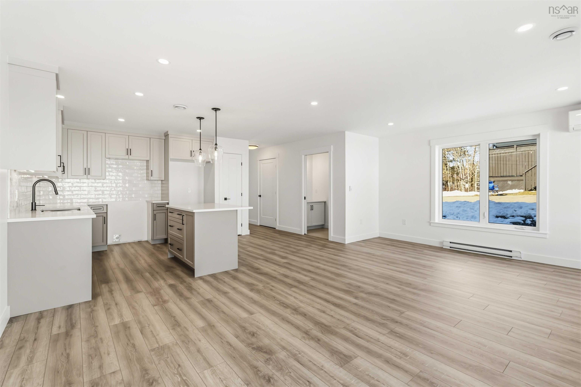
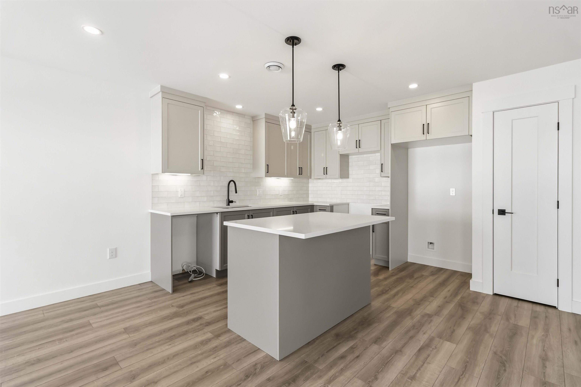
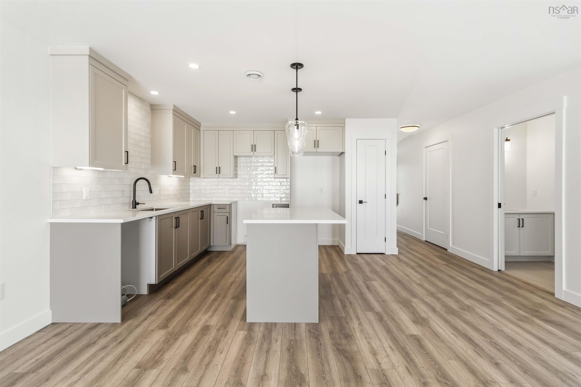
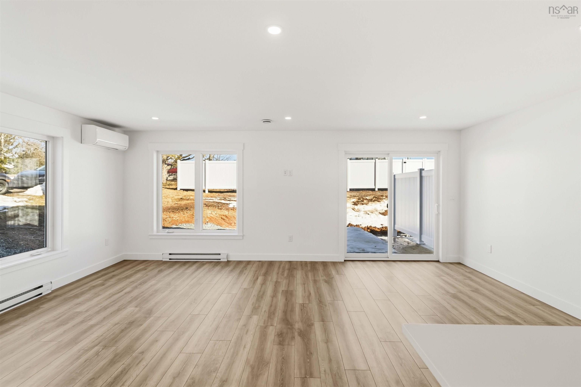
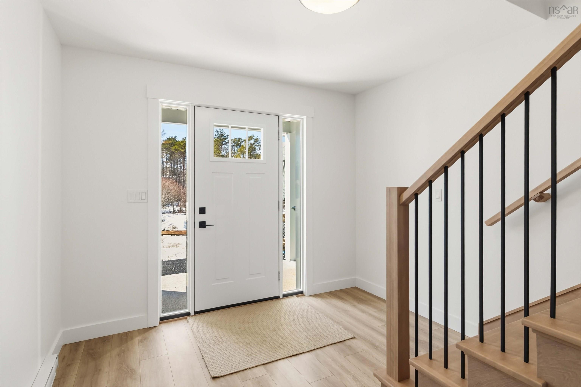
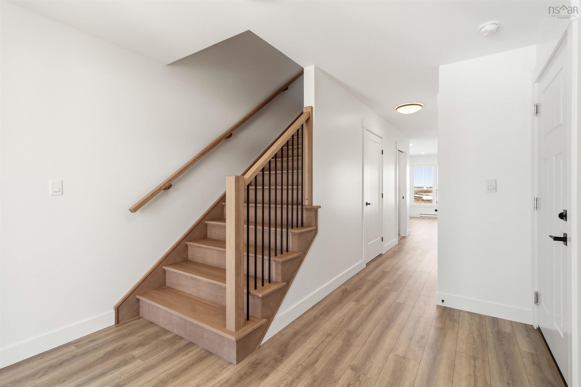
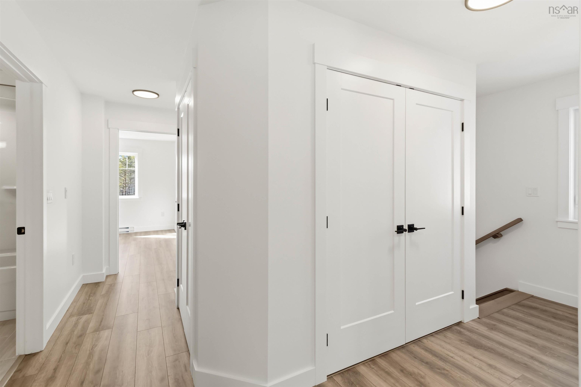
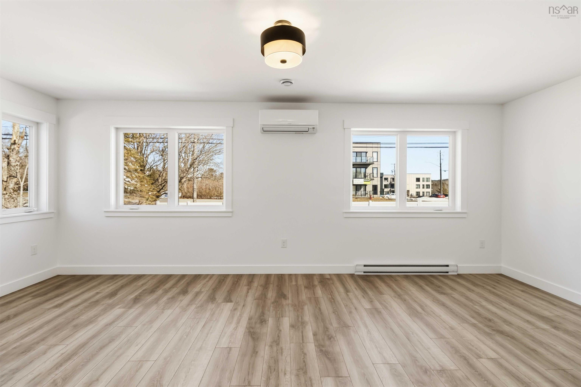
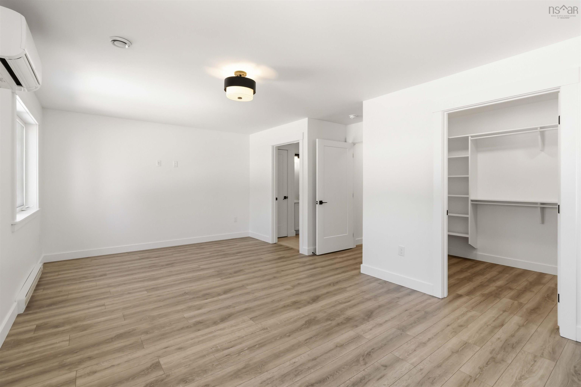
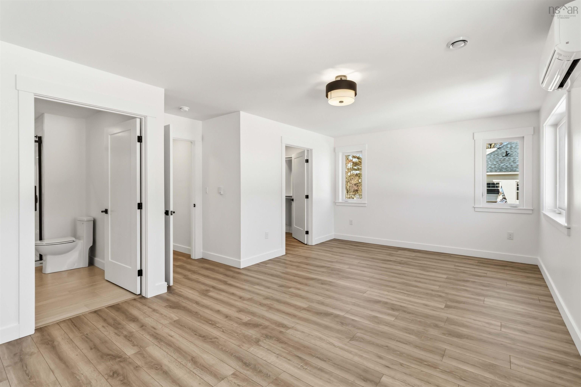
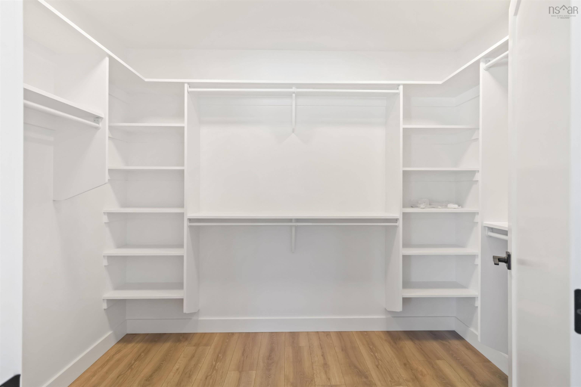
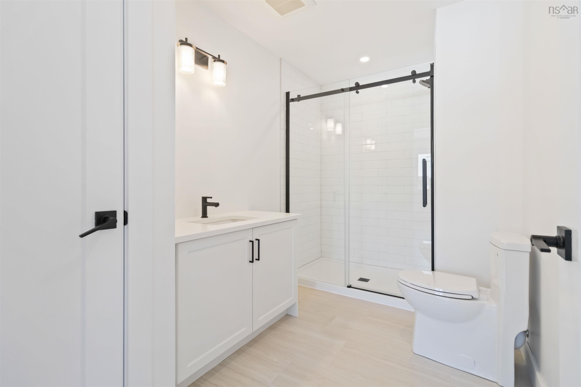
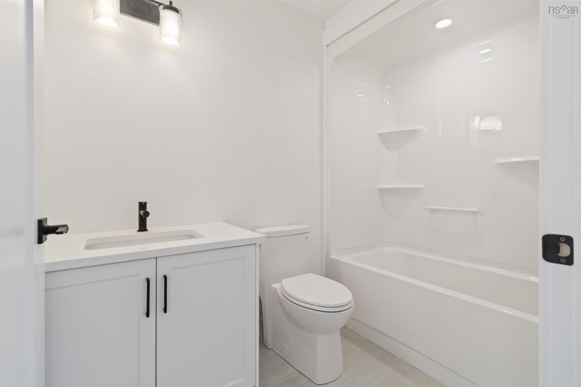
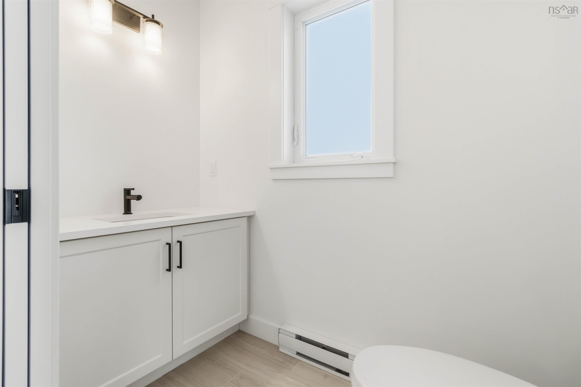
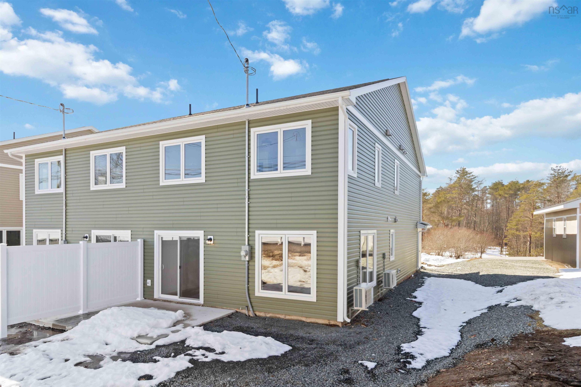
Discover the Meadowview, a modern semi-detached home offering exceptional style and functionality in the heart of Enfield. A bright, airy foyer sets the tone for the home’s contemporary interior, where an open-concept main level showcases a beautiful kitchen with quartz countertops and a convenient powder room. The upper level features three well-proportioned bedrooms and a lovely principal suite complete with a walk-in closet and spa-inspired ensuite. Perfectly positioned just off Highway 2, this home provides effortless access to local amenities, including playgrounds, grocery stores, restaurants, and more. $5,000 appliance credit available. Appliance credit of $5,000
Property Details
| Property Style | Residential |
|---|---|
| Zoning | REs |
| Building Style | 2 Storey |
| Structure Style | Side By Side |
| Utilities | Cable, Electricity, High Speed Internet, Telephone |
| Roof | Asphalt Shingle |
| Flooring | Ceramic, Hardwood, Laminate |
| Garage Type | Attached, Single |
| Foundation | Slab |
| Exterior | Vinyl |
| Heating Type | Baseboard, Heat Pump -Ductless |
| Water Source | Municipal |
| Sewage | Municipal |
| Land Features | Cleared |
Measurements
| Main Living Area | 1,708 sq ft |
|---|---|
| Total Living Area | 1,708 sq ft |
| Lot Size 1 | 4,676 sq ft |
| Total Lot Size | 4,676 sq ft |
| Building Dimensions | 22’ × 46’ |
| Property Size | Under 0.5 Acres |
| Floor | Room | Dimensions |
|---|---|---|
| Main Floor | Kitchen | 11’7” × 9’ |
| Main Floor | Living Room | 20’10” × 14’ |
| Main Floor | Bath 1 | 7’10” × 4’6” |
| 2nd Level | Laundry | 6’1” × 3’2” |
| 2nd Level | Primary Bedroom | 20’10” × 12’ |
| 2nd Level | Bath 2 | 7’10” × 11’8” |
| 2nd Level | Bath 3 | 8’1” × 6’1” |
| 2nd Level | Bedroom | 10’2” × 11’ |
| 2nd Level | Bedroom | 10’2” × 10’ |
Features
- Garage
| Other Features | HRV (Heat Rcvry Ventln) |
|---|
Location Details
| County | Hants |
|---|---|
| District | East Hants, Colchester West |
Contact Agent

Cheryl Jenkins
cheryl@halifax-life.ca
Thank you for reaching out
Your message was delivered, and a confirmation email has been sent to the address provided. If you do not see it in your inbox, please check your junk or spam folder.
We’re sorry, but there was an issue submitting your request. Please try again shortly, or contact us directly if the problem persists.