

2 Shepherds Lane

Summary
|
Beds
3
|
Baths
3
|
Single Family
3,300 sq ft
|
Storeys
3
|
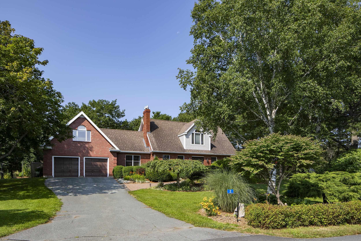
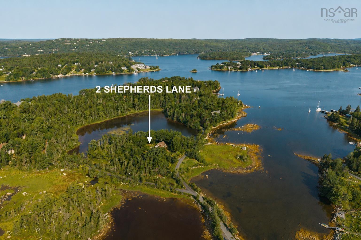
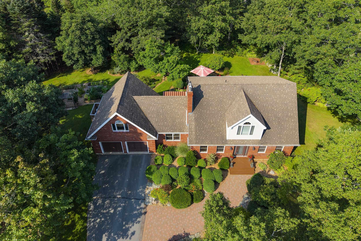
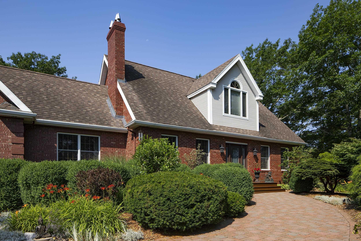
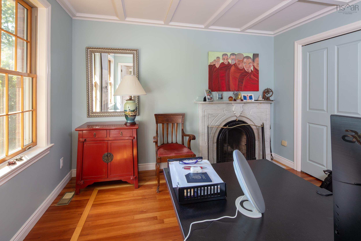
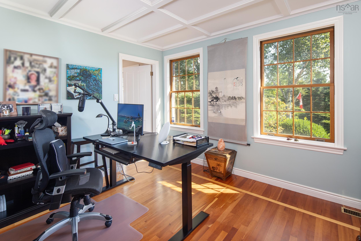
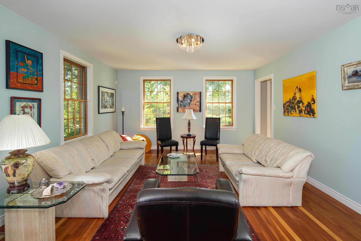
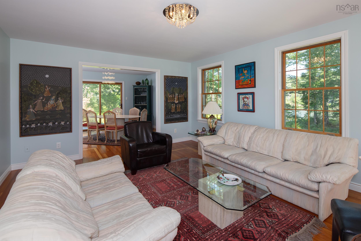
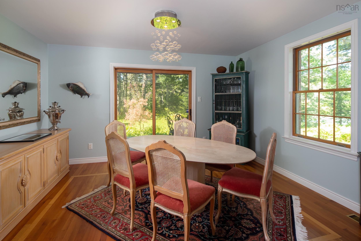
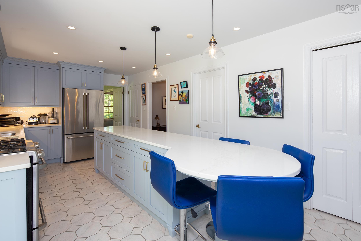
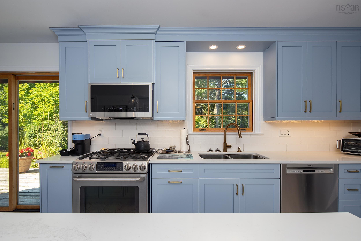
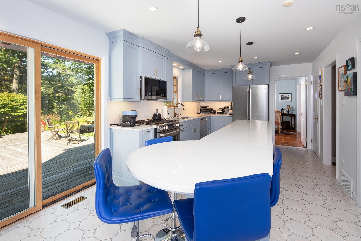
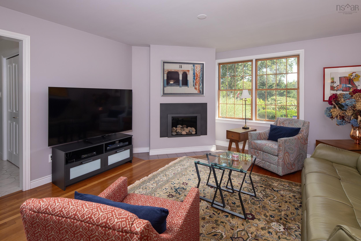
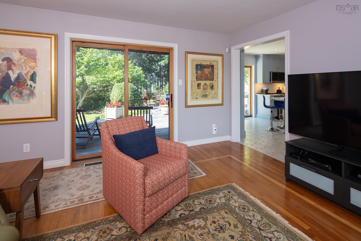
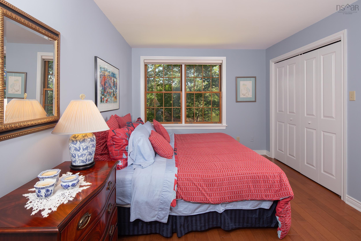
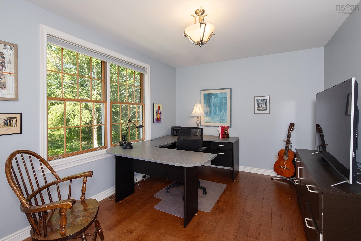
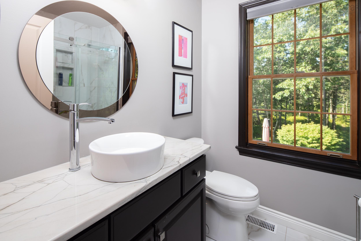
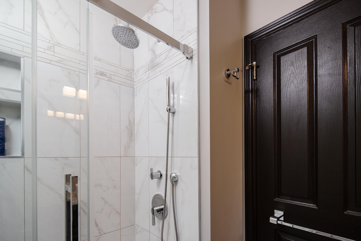
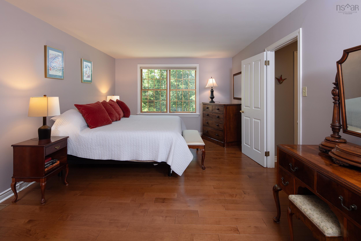
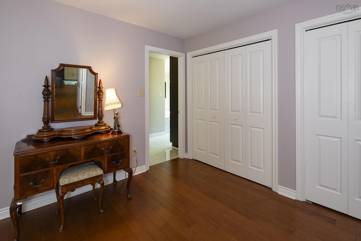
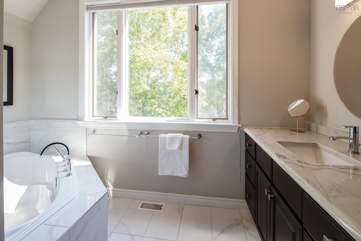
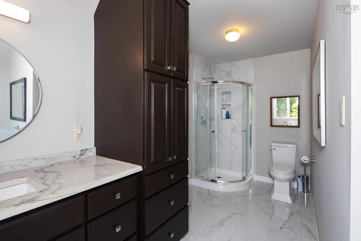
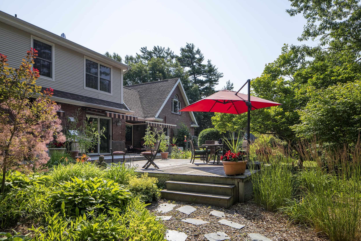
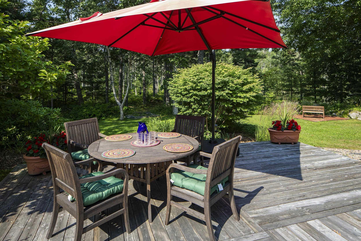
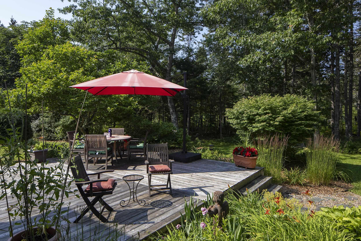
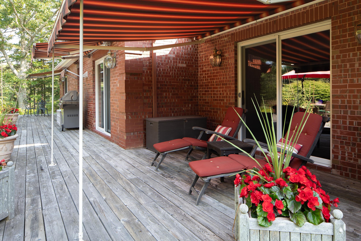
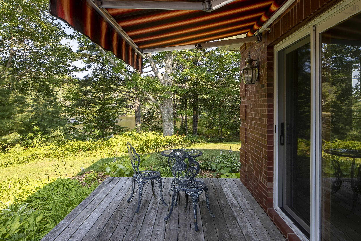
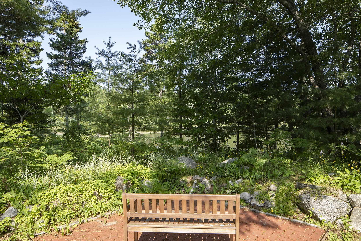
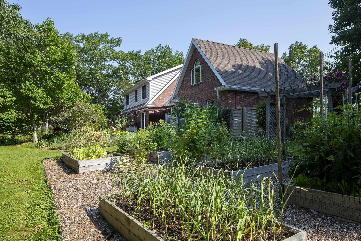
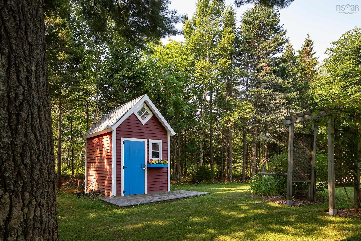
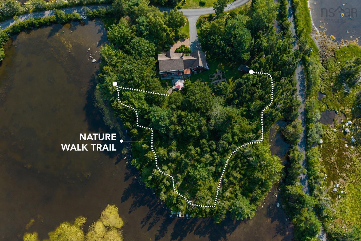
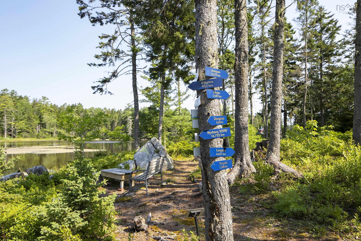
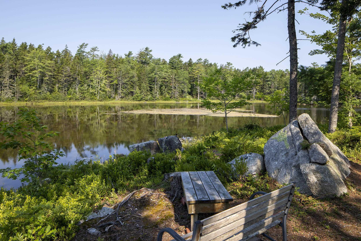
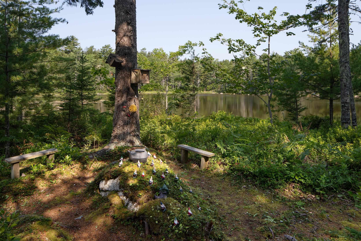
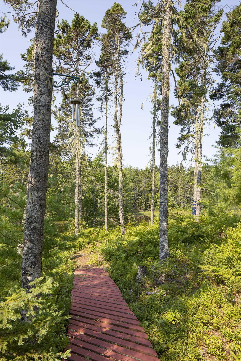
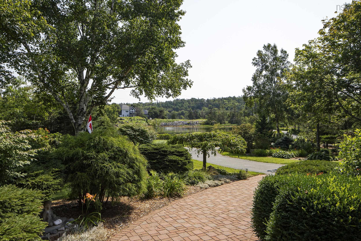
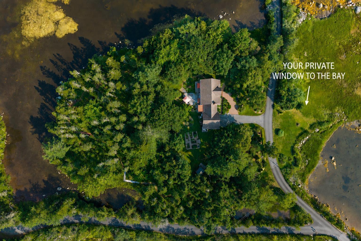
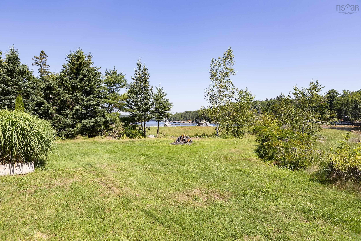
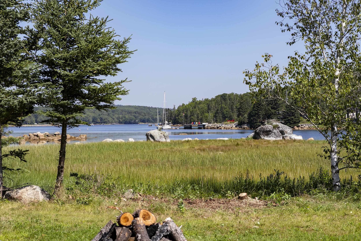
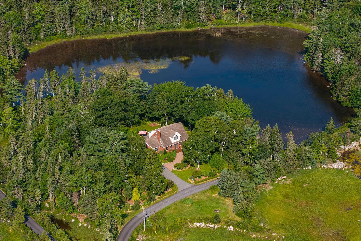
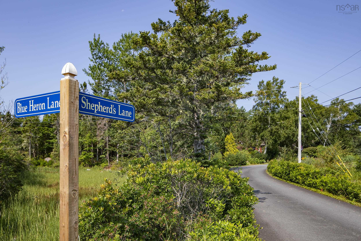
A once-in-a-lifetime generational home, and a truly rare find in today’s coastal market. An extraordinary 3+ acre coastal retreat offering a rare "island within an island" setting on Sheep's Head Island, 2 Shepherds Lane feels like a true private sanctuary. The property is bordered by the ocean in front, while a serene saltwater pond completely wraps around the back, delivering unmatched privacy, water views from every window, and timeless Atlantic charm. Patio doors from the dining room, kitchen, and family room all lead out to the backyard oasis. Step onto the two-level deck overlooking manicured English-style gardens. Launch your kayak right from the yard or walk the scenic park trails winding through the wooded and carefully managed back end of the lot. This four-season playground transitions from summer water sports and autumn woodland walks to winter ice skating on the frozen pond. Inside, rich cherry hardwood floors run throughout the main level. The heart of the home features a renovated kitchen with a gas stove, a cozy open fireplace in the front office, and a propane fireplace in the family room. The layout includes 3 bedrooms and 3 full bathrooms, featuring a primary suite with the bonus of a sunlit studio space tailored for yoga, art, or wellness. A Generac generator, installed in 2024, guarantees year-round protection against power outages. Sheep's Head Island is a welcoming and supportive community, where the homeowners' association manages road upkeep and winter plowing. Tucked away on a quiet lane moments from deep-water sailing at Shining Waters Marina and the St. Margaret’s Bay trail network, you can enjoy total coastal seclusion and freedom from noise and light pollution less than 10 minutes from Upper Tantallon amenities and 25 minutes to downtown Halifax.
Property Details
| Property Style | Residential |
|---|---|
| Zoning | MU-2 |
| Building Style | 2 Storey |
| Structure Style | Detached |
| Structures | Deck, Patio, Shed |
| Utilities | Cable, Electricity, High Speed Internet, Telephone |
| Roof | Asphalt Shingle |
| Flooring | Ceramic, Hardwood |
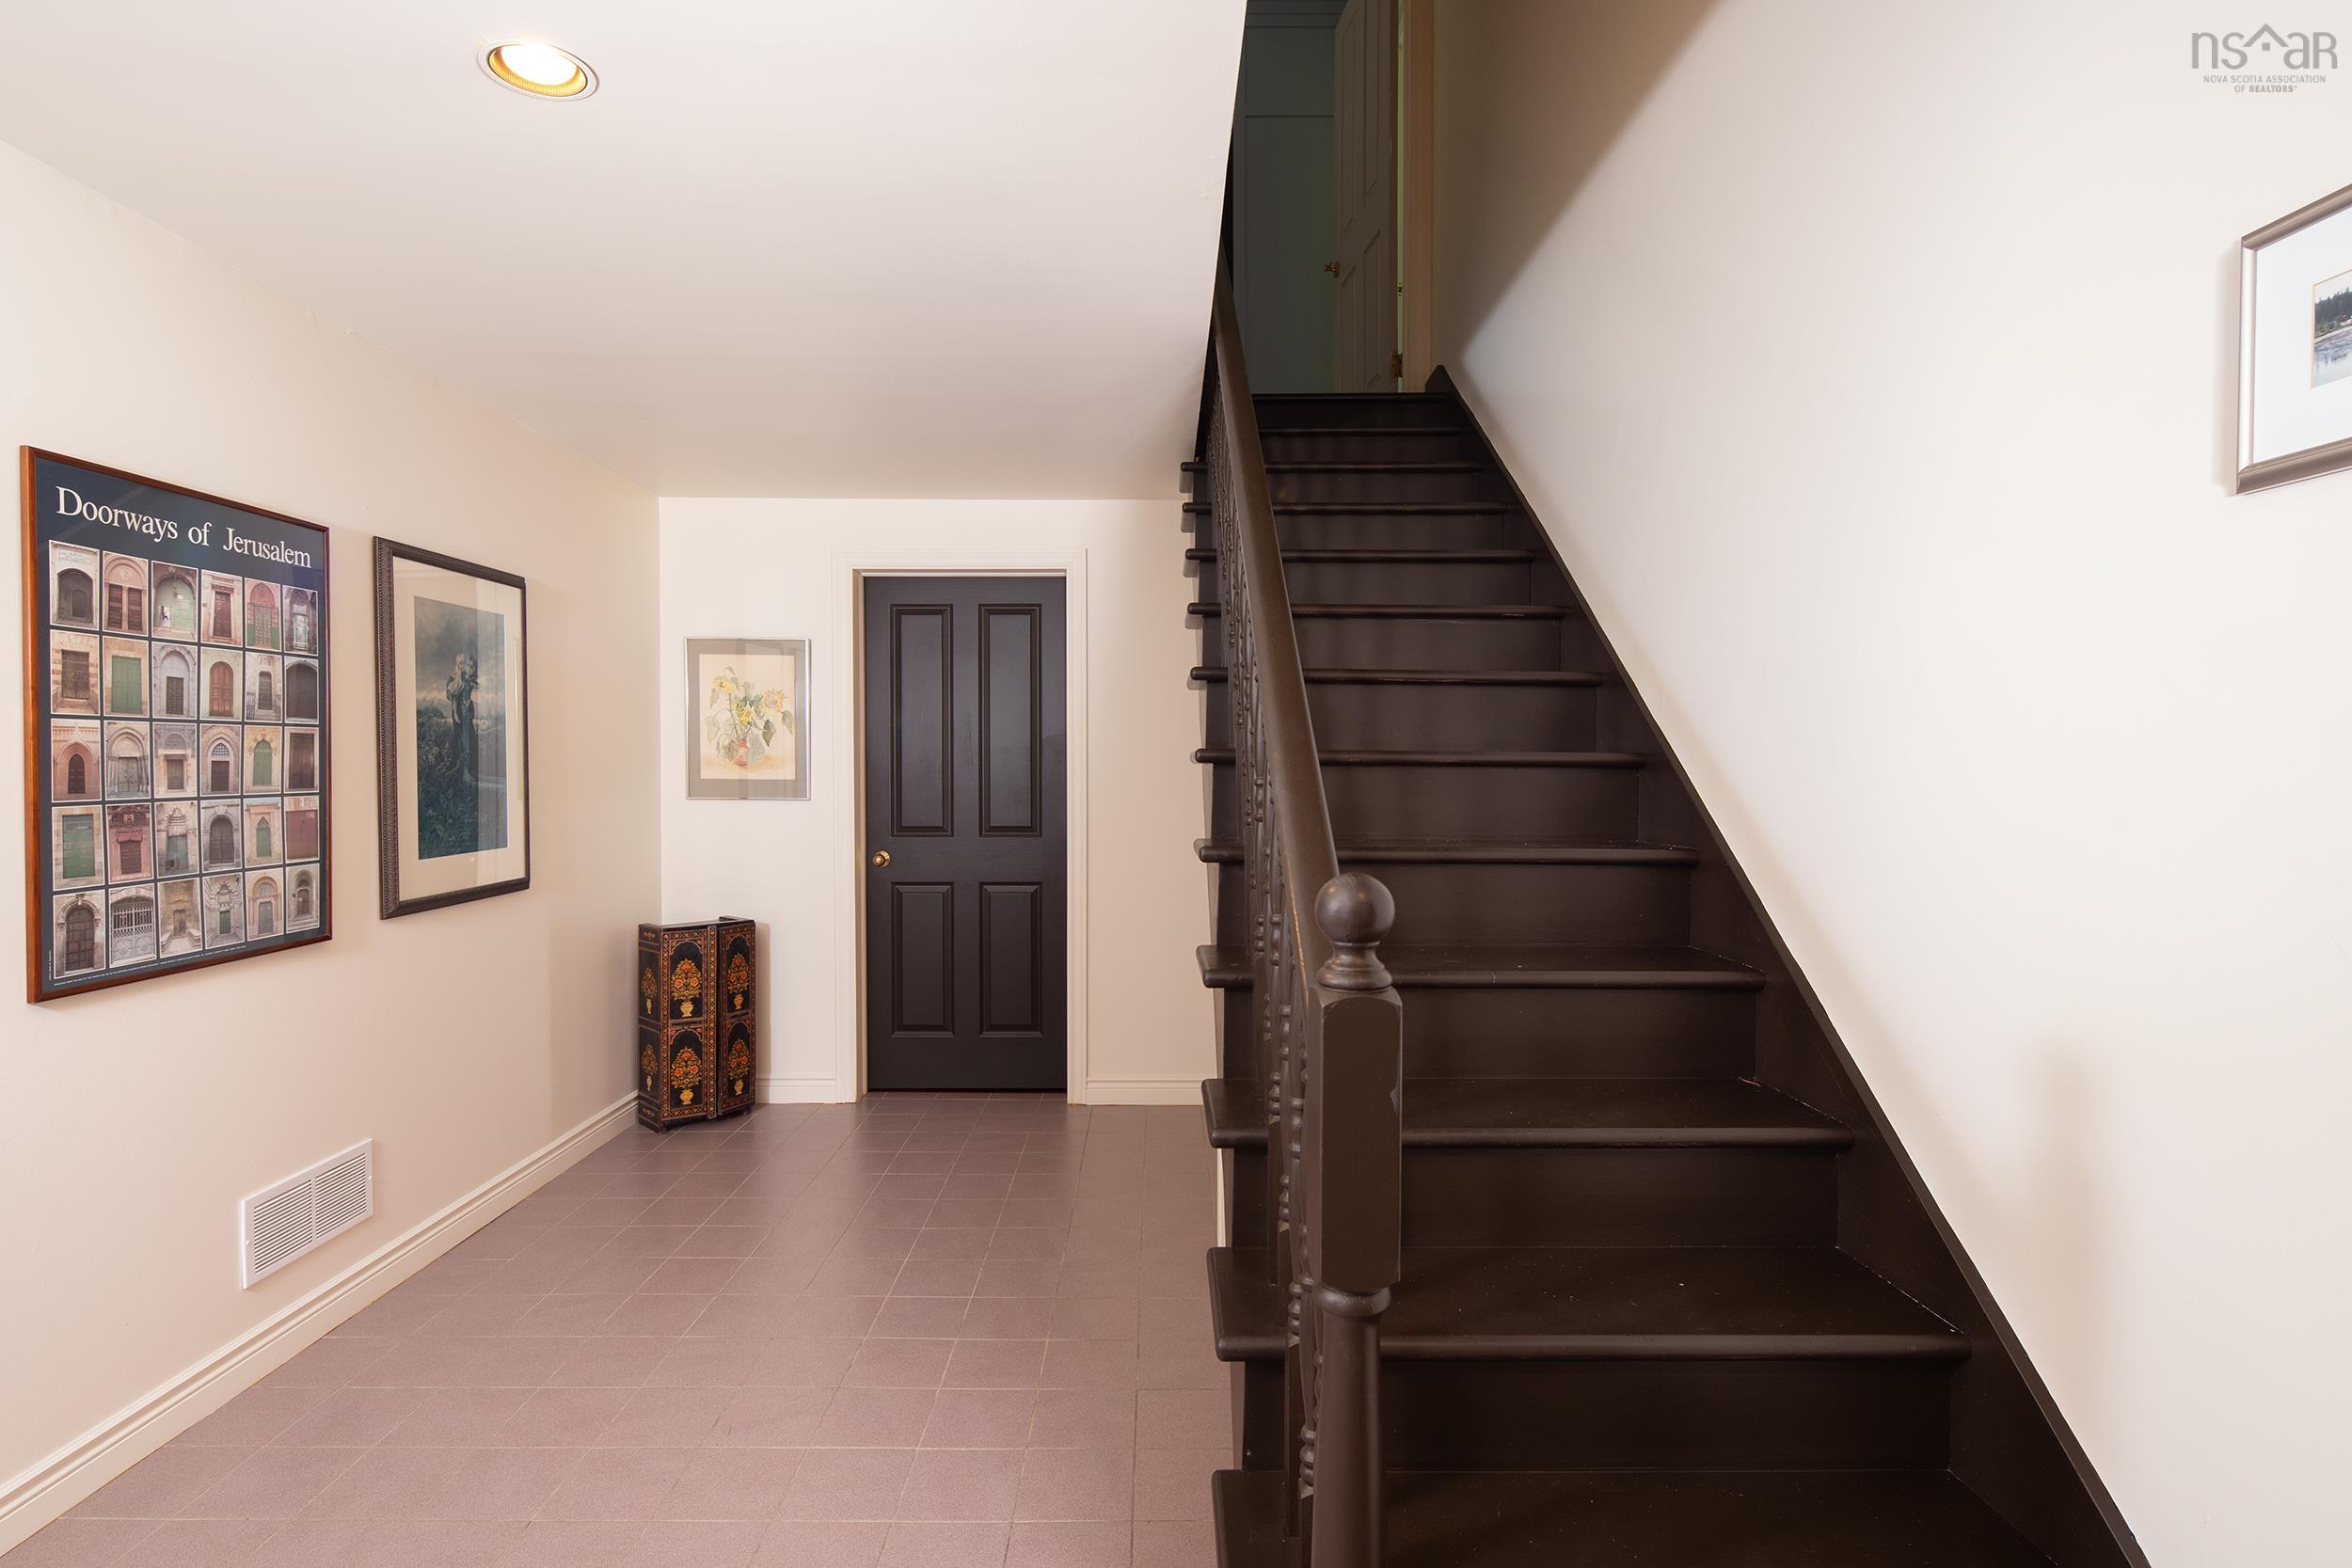
| Basement | Partially Developed |
| Garage Type | Attached, Double, Heated, Wired |
| Driveway | Double, Paved |
| Foundation | Poured Concrete |
| Exterior | Brick, Vinyl |
| Heating Type | Baseboard, Fireplace, Forced Air, Furnace, Heat Pump -Ductless, Stove, Ductless Cooling |
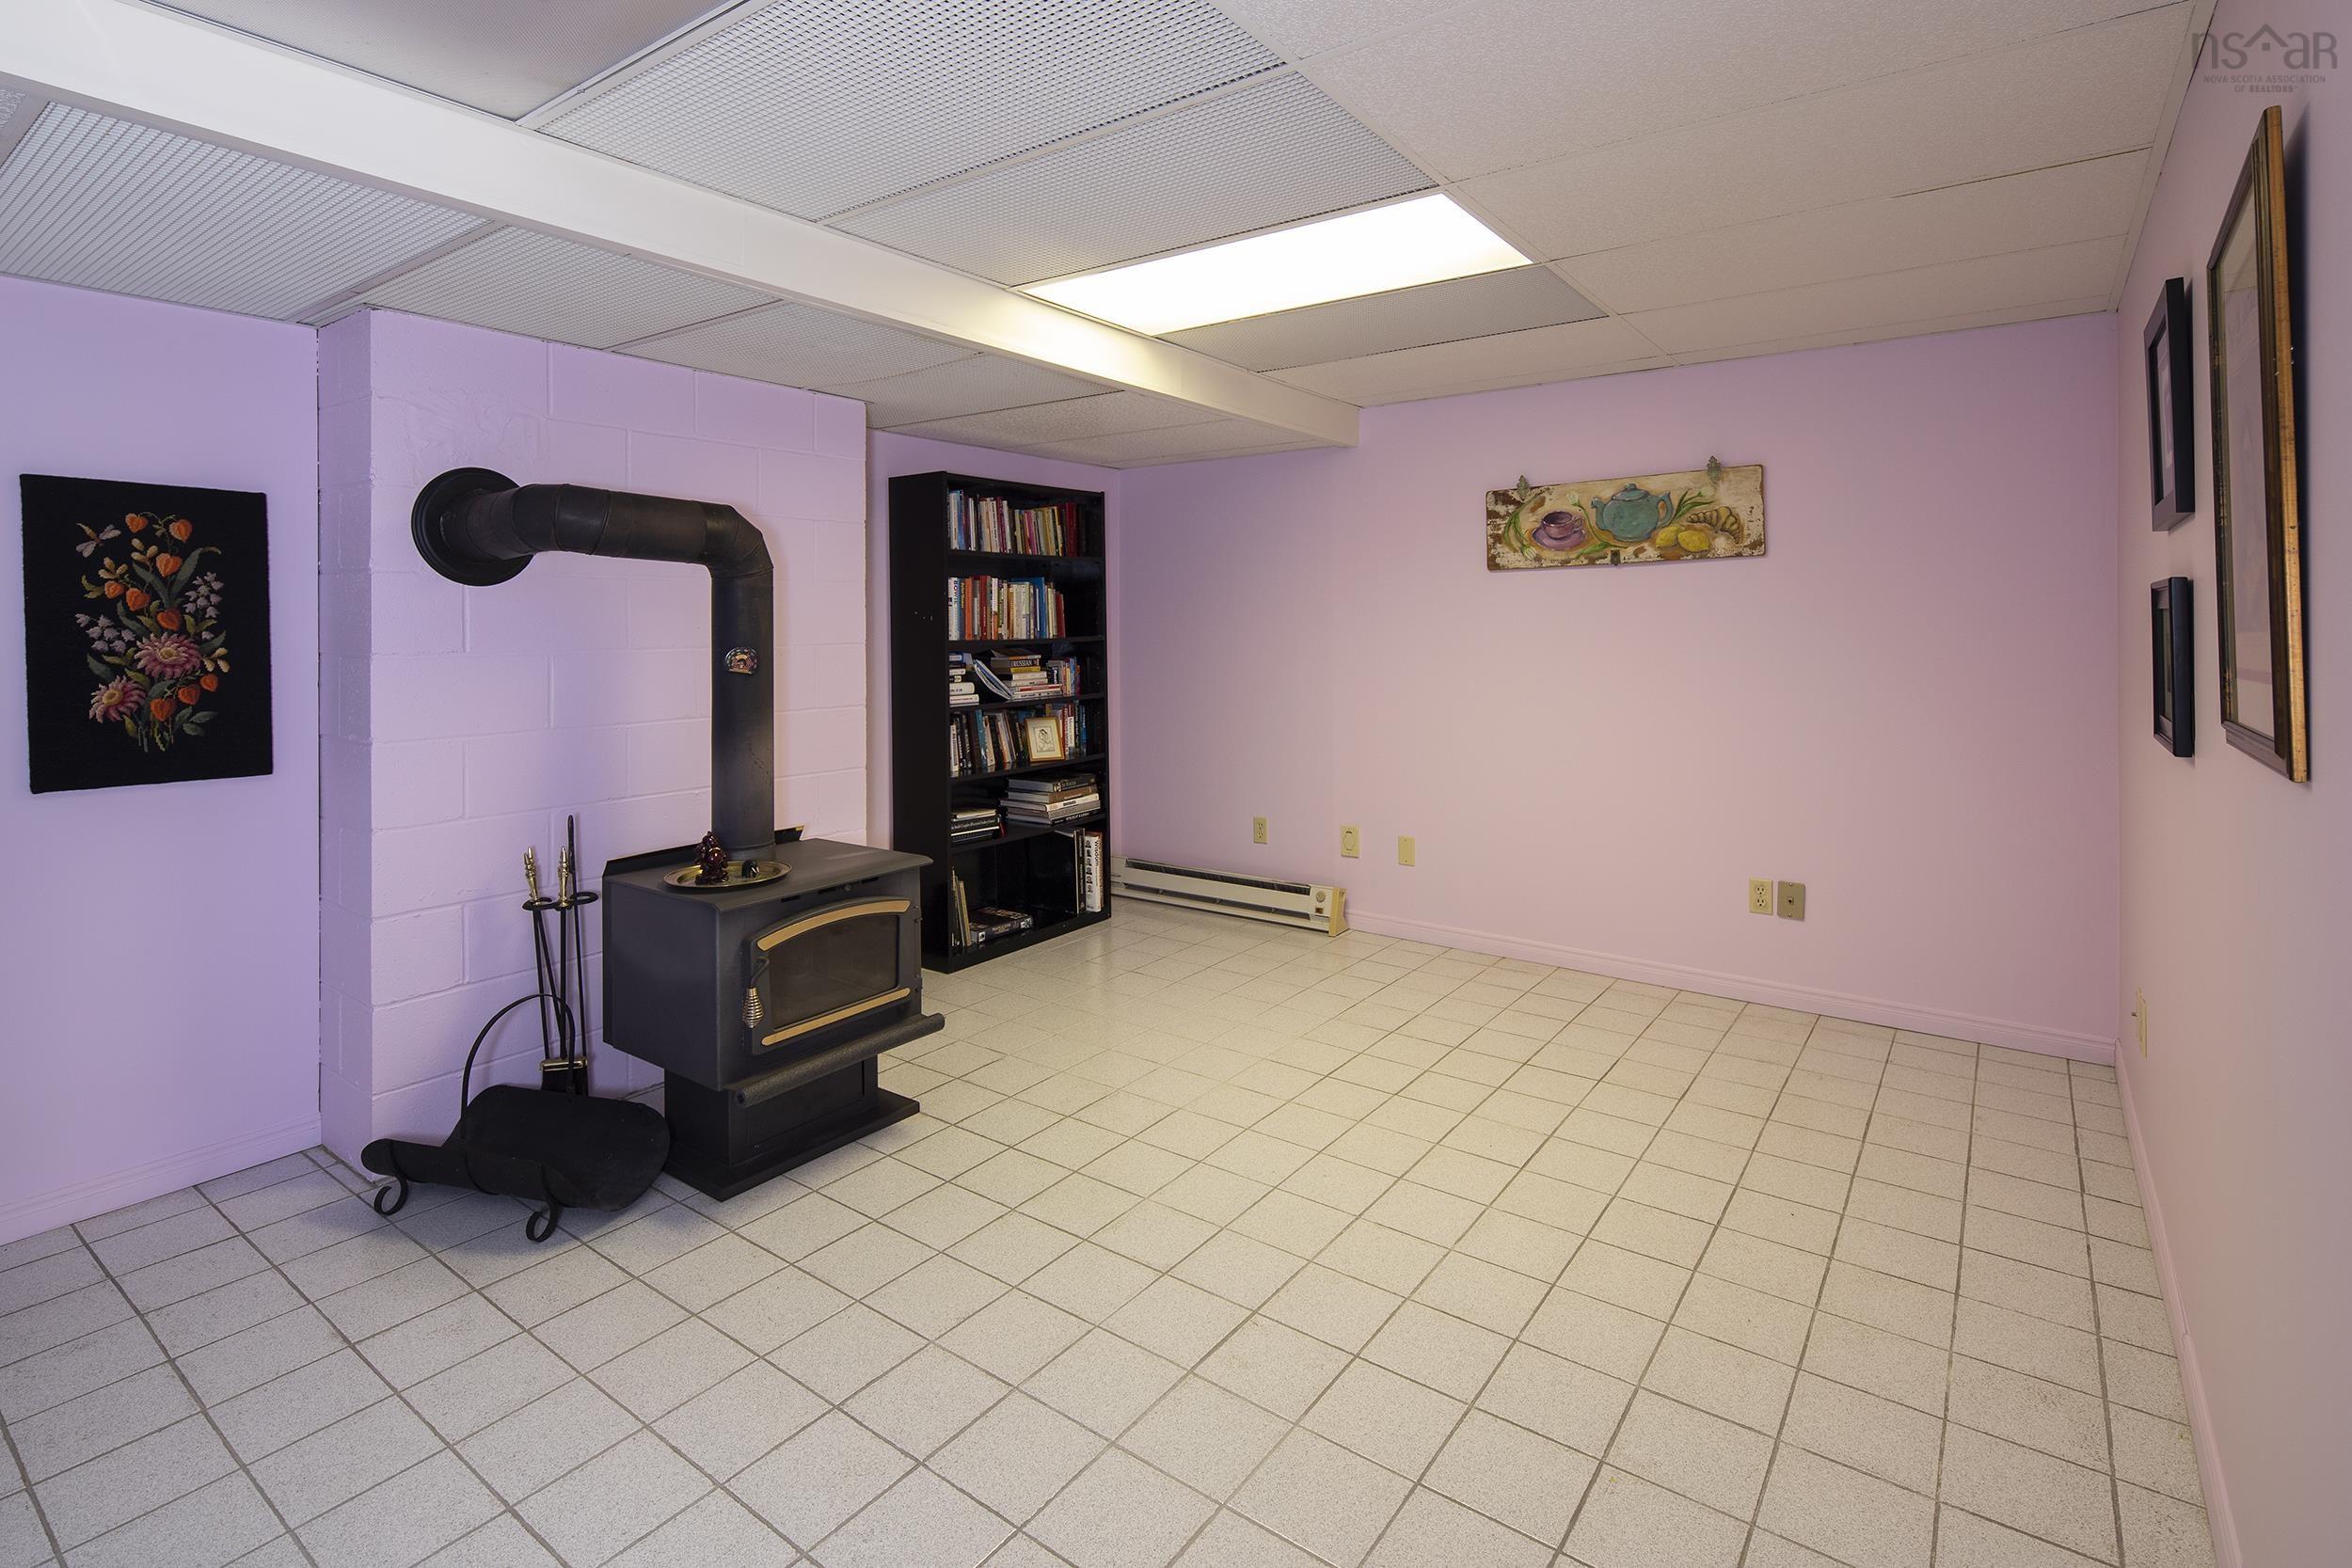
| Fuel Type | Electric, Propane, Wood |
| Water Source | Dug |
| Sewage | Septic |
| Building Age | 35 Years |
| Year Built | 1991 |
| Land Features | Partially Cleared, Landscaped, Partial Landscaped, Stream/Pond, Wooded/Treed |
| Water Access | Access: Island, Access: Ocean, View: Ocean, View: Other |
| Water Frontage | Access: Island, Access: Ocean, View: Ocean, View: Other |
Measurements
| Main Living Area | 2,637 sq ft |
|---|---|
| Total Living Area | 3,300 sq ft |
| Water Frontage Measurements | 355 |
| Lot Size 1 | 148,975 sq ft |
| Total Lot Size | 148,975 sq ft |
| Building Dimensions | 36’ × 28’ |
| Property Size | 3 To 9.99 Acres |
| Floor | Room | Dimensions |
|---|---|---|
| Main Floor | Living Room | 13’11” × 16’1” |
| Main Floor | Dining Room | 13’11” × 10’1” |
| Main Floor | Kitchen | 22’2” × 10’1” |
| Main Floor | Den/Office | 11’11” × 11’1” |
| Main Floor | Family Room | 14’2” × 15’2” |
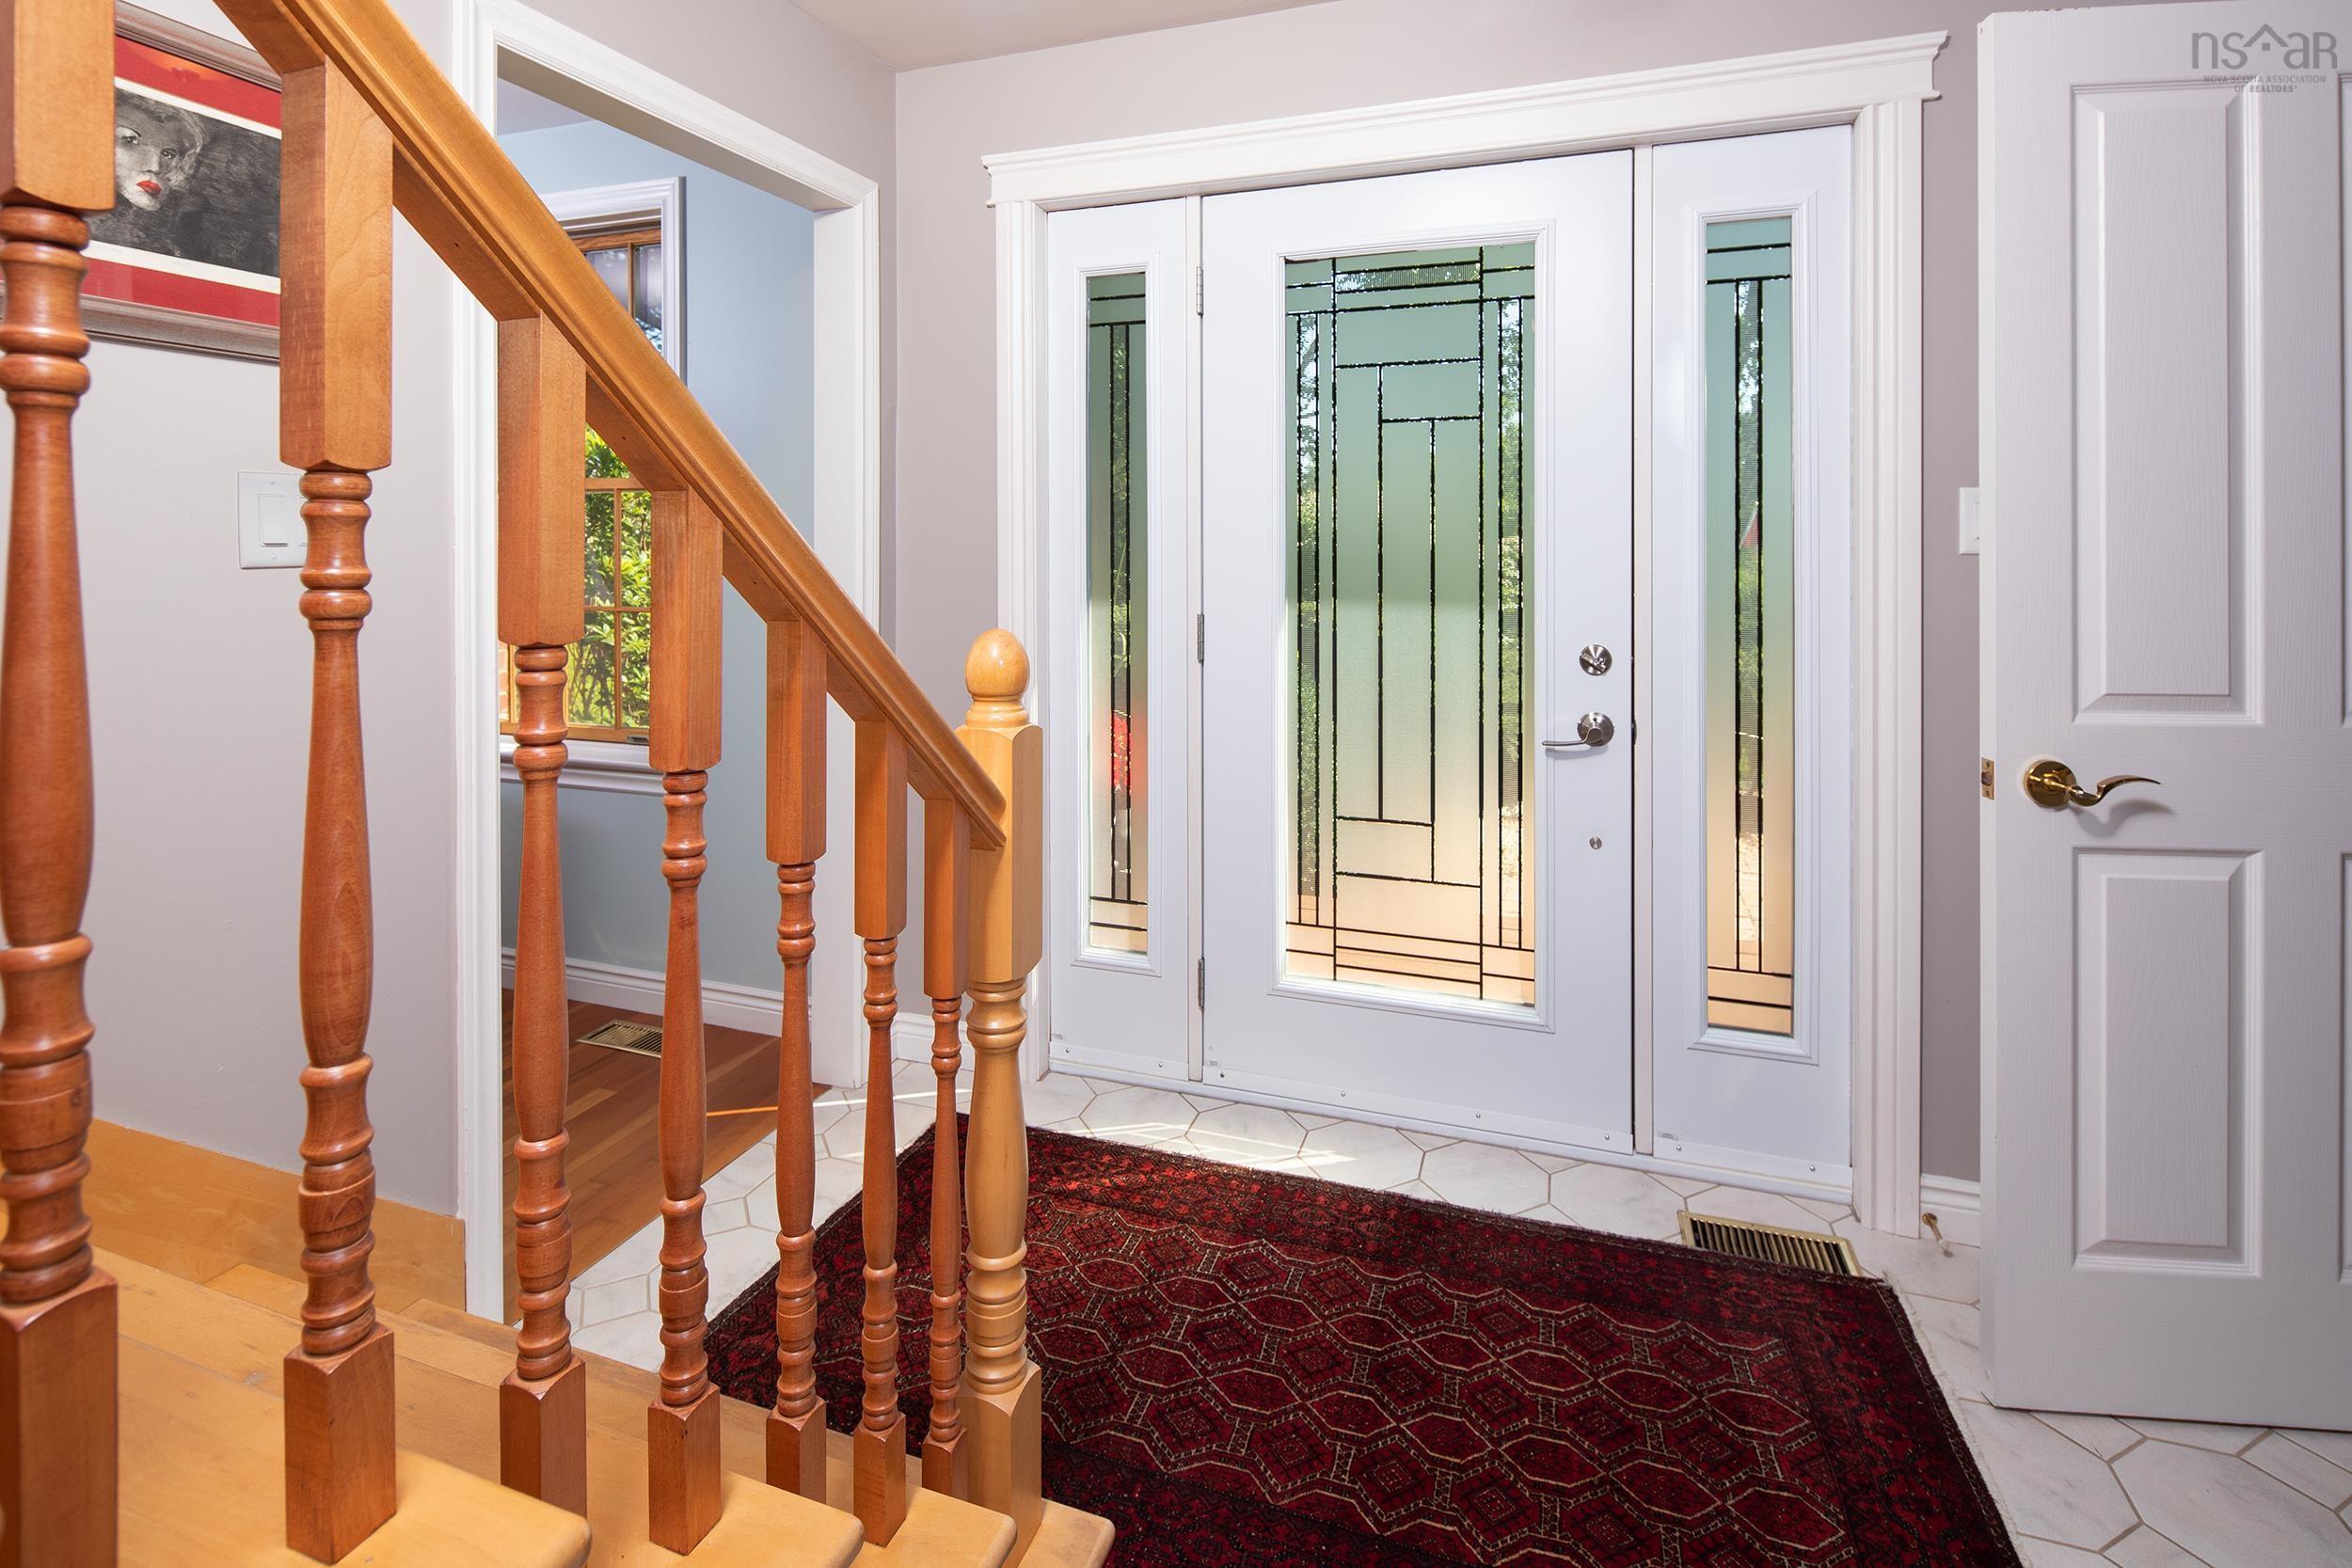
| Main Floor | Foyer | 10’2” × 16’1” |
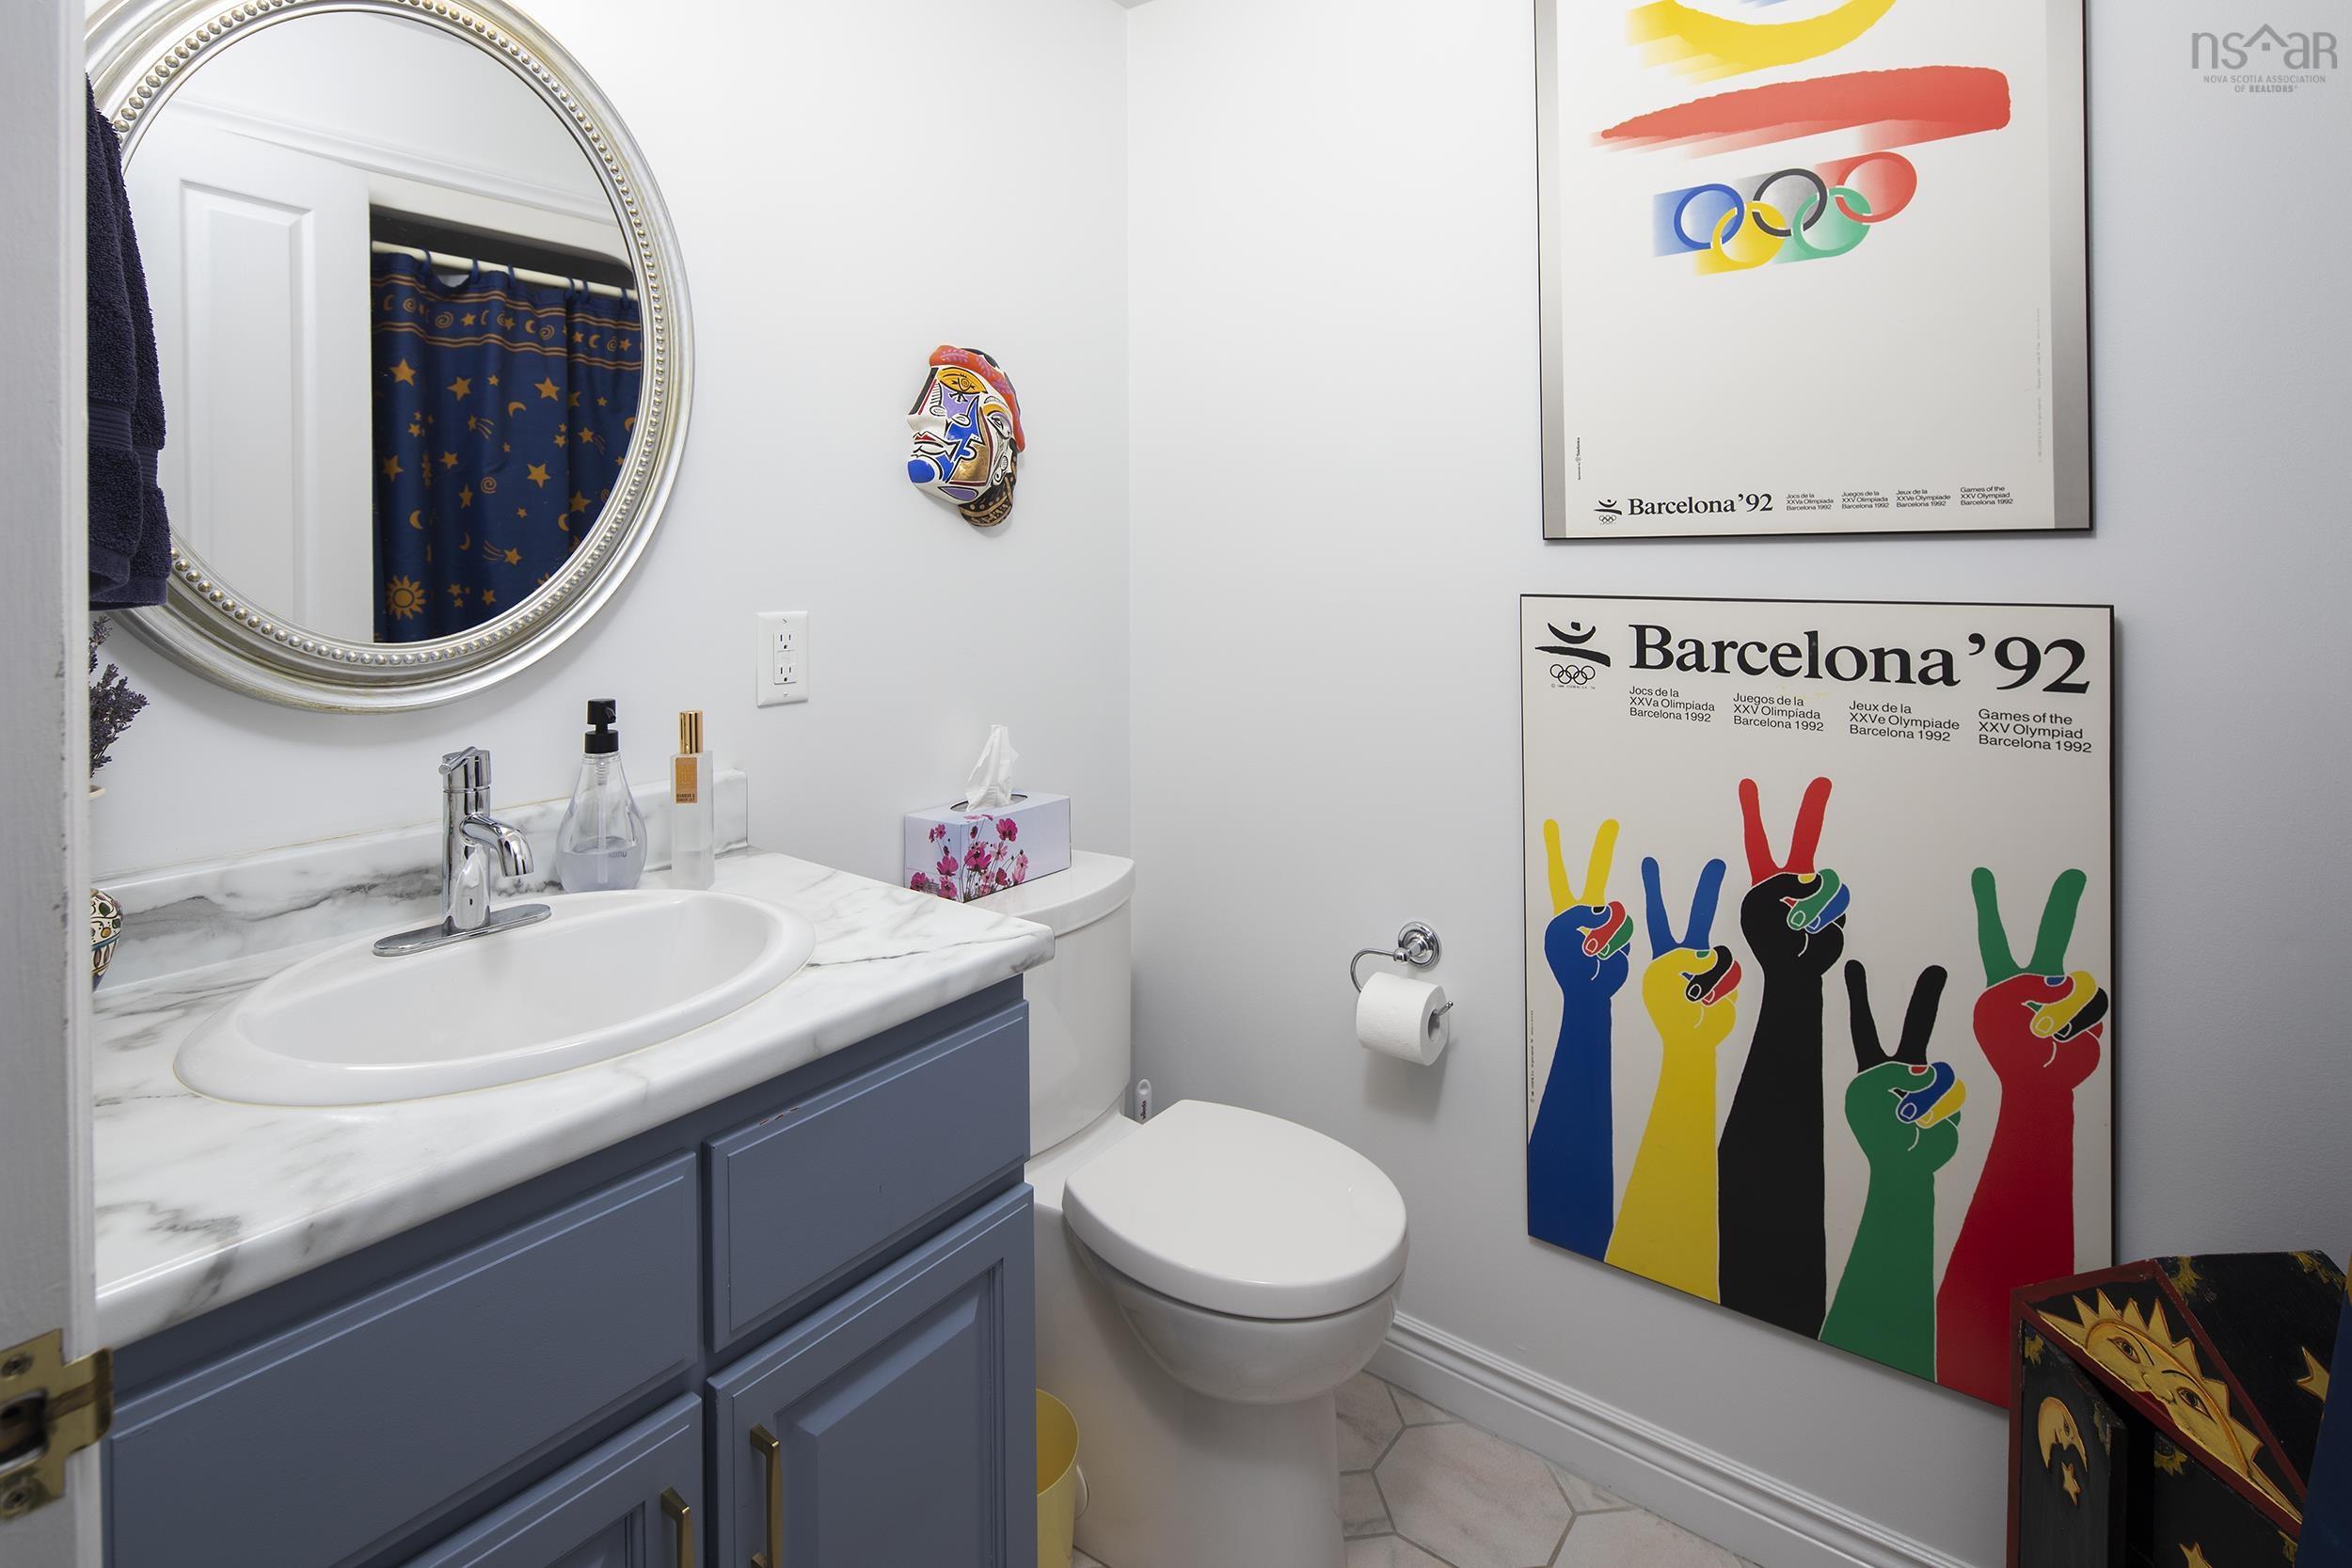
| Main Floor | Bath 3 | 8’ × 4’11” |
| 2nd Level | Primary Bedroom | 11’1” × 20’4” |
| 2nd Level | Ensuite Bath 1 | 11’7” × 14’11” |
| 2nd Level | Bedroom | 13’11” × 9’11” |
| 2nd Level | Bedroom | 13’11” × 10’2” |
| 2nd Level | Bath 2 | 7’1” × 5’1” |
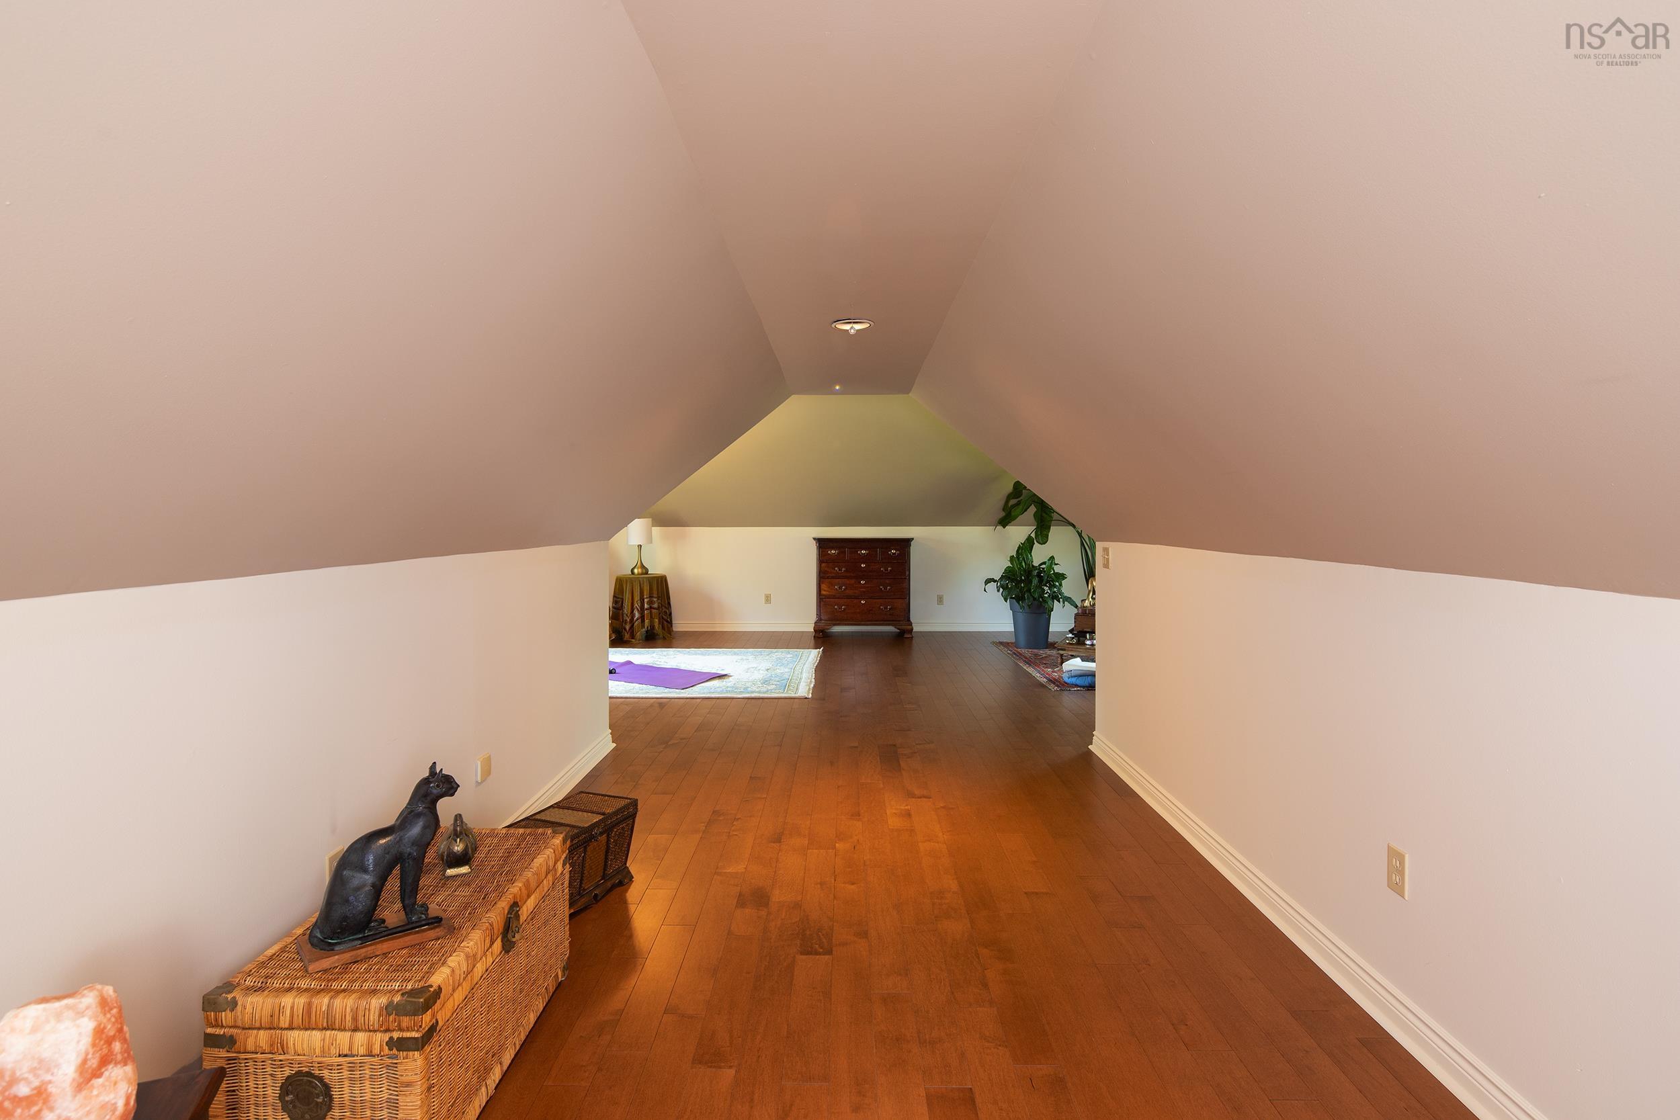
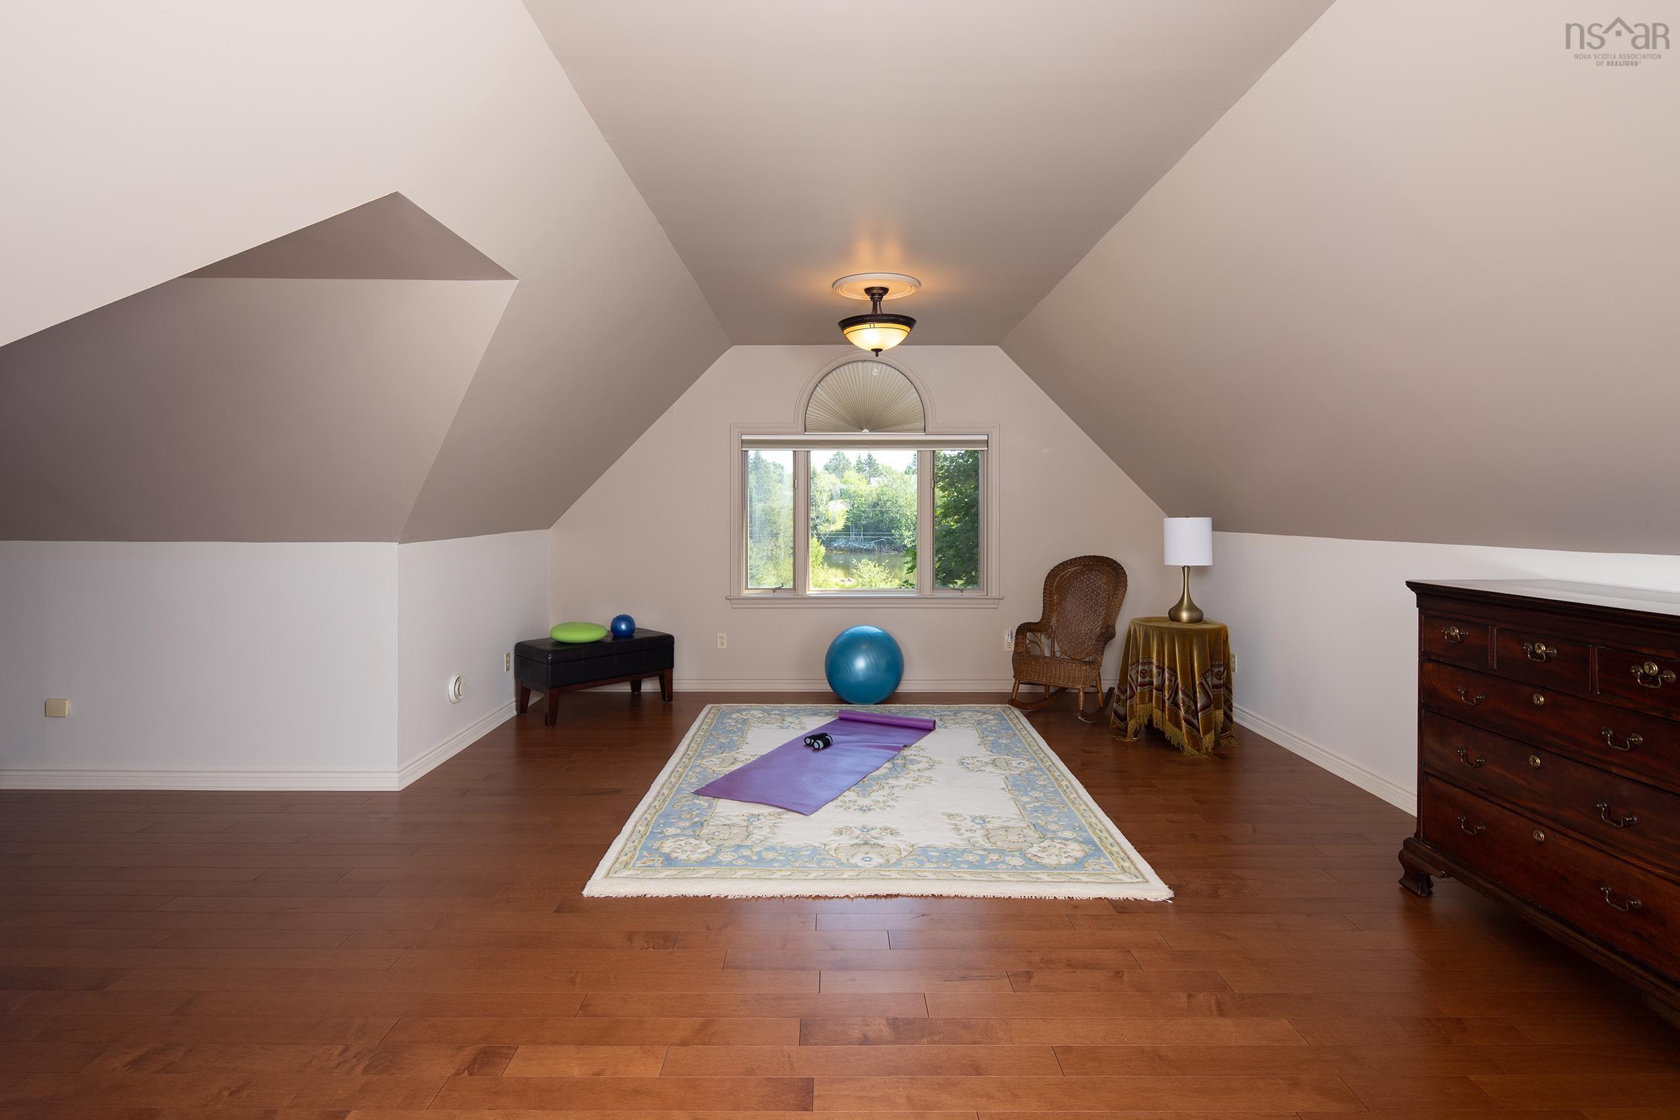
| 2nd Level | Great Room | 33’11” × 21’10” |
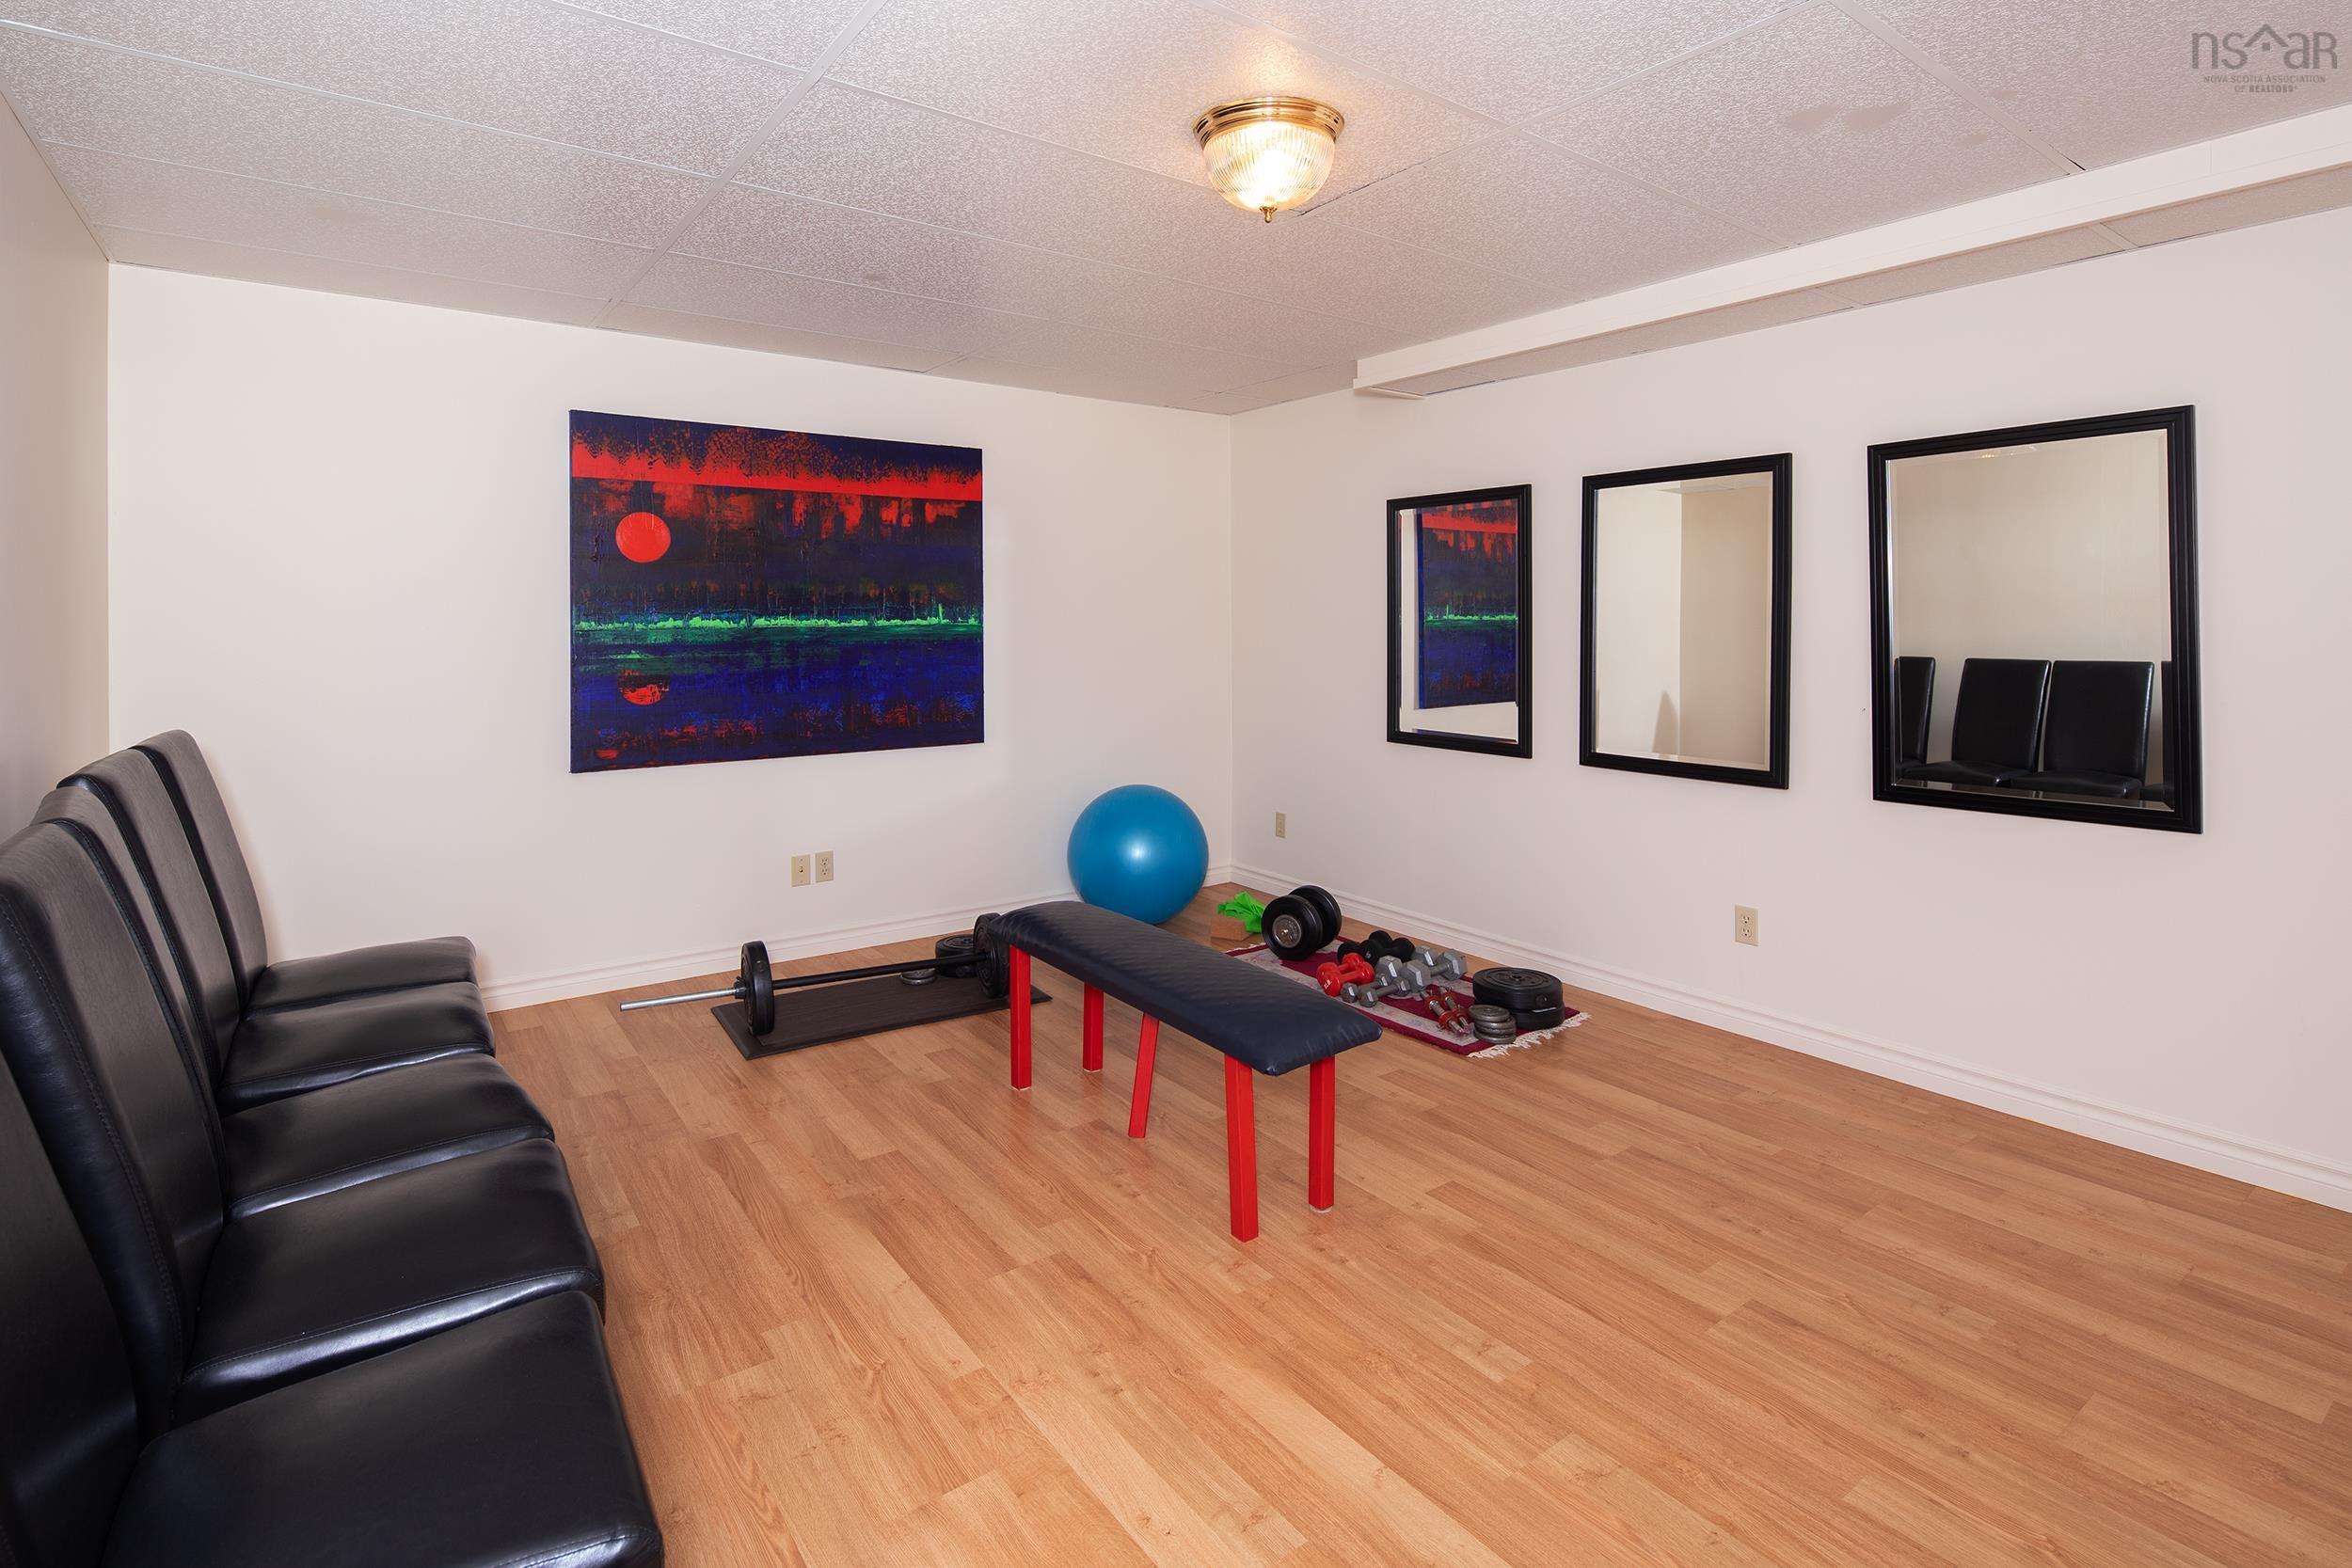
| Basement | Rec Room | 13’11” × 16’1” |
| Basement | Storage | 36’5” × 10’1” |
| Basement | Utility | 14’2” × 17’2” |
| Basement | Den/Office | 11’10” × 16’1” |
Features
- Alarm System
- Deck
- Driveway
- Fireplace
- Garage
- Landscaped
- Patio
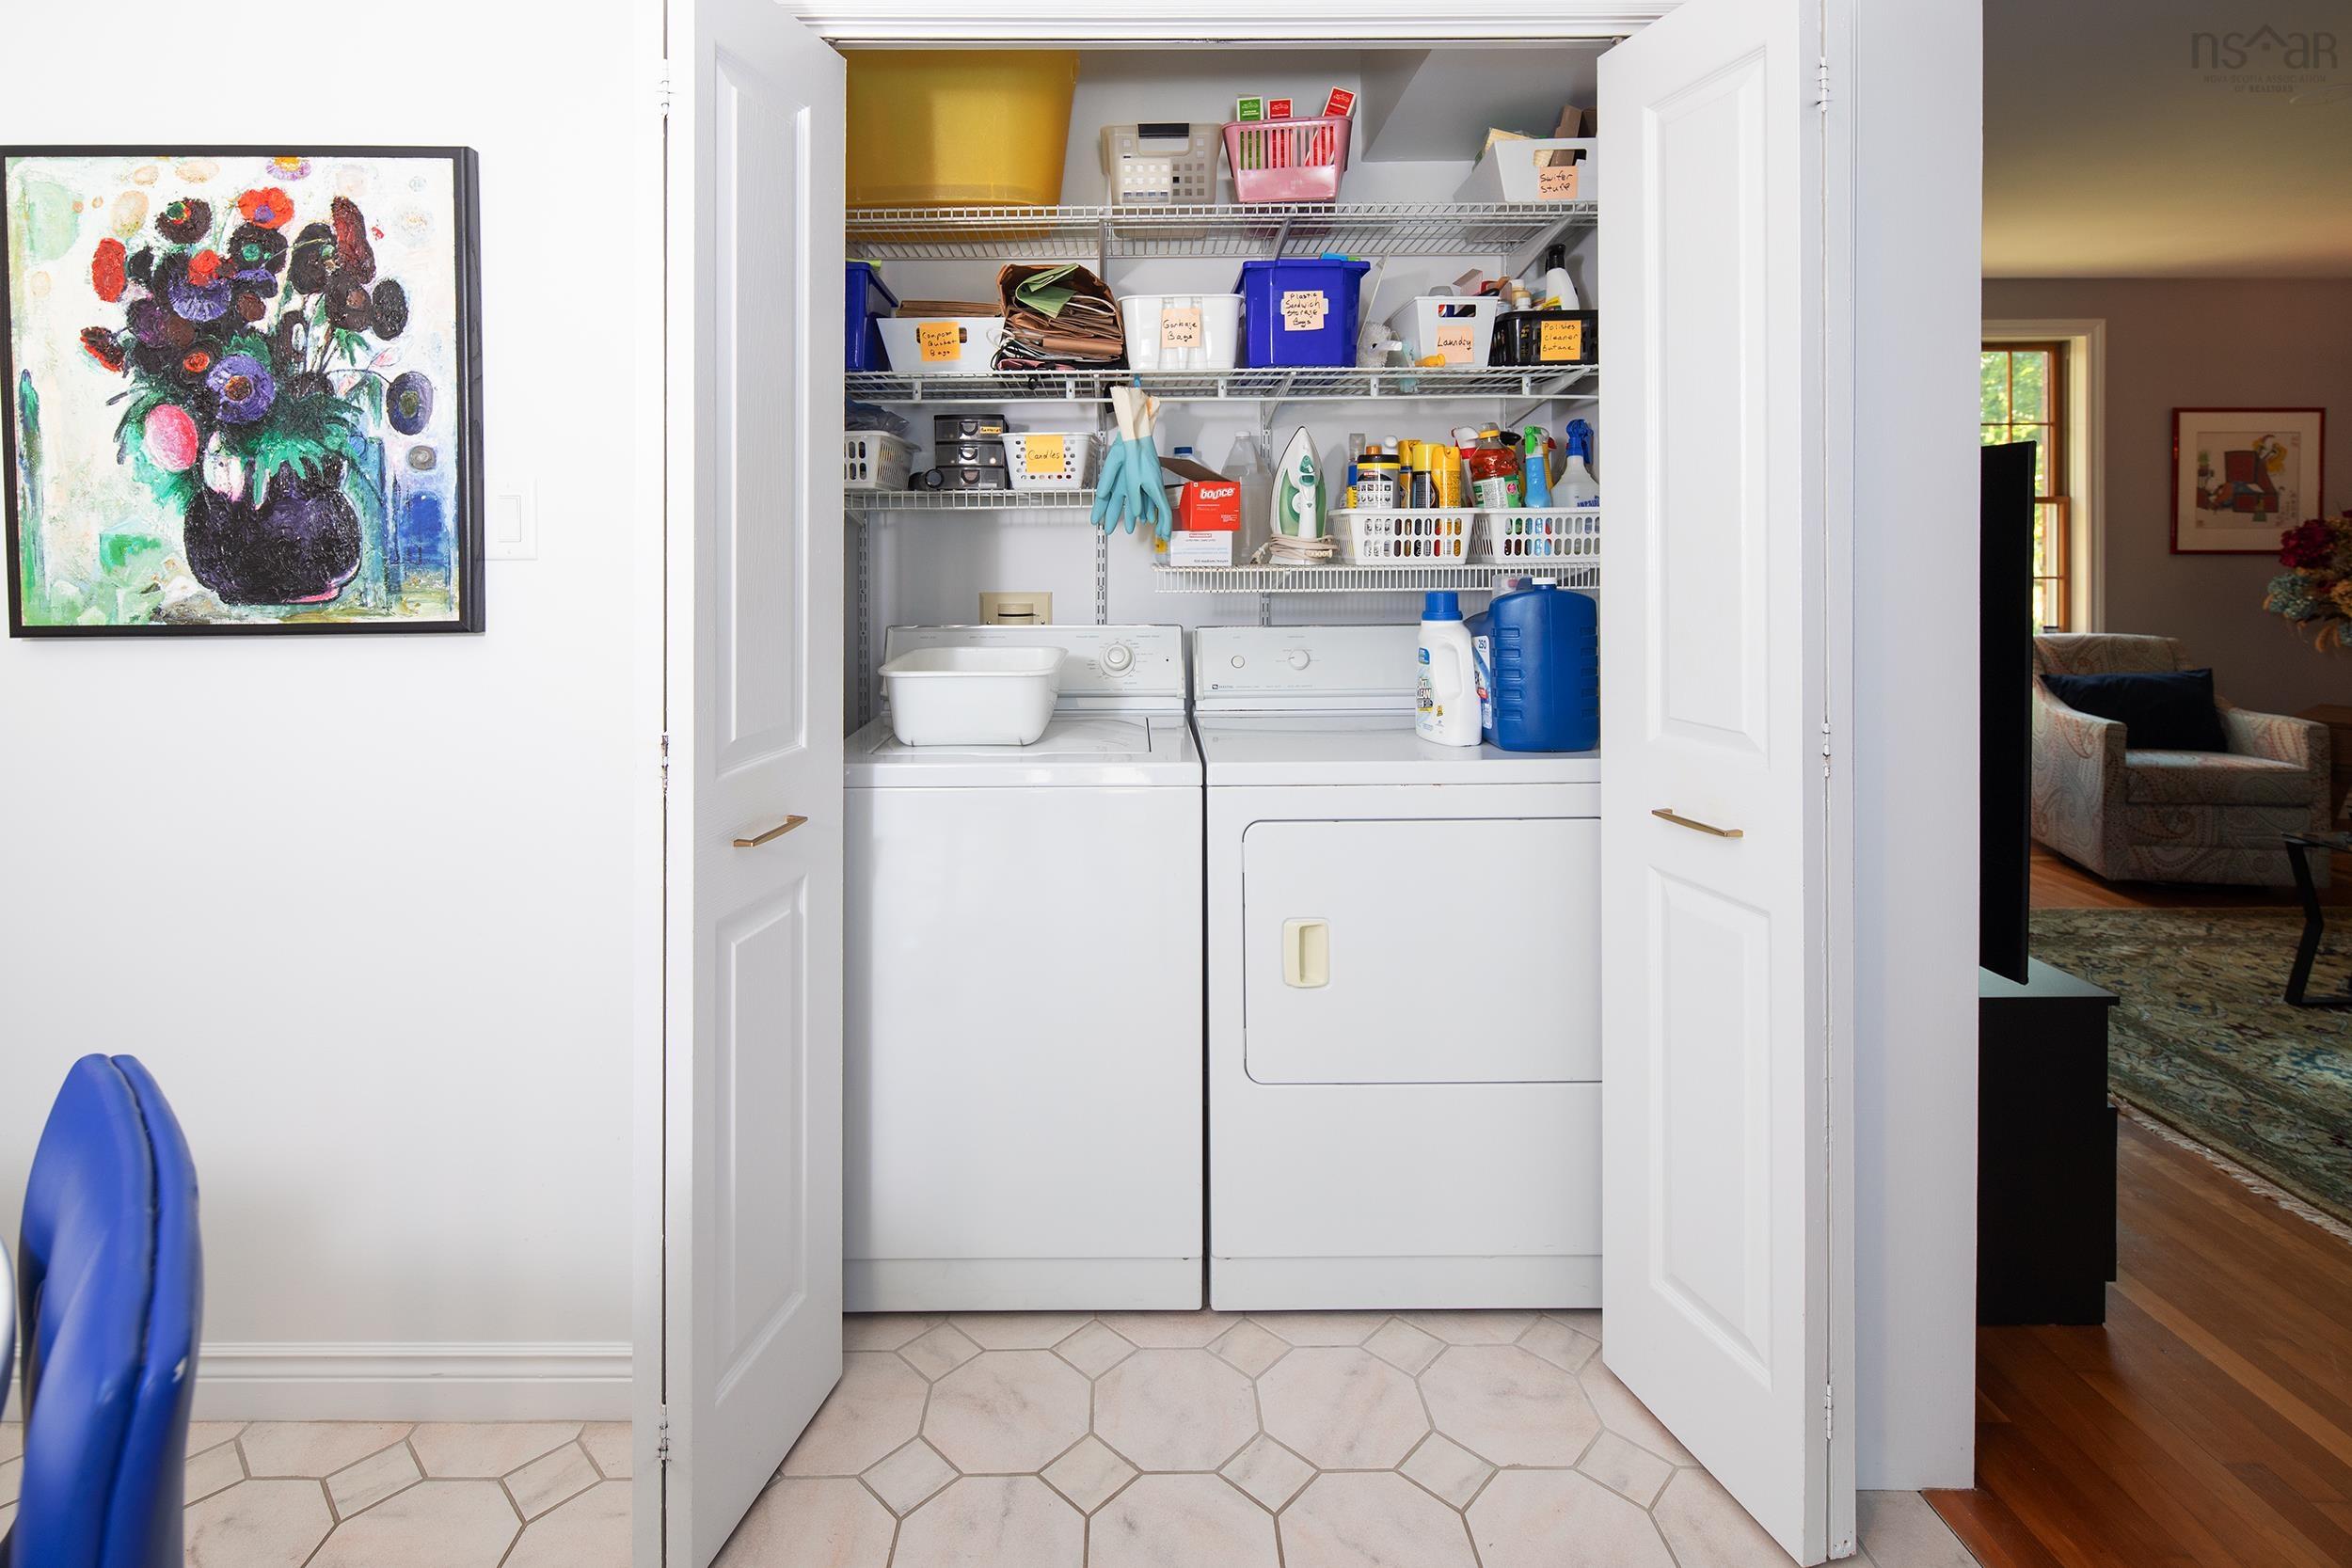
| Appliances Included | Central Vacuum, Stove, Dishwasher, Dryer - Electric, Washer, Freezer, Microwave, Refrigerator, Water Purifier, Water Softener |
|---|---|
| Other Features | Air Exchanger, Alarm System, Central Vacuum, Ensuite Bath, Gas Stove(s), Wood Stove(s), Fireplace(s), Propane Fireplace, Whole Home Generator, Generator Panel, Walk In Closet |
Location Details
| County | Halifax |
|---|---|
| District | Timberlea, Prospect, St. Margarets Bay |
| Community Features | Park, School Bus Service, Shopping, Marina, Beach |
| Schools |
|
Contact Agent

Cheryl Jenkins
cheryl@halifax-life.ca
Thank you for reaching out
Your message was delivered, and a confirmation email has been sent to the address provided. If you do not see it in your inbox, please check your junk or spam folder.
We’re sorry, but there was an issue submitting your request. Please try again shortly, or contact us directly if the problem persists.