

20 Perry Court
Summary
|
Beds
3
|
Baths
4
|
Single Family
3,304 sq ft
|
Storeys
3
|
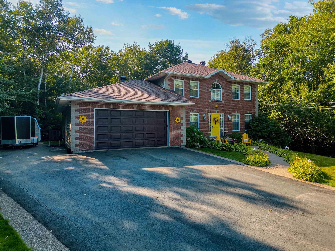
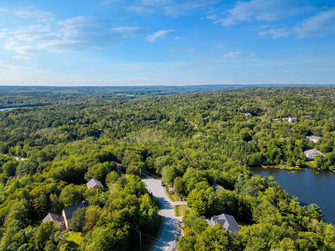
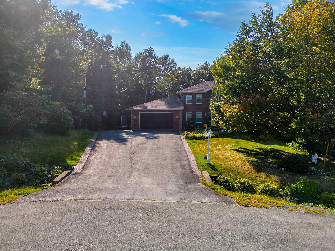
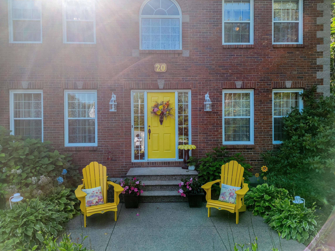
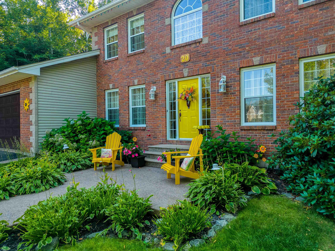
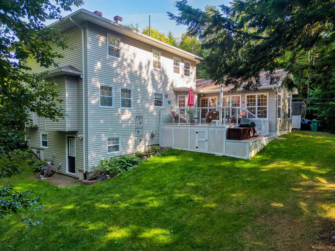
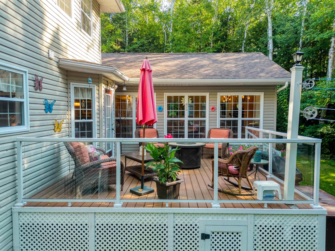
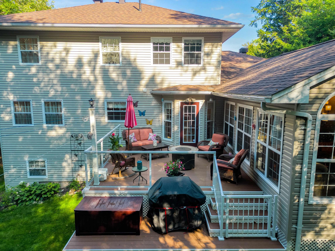
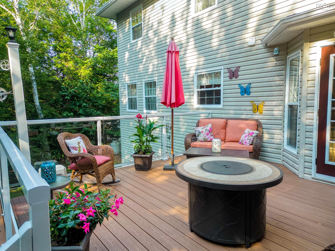
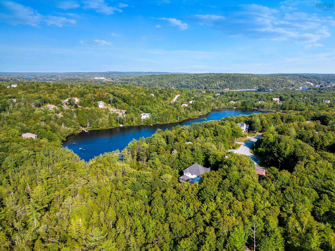
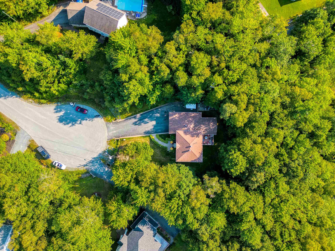
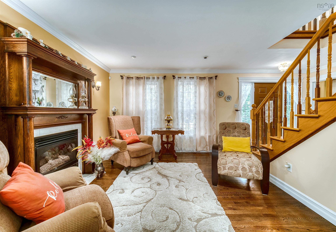
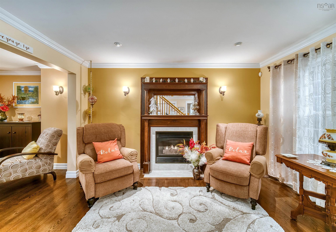
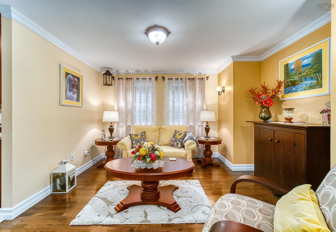
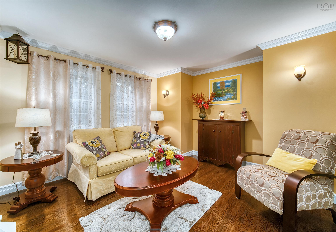
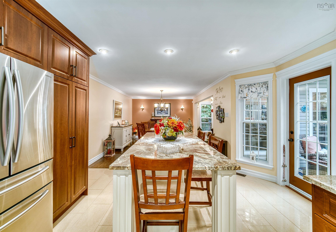
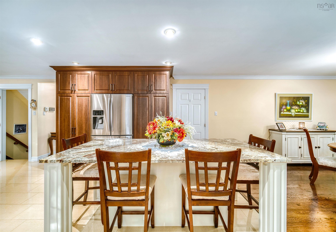
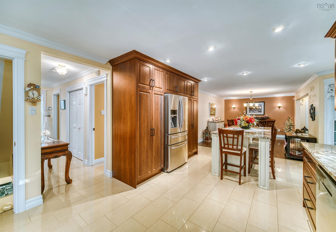
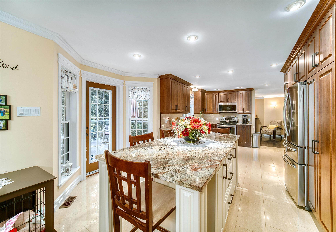
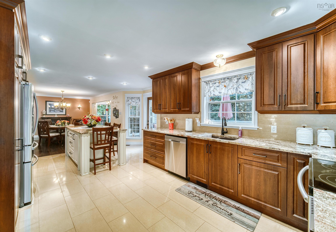
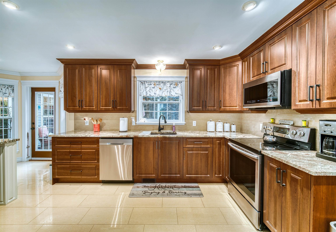
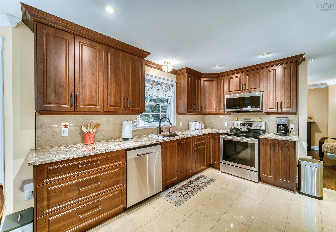
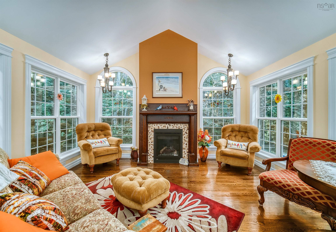
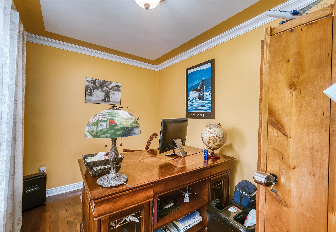
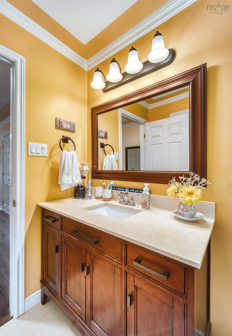
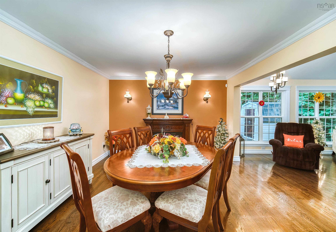
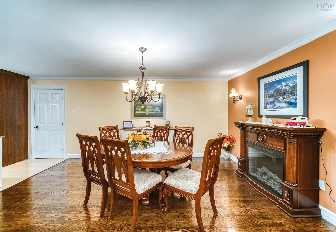
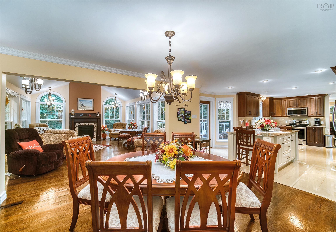
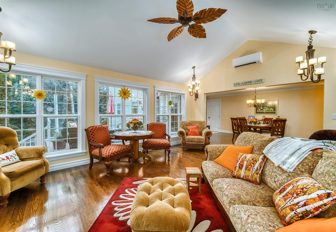
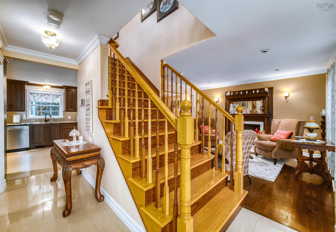
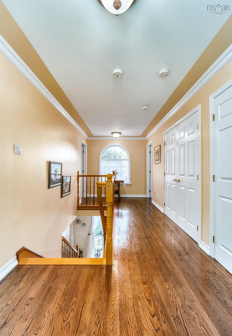
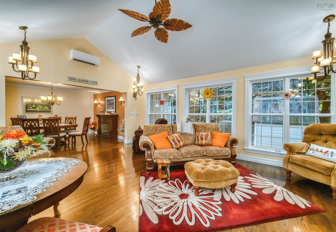
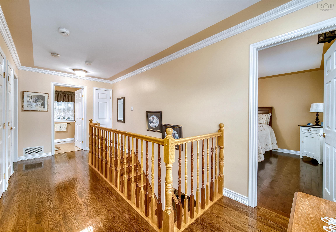
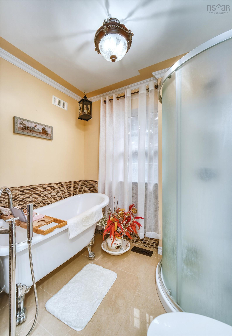
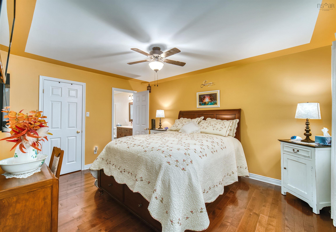
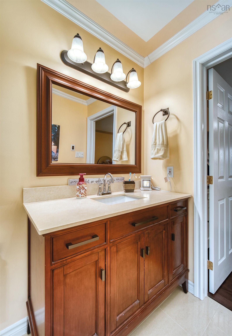
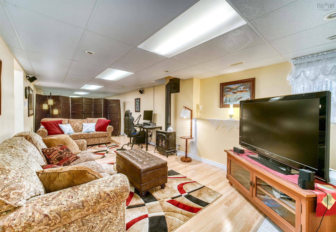
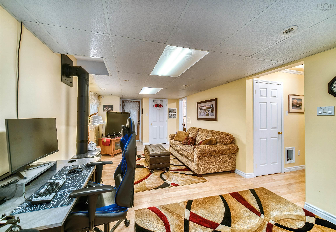
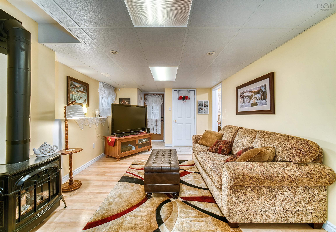
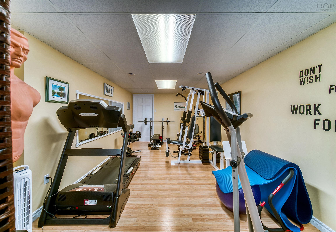
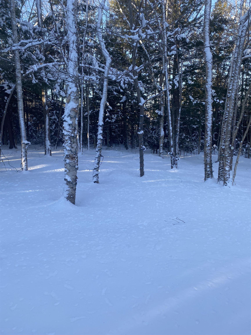
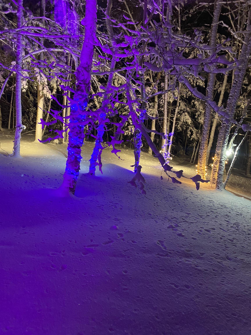
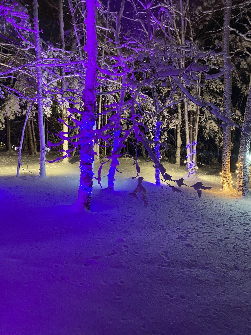
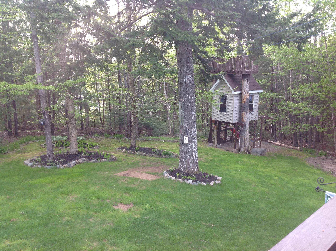
**Beautiful Executive R-2000 Home with Countless Upgrades** This lovely executive home on a quiet cul-de-sac, is ready for a new owner to enjoy all its benefits. Highlights: - A newly added sunroom (2021) with a stunning cathedral ceiling. - A new roof in 2014 - Ducted and ductless heat pumps installed in 2014, providing efficient climate control year-round. - A modern kitchen equipped with elegant granite countertops and a 7.5 ft island, perfect for culinary enthusiasts. - All Four bathrooms have been beautifully remodeled with porcelain tile and some granite countertops for a luxurious touch. - Two propane fireplaces and a propane stove create a warm, inviting atmosphere. - A workshop conveniently located off the double garage for all your DIY projects. - A charming exposed aggregate walkway and a double paved driveway. - A spacious deck and sunroom built with screw pile technology, ensuring stability and longevity. - Propane hook-up for an outdoor barbecue, ideal for summer gatherings and entertaining. - An HRV (Heat Recovery Ventilator) system for improved air quality. - Central vacuum system for easy cleaning. - A wired treehouse, perfect for children’s play. - A luxurious ensuite bath featuring a walk-in closet for effortless organization. - Situated at the end of a cul-de-sac, providing a private and serene environment. - A large, intimate deck(composite) off the kitchen, ideal for entertaining friends and clients. The office on main could easily be a guest BR. -School bus stops at end of street, at night the yard is filled with lights for a warming atmosphere. The property also back on to a greenspace with a path that takes you down to the lake. Located in Fall River Village, this home is just minutes away from the airport and Burnside, making it a perfect location for both relaxation and convenience. Make this exceptional property your new home!
Property Details
| Property Style | Residential |
|---|---|
| Zoning | R-1 |
| Building Style | 3 Level |
| Structure Style | Detached |
| Structures | Deck, Patio |
| Utilities | Cable, Electricity, High Speed Internet, Telephone |
| Roof | Asphalt Shingle |
| Flooring | Ceramic, Hardwood, Laminate, Porcelain |
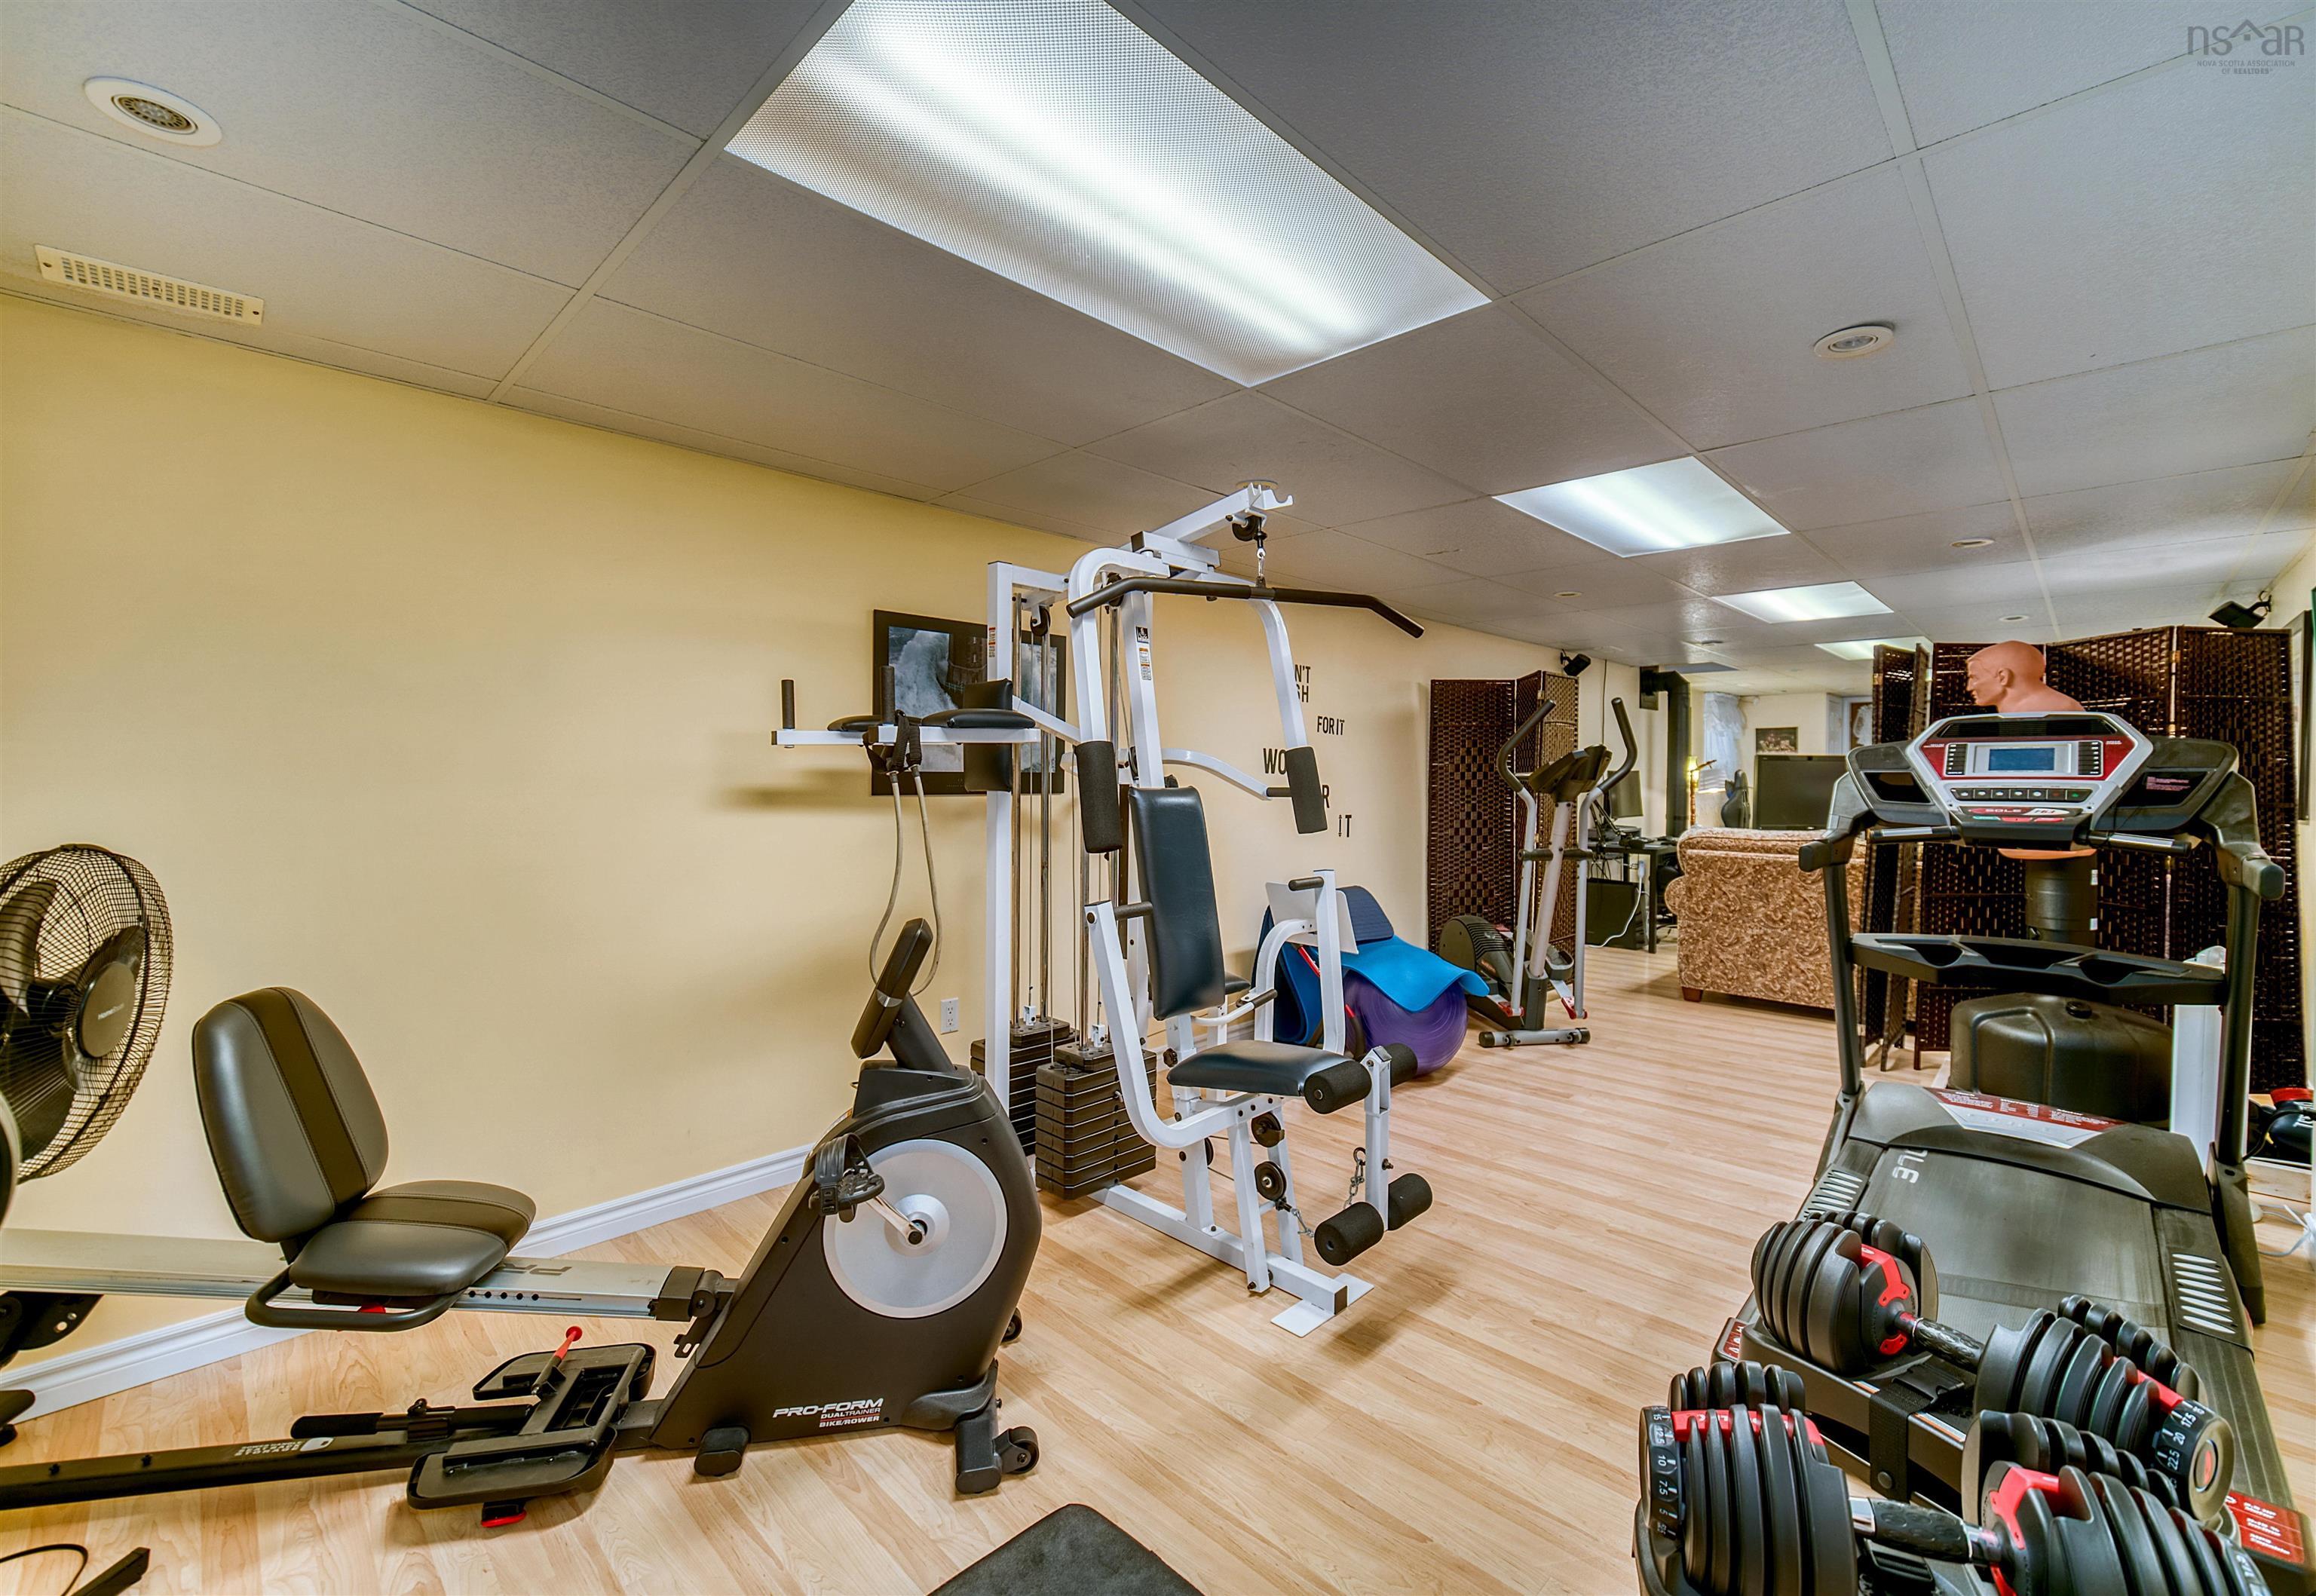
| Basement | Full, Fully Developed, Walkout |
| Garage Type | Attached, Double, Wired |
| Driveway | Multiple Driveways, Parking Spaces(s), Paved |
| Foundation | Poured Concrete |
| Exterior | Brick, Vinyl |
| Heating Type | Ducted Cooling, Heat Pump -Ducted, Heat Pump -Ductless, Ductless Cooling |
| Fuel Type | Electric, Propane |
| Water Source | Municipal |
| Sewage | Septic |
| Building Age | 27 Years |
| Year Built | 1999 |
| Land Features | Cleared, Partially Cleared, Landscaped, Sloping/Terraced, Softwood Bush, Wooded/Treed, Year Round Road |
| Water Frontage | Access: Lake |
Measurements
| Main Living Area | 2,684 sq ft |
|---|---|
| Total Living Area | 3,304 sq ft |
| Lot Size 1 | 47,759 sq ft |
| Total Lot Size | 47,759 sq ft |
| Building Dimensions | 56’ × 35’ × 20’ |
| Lot Size Source | Land Reg |
| Property Size | 1 To 2.99 Acres |
| Floor | Room | Dimensions |
|---|---|---|
| Main Floor | Kitchen | 21’4” × 12’ |
| Main Floor | Dining Room | 15’9” × 12’ |
| Main Floor | Sun Room | 14’1” × 19’4” |
| Main Floor | Bath 1 | 5’ × 6’9” |
| Main Floor | Media Room | 12’11” × 12’ |
| Main Floor | Living Room | 13’ × 11’2” |
| Main Floor | Den/Office | 11’11” × 7’7” |
| Main Floor | Workshop | 7’ × 12’ |
| Main Floor | Mud Room | 5’ × 10’ |
| Lower Level | Bath 4 | 10’7” × 5’2” |
| Lower Level | Den/Office | 12’7” × 11’ |
| Lower Level | Foyer | 6’5” × 11’ |
| Lower Level | Games Room | 21’ × 11’ |
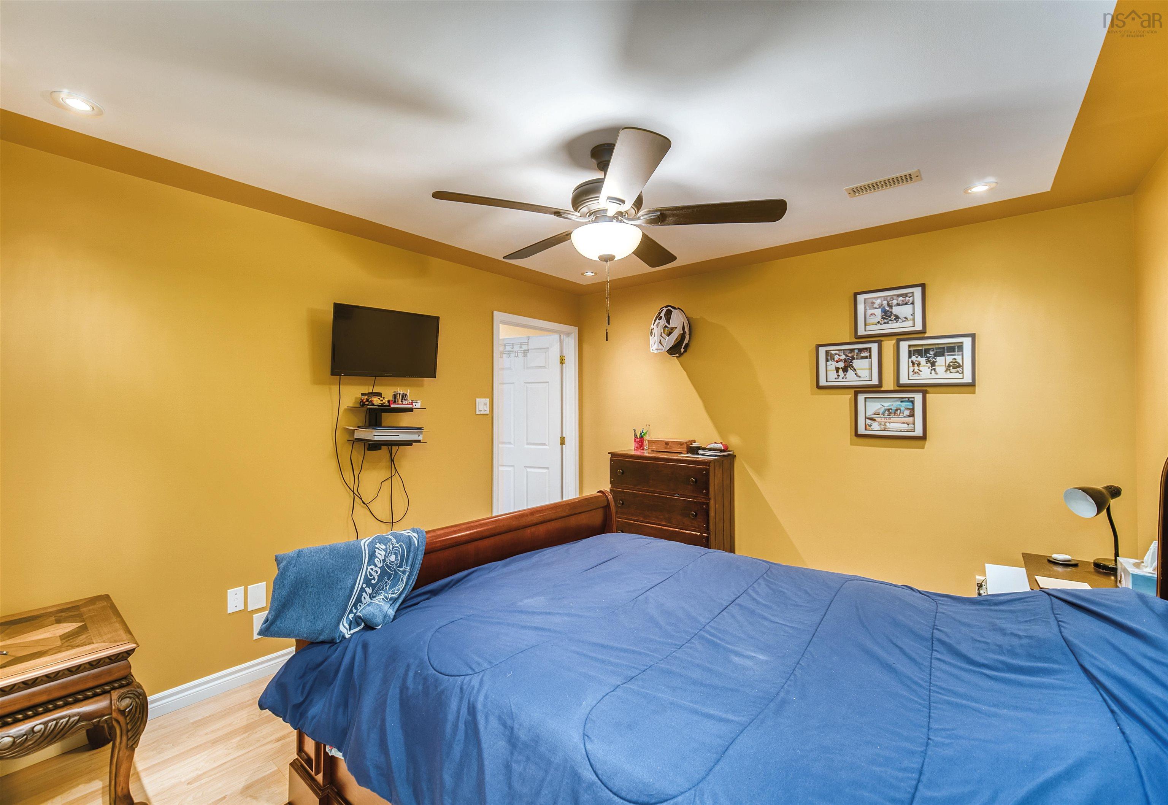
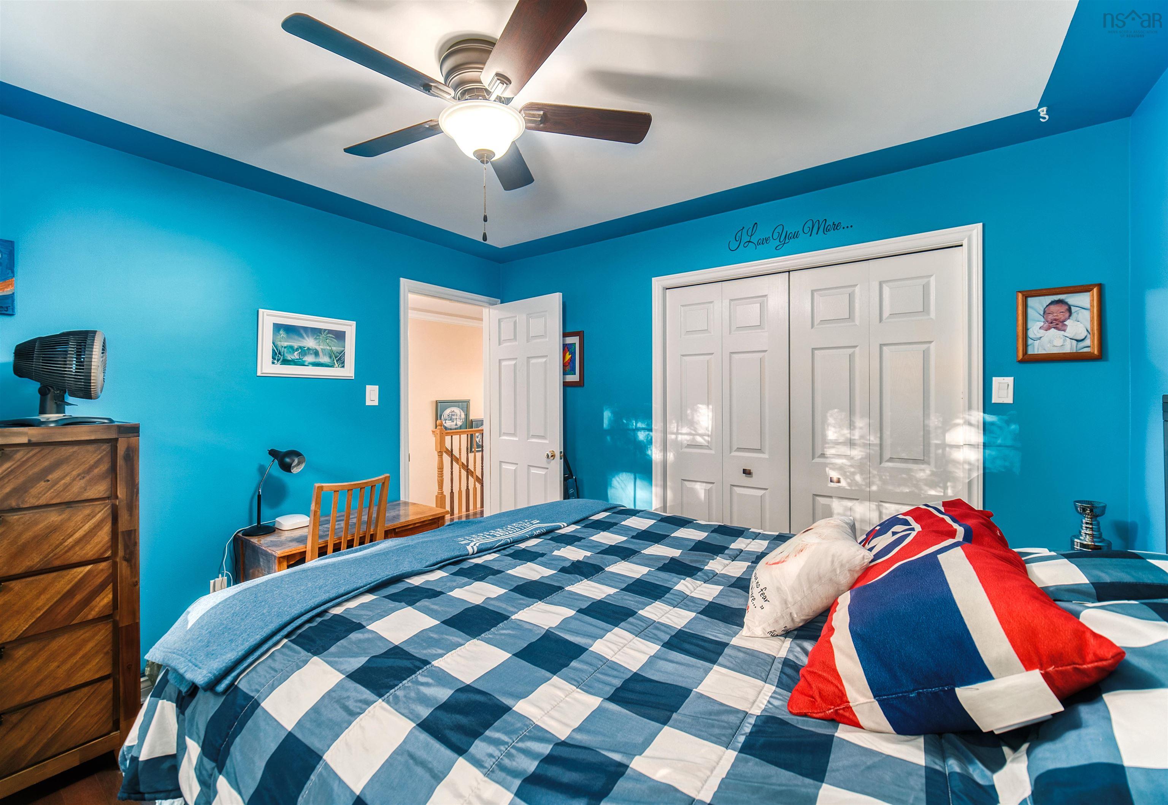
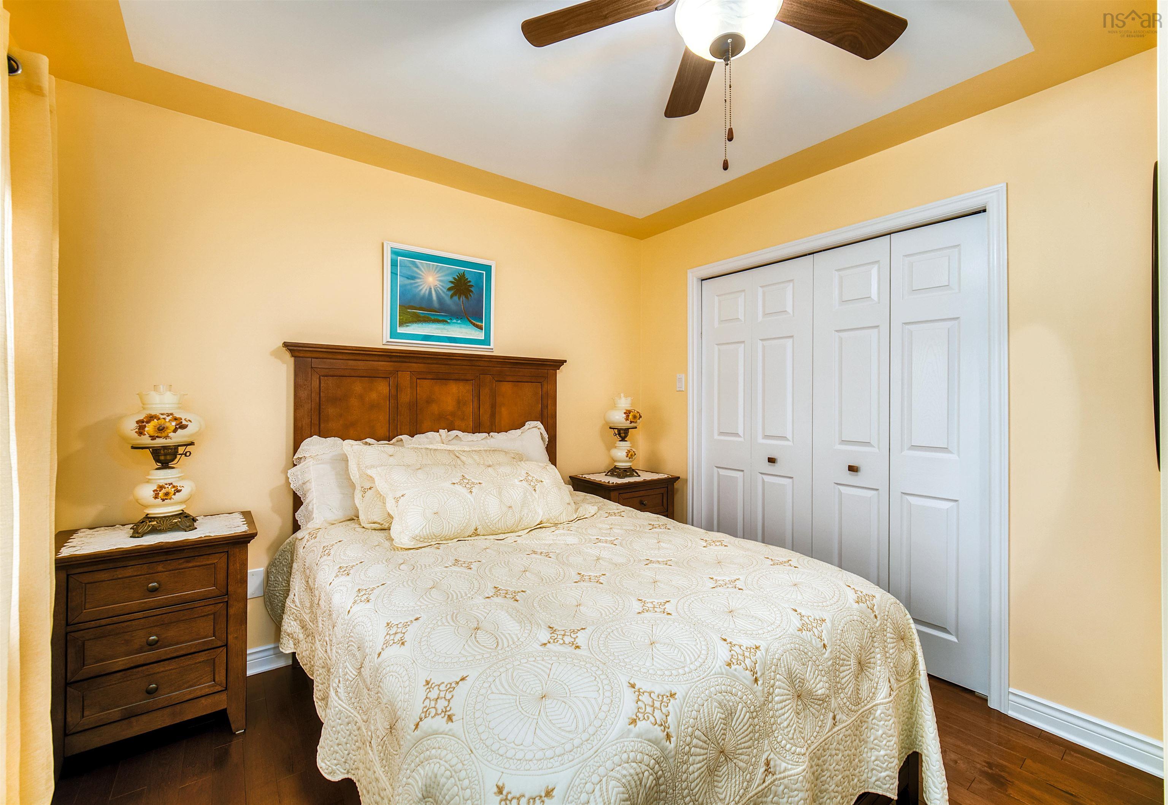
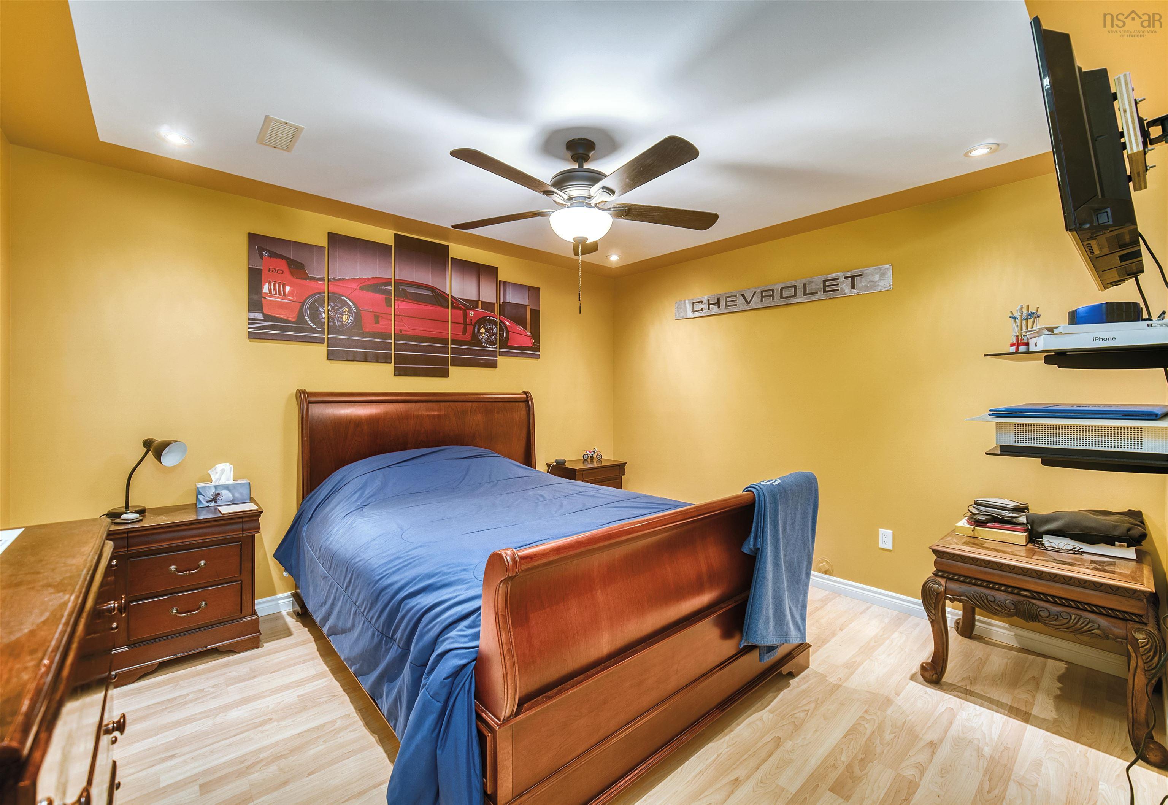
| 2nd Level | Bedroom | 11’4” × 10’5” |
| 2nd Level | Bedroom | 11’4” × 10’ |
| 2nd Level | Primary Bedroom | 11’1” × 14’ |
| 2nd Level | Ensuite Bath 1 | 11’4” × 8’ |
| 2nd Level | Bath 3 | 7’ × 5’7” |
Features
- Alarm System
- Deck
- Driveway
- Fireplace
- Garage
- Landscaped
- Patio
| Appliances Included | Central Vacuum, Stove, Dishwasher, Dryer - Electric, Washer, Microwave Rng Hd Combo, Refrigerator |
|---|---|
| Other Features | Air Exchanger, Alarm System, Central Vacuum, Ensuite Bath, HRV (Heat Rcvry Ventln), Fireplace(s), Propane Fireplace |
Location Details
| County | Halifax |
|---|---|
| District | Waverley, Fall River, Oakfield |
| Community Features | Golf Course, Park, Playground, Recreation Center, School Bus Service, Shopping, Ski Hill, Marina, Place Of Worship, Beach |
| Schools |
|
Contact Agent

Cheryl Jenkins
cheryl@halifax-life.ca
Thank you for reaching out
Your message was delivered, and a confirmation email has been sent to the address provided. If you do not see it in your inbox, please check your junk or spam folder.
We’re sorry, but there was an issue submitting your request. Please try again shortly, or contact us directly if the problem persists.