

252 Gleneagles Drive
Summary
|
Beds
4
|
Baths
4
|
Single Family
3,526 sq ft
|
Storeys
3
|
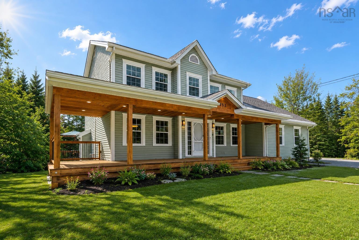
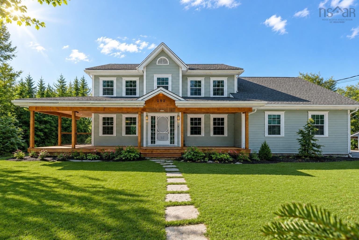
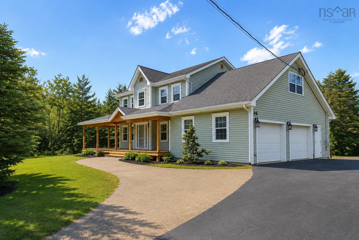
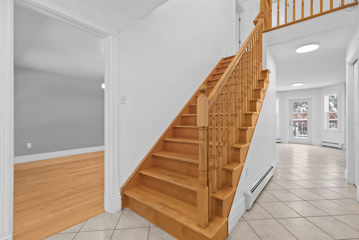
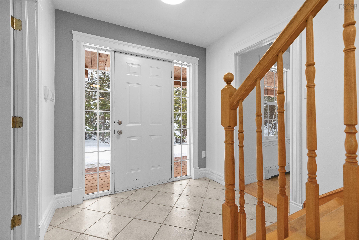
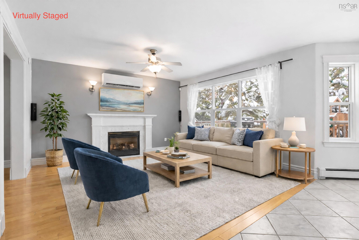
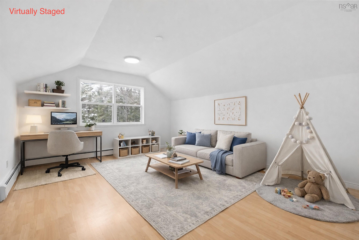
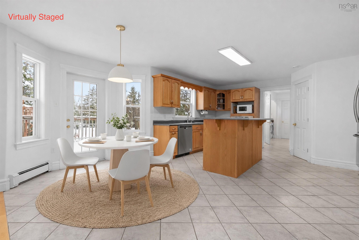
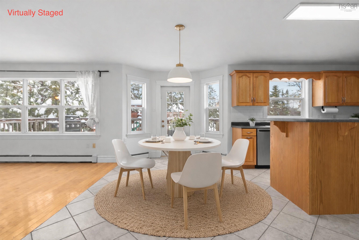
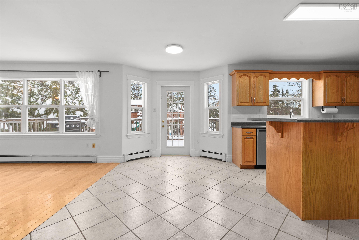
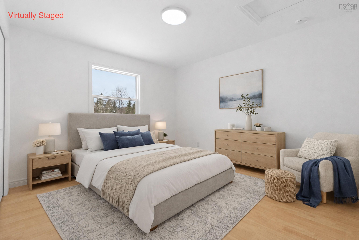
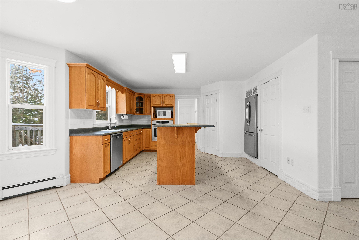
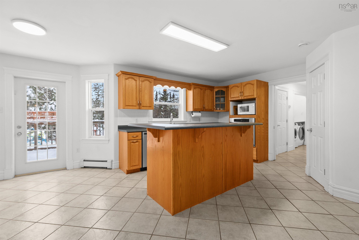
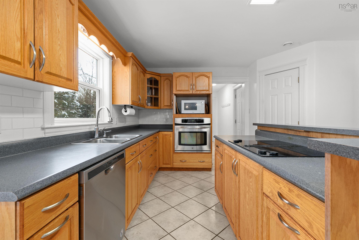
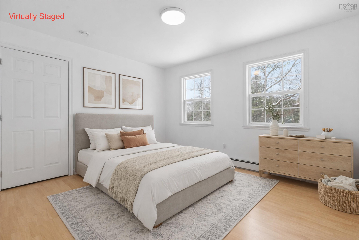
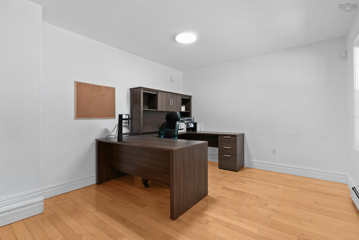
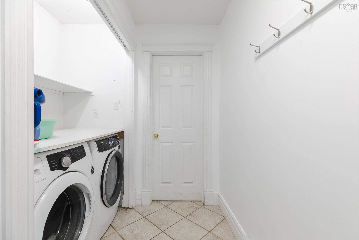
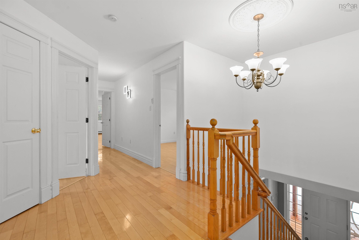
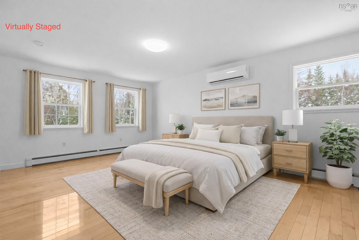
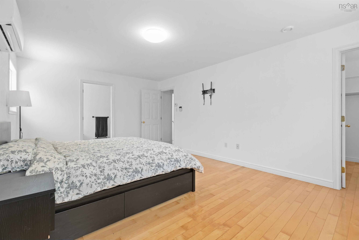
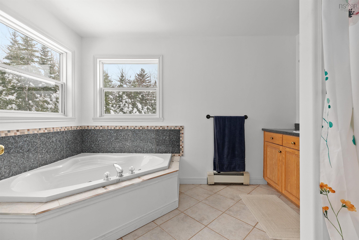
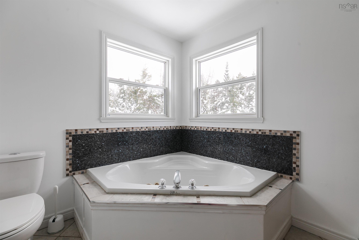
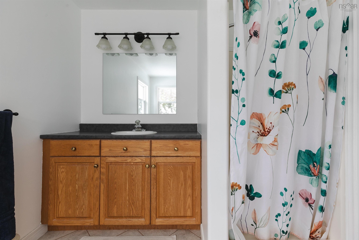
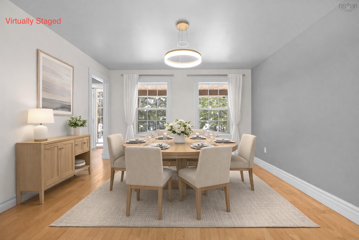
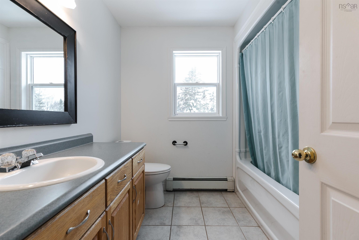
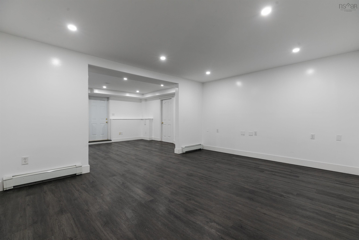
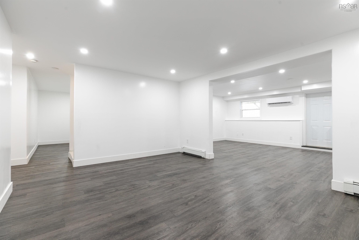
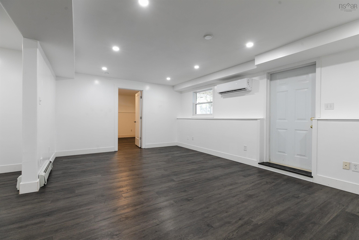
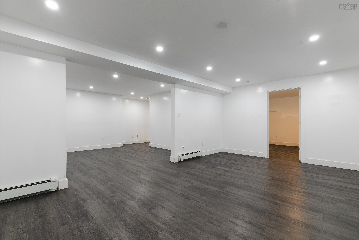
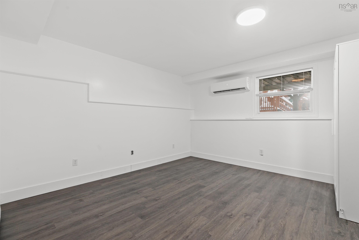
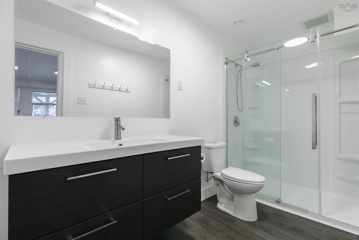
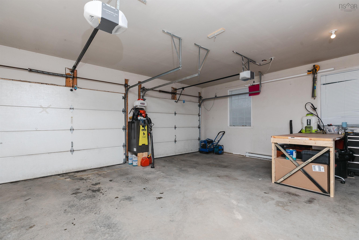
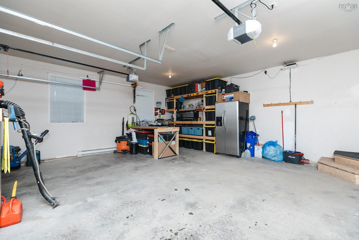
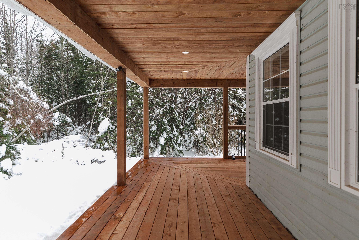
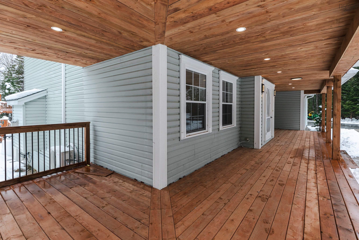
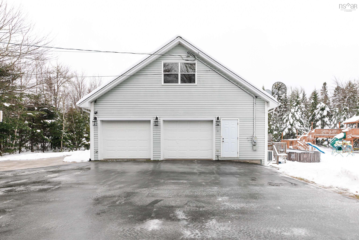
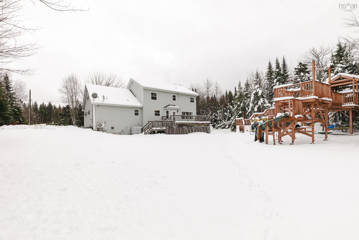
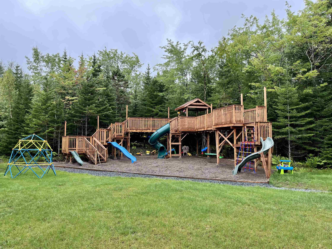
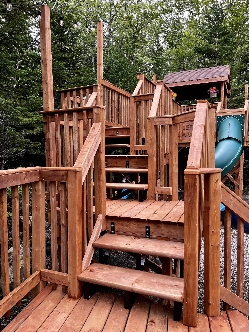
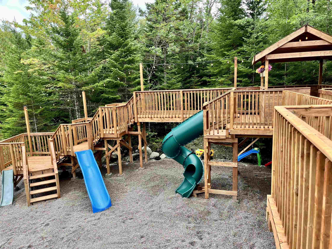
Welcome to this very well maintained family home located in the sought-after community of Hammonds Plains. This spacious property offers 4 bedrooms plus a bonus room, 3 full baths and 1 half bath, providing flexibility for growing families, guests, or a home office setup. The laundry is conveniently located on the main floor in the mud room area. The home features an attached double garage, a bright and functional layout, and a walkout basement that adds excellent potential for additional living space or in-law accommodations. The primary bedroom includes a private ensuite bath, creating a comfortable retreat. Set on a large, level lot, the backyard is a standout complete with a huge custom playground, making it an ideal space for kids, entertaining, or simply enjoying outdoor living. Pride of ownership is evident throughout, making this home truly move-in ready. Located close to schools, amenities, and outdoor recreation, this property offers the perfect blend of space, comfort, and lifestyle.
Property Details
| Property Style | Residential |
|---|---|
| Zoning | MR-1 |
| Building Style | 2 Storey,3 Level |
| Structure Style | Detached |
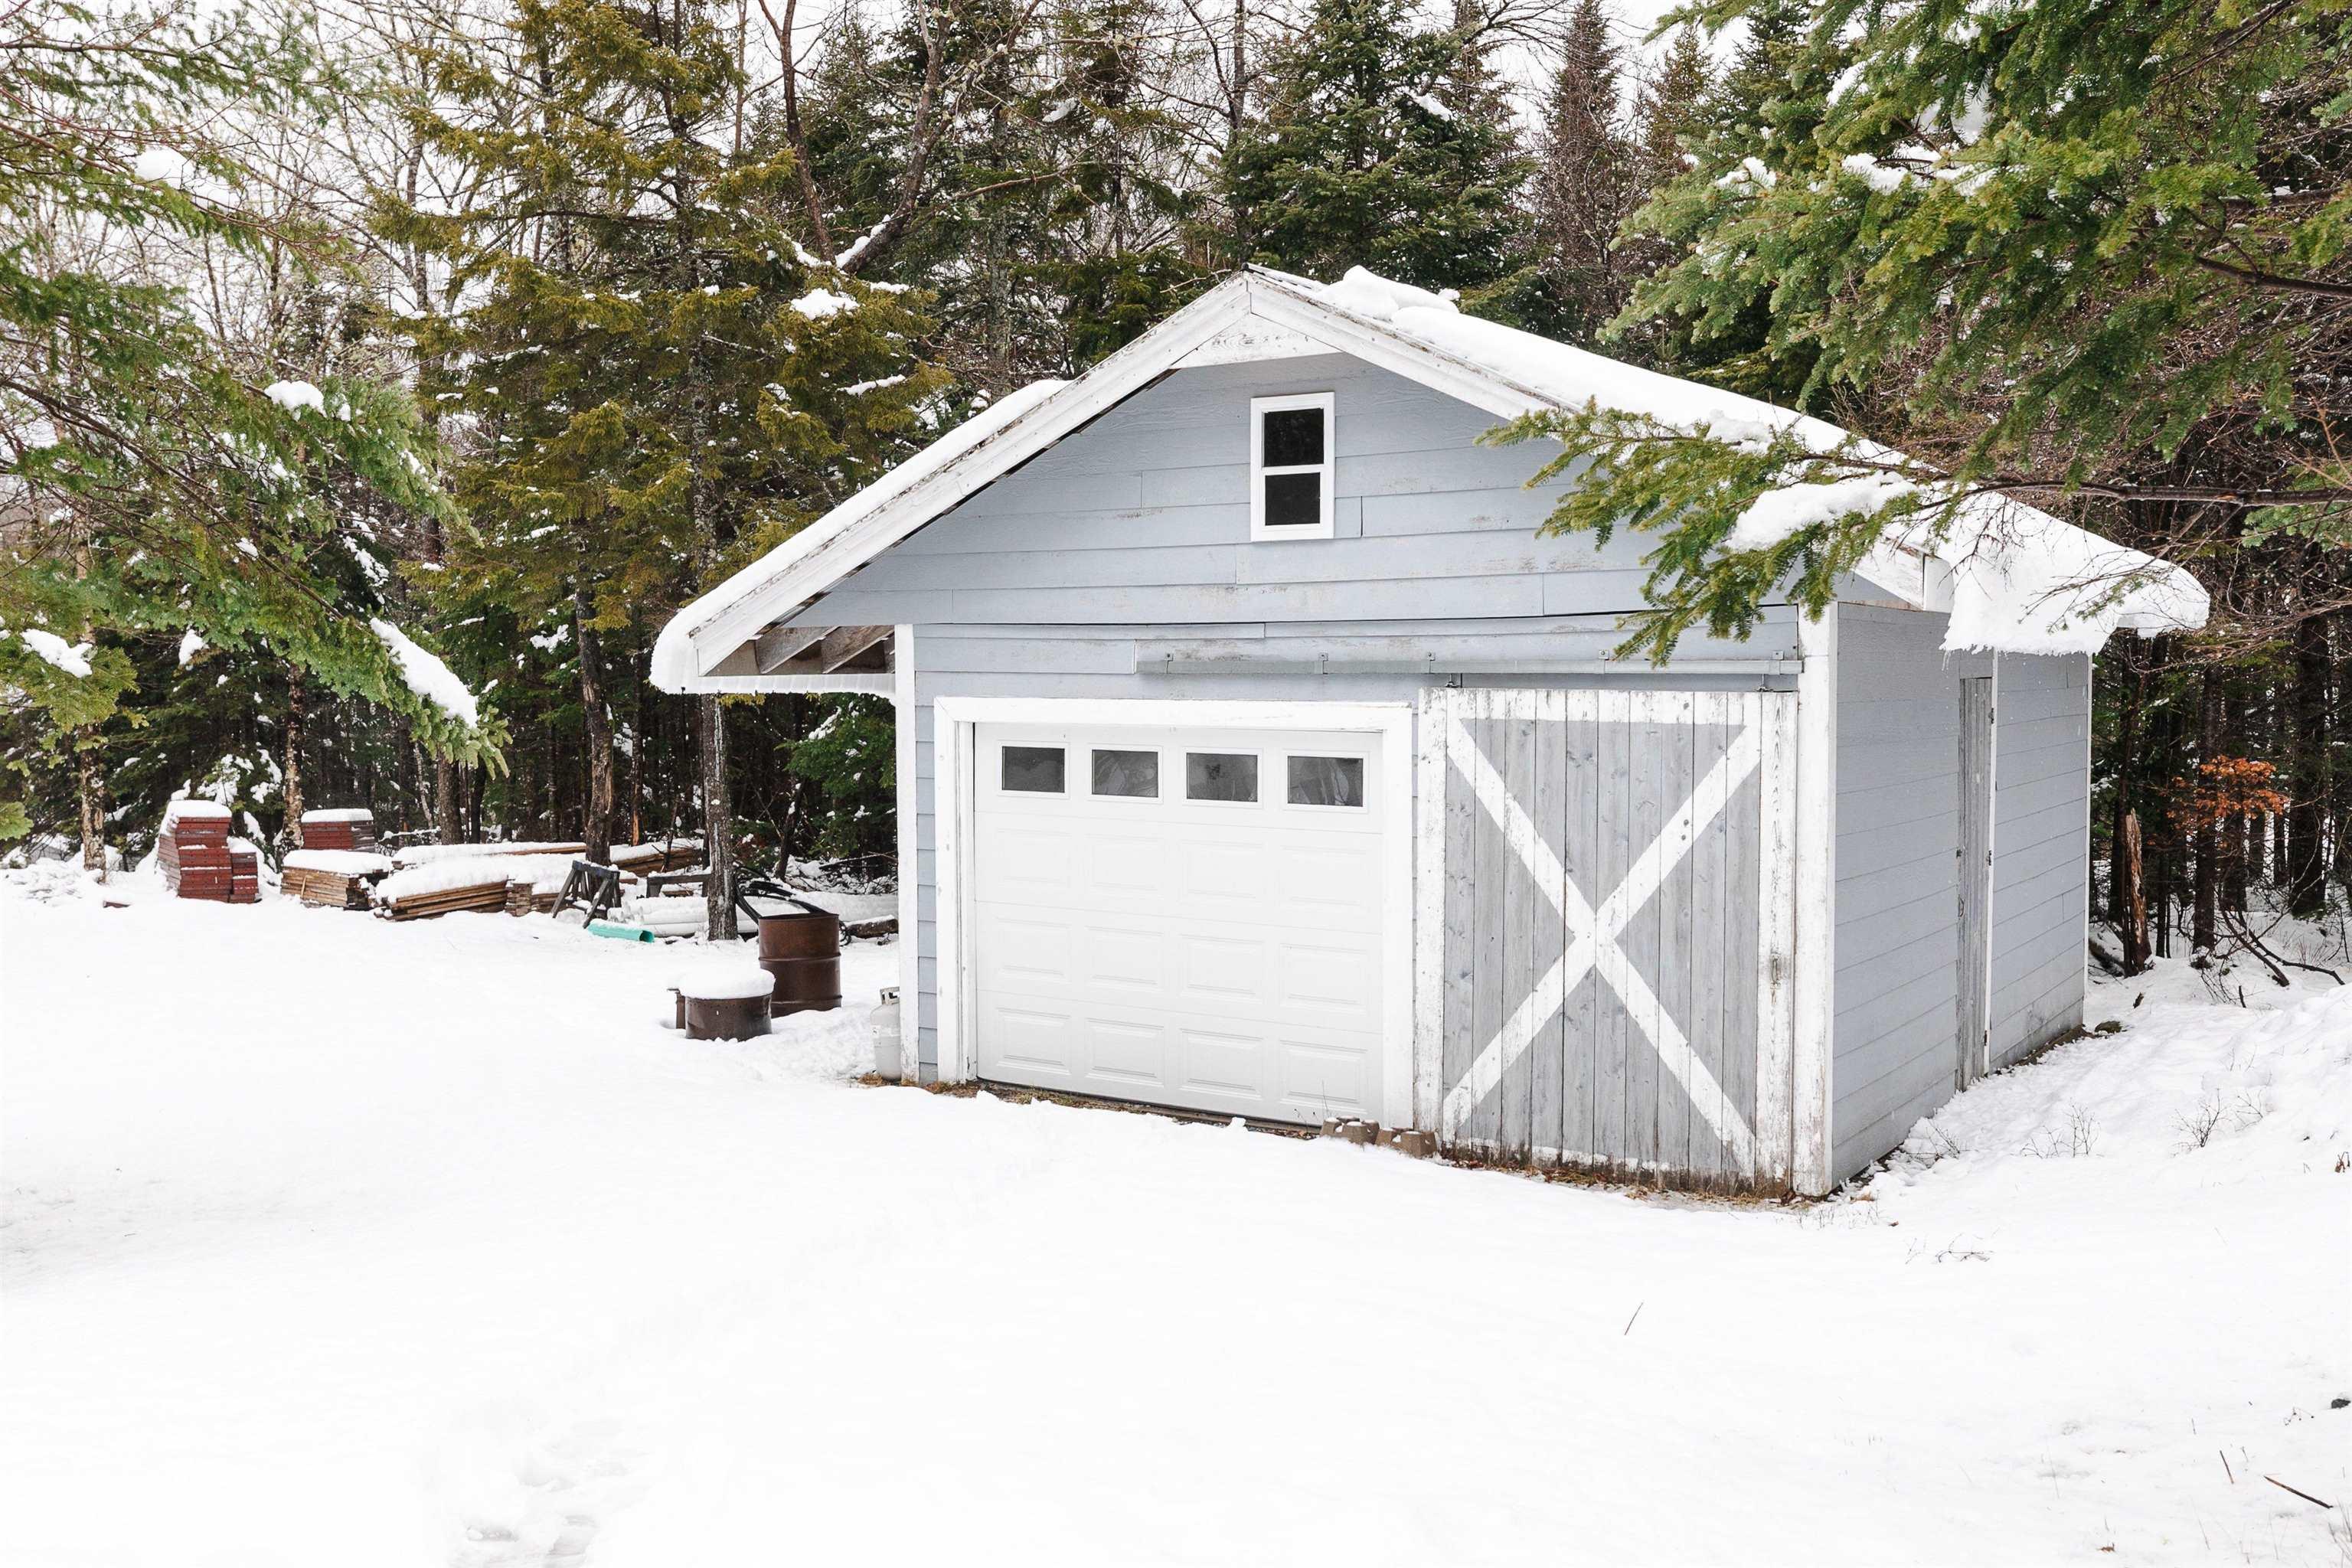
| Structures | Deck, Patio, Barn, Shed |
| Utilities | Cable, Electricity, High Speed Internet, Telephone, Other |
| Roof | Asphalt Shingle |
| Flooring | Ceramic, Hardwood |
| Basement | Full, Fully Developed, Walkout |
| Garage Type | Attached, Double |
| Driveway | Parking Spaces(s), Paved |
| Foundation | Poured Concrete |
| Exterior | Vinyl |
| Heating Type | Baseboard, Heat Pump -Ductless, Hot Water |
| Fuel Type | Electric, Oil |
| Water Source | Well |
| Sewage | Septic |
| Building Age | 22 Years |
| Year Built | 2004 |
| Land Features | Partially Cleared, Landscaped, Level |
Measurements
| Main Living Area | 2,441 sq ft |
|---|---|
| Total Living Area | 3,526 sq ft |
| Lot Size 1 | 104,108 sq ft |
| Total Lot Size | 104,108 sq ft |
| Building Dimensions | 54’ × 26’6” |
| Lot Size Source | Land Reg |
| Property Size | 1 To 2.99 Acres |
| Floor | Room | Dimensions |
|---|---|---|
| Main Floor | Kitchen | 29’8” × 17’1” |
| Main Floor | Living Room | 13’4” × 12’1” |
| Main Floor | Dining Room | 13’4” × 12’6” |
| Main Floor | Den/Office | 12’1” × 10’11” |
| Main Floor | Bath 1 | 6’5” × 2’1” |
| Lower Level | Rec Room | 20’7” × 13’4” |
| Lower Level | Family Room | 32’8” × 14’10” |
| Lower Level | Bedroom | 12’10” × 12’1” |
| Lower Level | Bath 3 | 11’11” × 5’ |
| Lower Level | Utility | 16’5” × 7’2” |
| 2nd Level | Primary Bedroom | 18’7” × 12’6” |
| 2nd Level | Bedroom | 12’4” × 10’1” |
| 2nd Level | Bedroom | 12’1” × 10’10” |
| 2nd Level | OTHER | 20’1” × 12’1” |
| 2nd Level | Ensuite Bath 1 | 11’11” × 8’1” |
| 2nd Level | Bath 2 | 8’1” × 8’1” |
Features
- Deck
- Driveway
- Fireplace
- Garage
- Landscaped
- Patio
| Appliances Included | Glass Cooktop, Oven - Electric, Dishwasher, Dryer - Electric, Washer, Refrigerator |
|---|---|
| Other Features | HRV (Heat Rcvry Ventln), Water Jet Tub, Propane Fireplace, Sump Pump, Generator Panel |
Location Details
| County | Halifax |
|---|---|
| District | Kingswood, Haliburton Hills, Hammonds Pl. |
| Community Features | Golf Course, Park, Playground, Public Transit, Recreation Center, School Bus Service, Place Of Worship |
| Schools |
|
Contact Agent

Cheryl Jenkins
cheryl@halifax-life.ca
Thank you for reaching out
Your message was delivered, and a confirmation email has been sent to the address provided. If you do not see it in your inbox, please check your junk or spam folder.
We’re sorry, but there was an issue submitting your request. Please try again shortly, or contact us directly if the problem persists.