6 Alderwood Court

Summary
|
Beds
2
|
Baths
1
|
Mobile
952 sq ft
|
Storeys
1
|
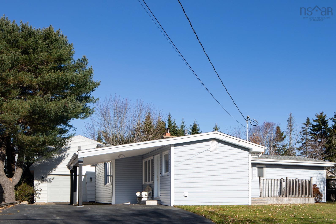
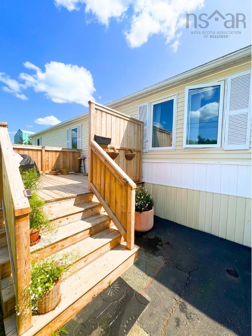
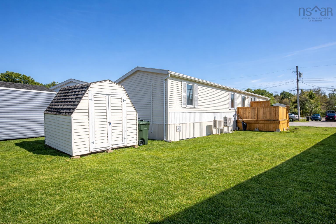
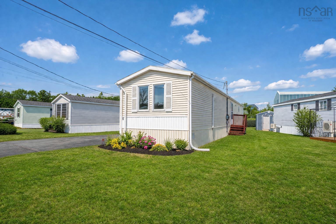
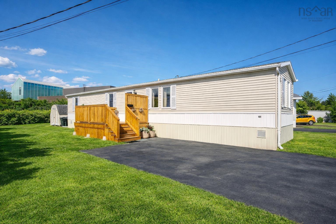
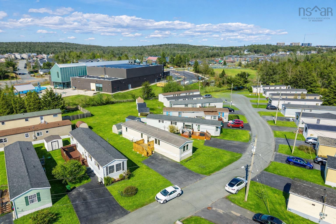
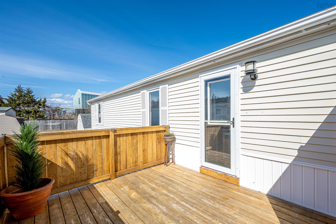
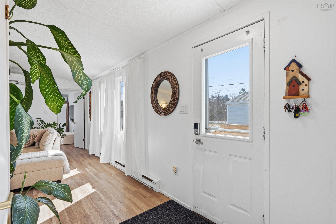
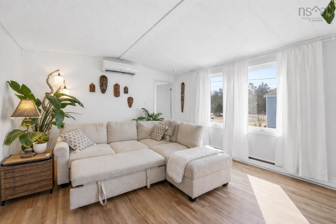
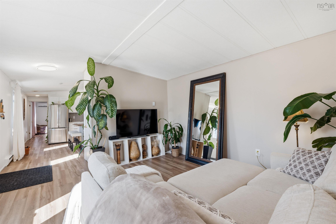
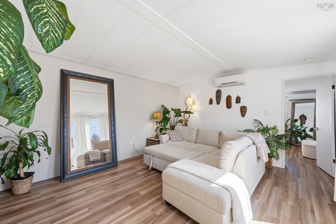
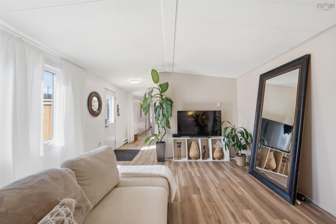
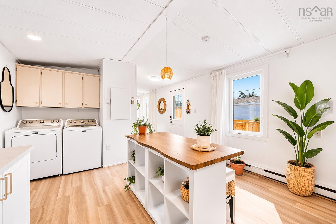
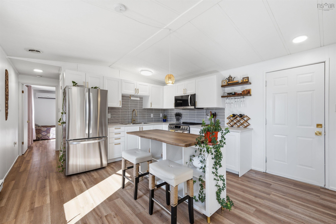
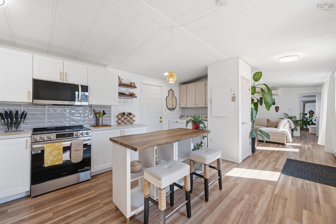
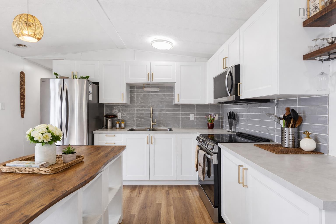
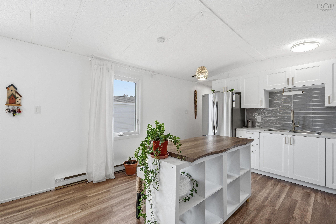
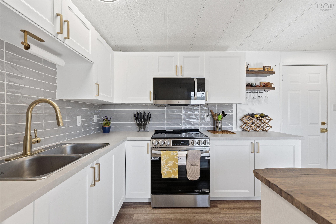
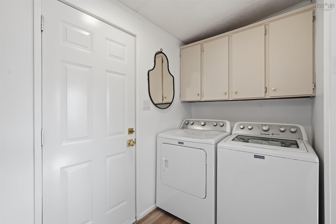
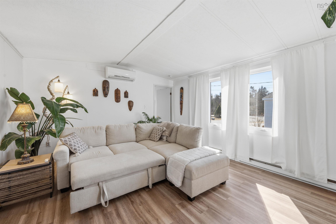
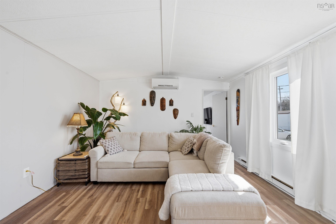
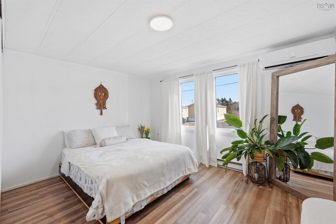
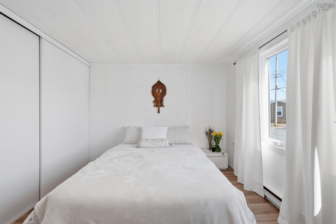
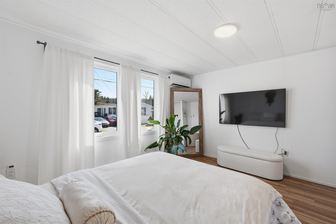
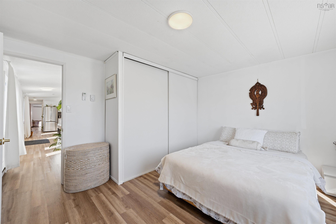
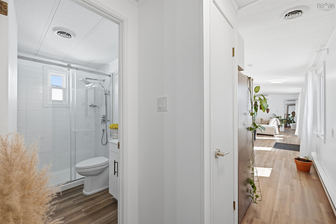
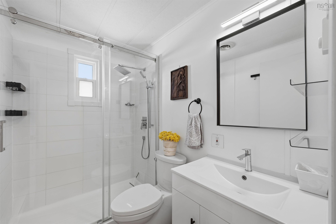
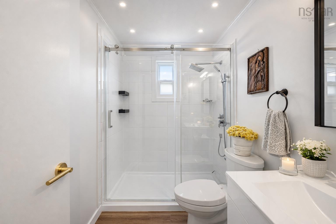
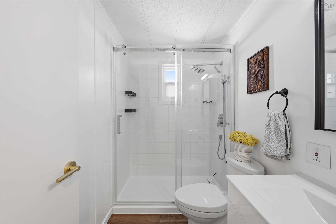
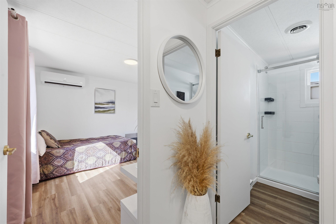
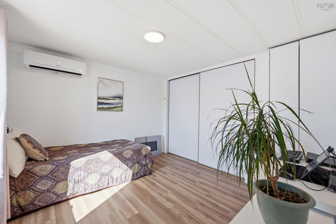
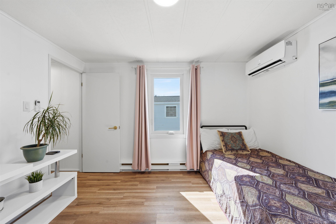
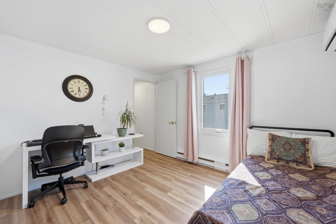
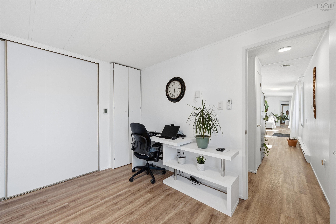
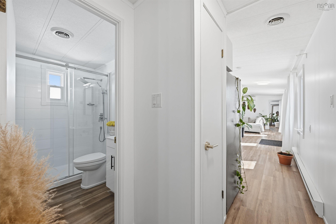
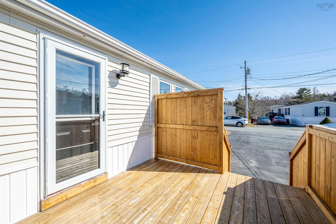
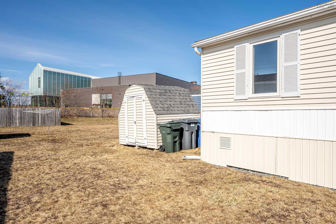
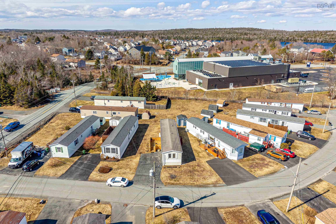
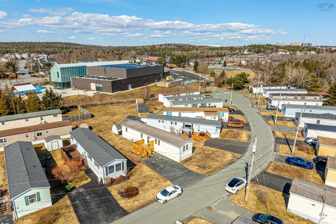
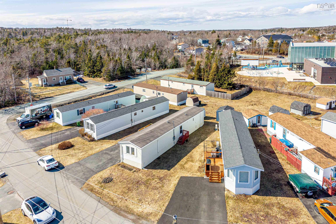
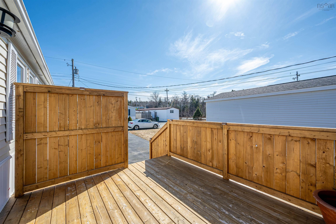
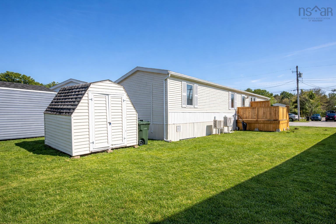
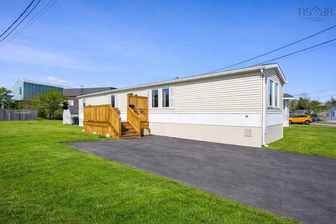
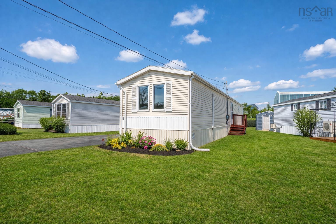
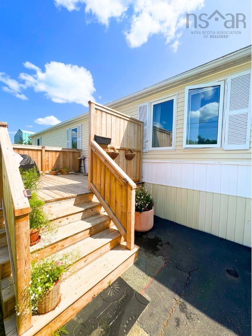
Lot fees are $443.75 per month. That includes water and park maintenance. Set on a quiet street with next to no traffic, Alderwood Court offers peaceful, easy living that’s hard to find in the city. Inside, this fully renovated mini home is completely move-in ready. The bright, updated kitchen features sleek finishes and new stainless steel appliances, while the bathroom has been redone with a clean, modern glass shower. Major upgrades have already been taken care of, including a 200-amp electrical panel, updated lighting, energy-efficient windows, and two ductless heat pumps with an HRV system for year-round comfort. Affordable, low-maintenance, and thoughtfully updated, just move in and enjoy. Outside you'll enjoy this great size lot with plenty of sun, perfect for your flower garden, raised veggie beds, or simply enjoying a quiet morning coffee. Located just minutes to Bayer’s Lake, trails, parks, and everyday amenities, this is an ideal option for anyone looking to simplify without sacrificing.
Property Details
| Property Style | Residential |
|---|---|
| Zoning | Park |
| Building Style | Mini |
| Structures | Shed |
| Utilities | Cable, Electricity, High Speed Internet, Telephone |
| Roof | Rolled, Other |
| Flooring | Ceramic, Laminate, Linoleum |
| Driveway | Double, Paved, Level |
| Foundation | Piers |
| Exterior | Vinyl |
| Heating Type | Baseboard, Heat Pump -Ductless, Ductless Cooling |
| Fuel Type | Electric |
| Water Source | Municipal |
| Sewage | Municipal |
| Building Age | 1986 Years |
| Year Built | 40 |
| Land Features | Cleared, Landscaped, Level |
Measurements
| Main Living Area | 952 sq ft |
|---|---|
| Total Living Area | 952 sq ft |
| Building Dimensions | 68’ × 14’ |
| Floor | Room | Dimensions |
|---|---|---|
| Main Floor | Living Room | 15’2” × 13’ |
| Main Floor | Eat In Kitchen | 14’4” × 13’1” |
| Main Floor | Primary Bedroom | 12’7” × 11’6” |
| Main Floor | Bedroom | 11’7” × 11’ |
| Main Floor | Bath 1 | 3’ |
Features
- Driveway
- Garage
- Landscaped
- Pets Allowed
| Appliances Included | Oven - Electric, Stove, Dryer, Washer, Microwave Rng Hd Combo, Refrigerator |
|---|---|
| Other Features | Air Exchanger |
Location Details
| County | Halifax |
|---|---|
| District | Timberlea, Prospect, St. Margarets Bay |
| Community Features | Golf Course, Park, Playground, Public Transit, Recreation Center, School Bus Service, Shopping, Place Of Worship |
| Schools |
|
Contact Agent

Cheryl Jenkins
cheryl@halifax-life.ca
Thank you for reaching out
Your message was delivered, and a confirmation email has been sent to the address provided. If you do not see it in your inbox, please check your junk or spam folder.
We’re sorry, but there was an issue submitting your request. Please try again shortly, or contact us directly if the problem persists.