

94 Angler Drive
Summary
|
Beds
4
|
Baths
4
|
Single Family
2,748 sq ft
|
Storeys
3
|
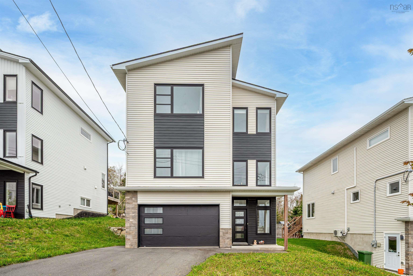
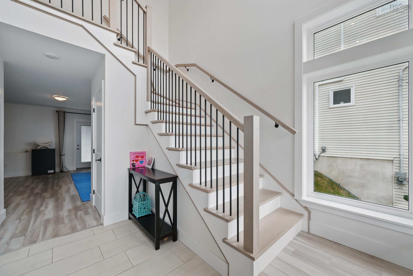
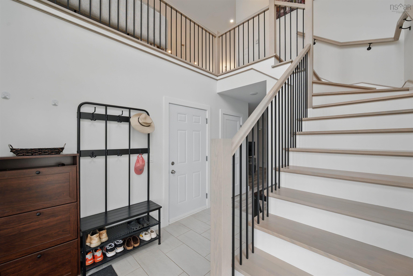
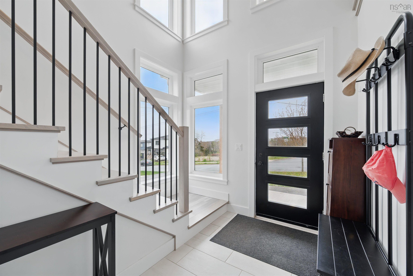
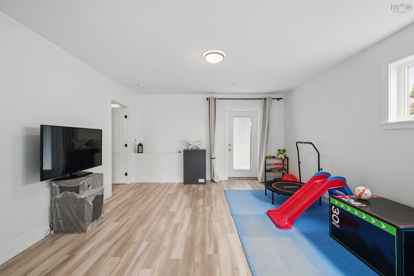
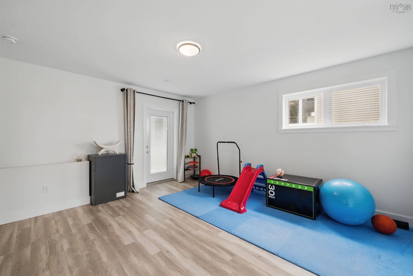
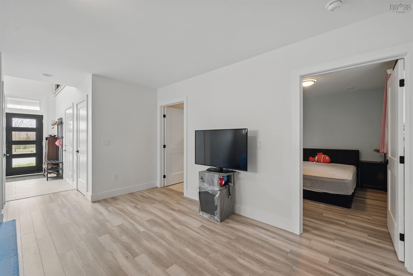
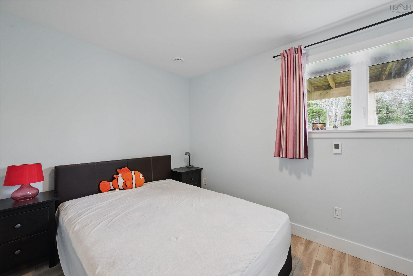
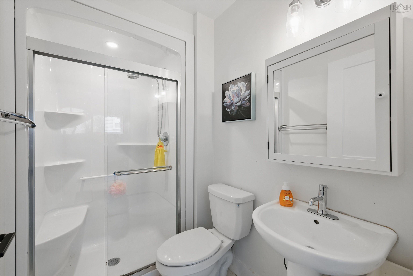
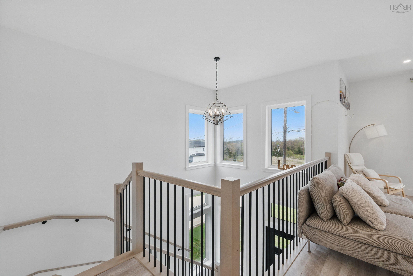
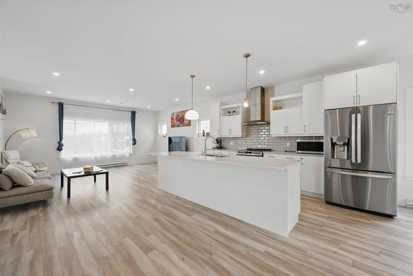
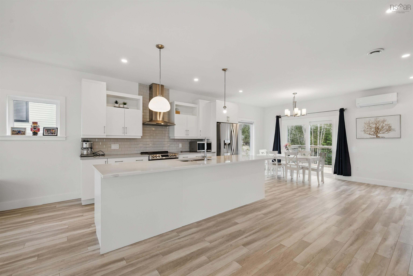
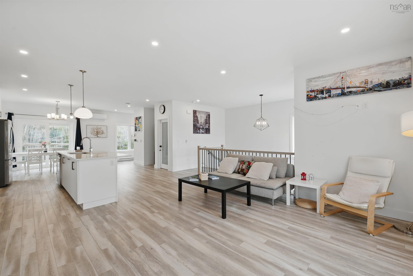
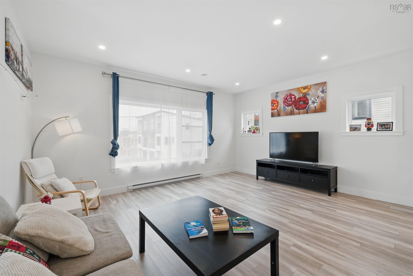
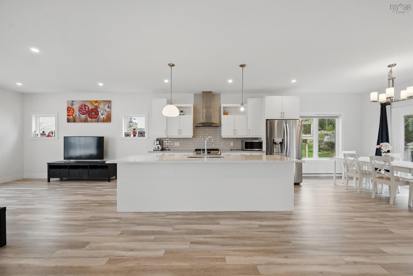
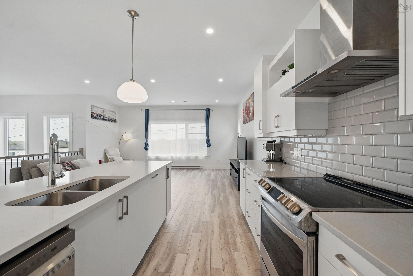
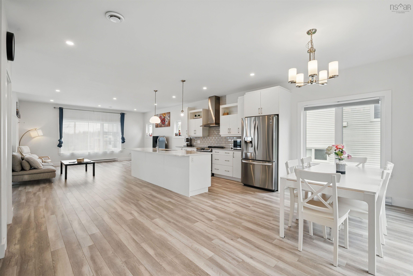
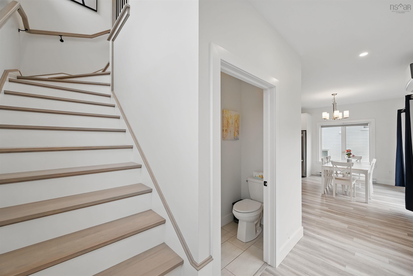
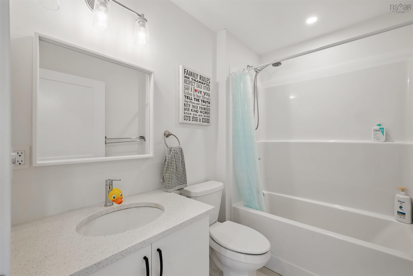
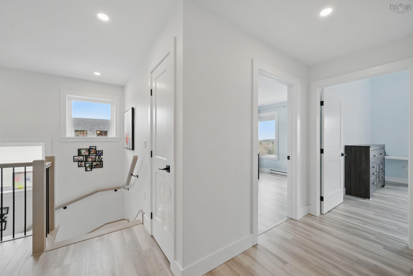
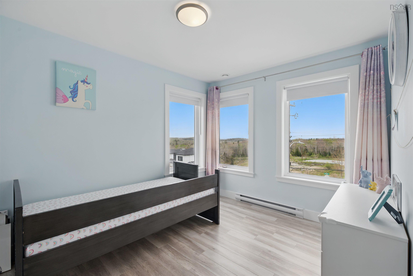
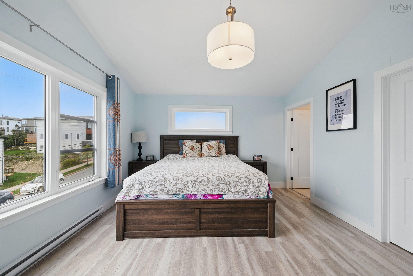
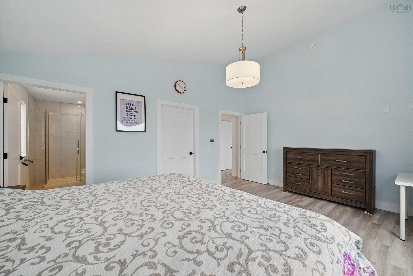
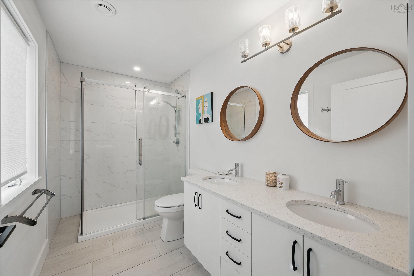
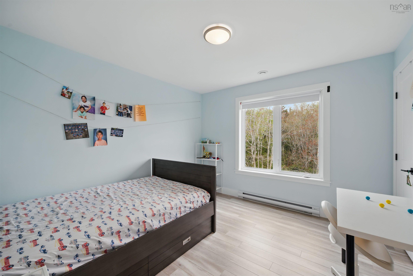
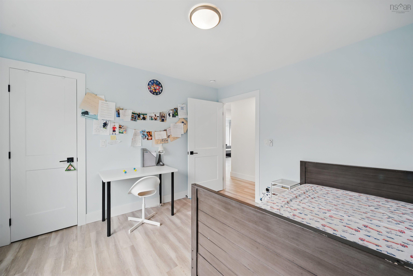
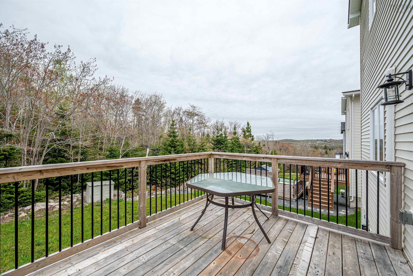
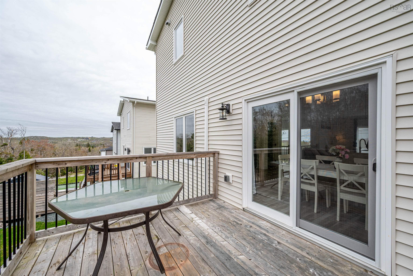
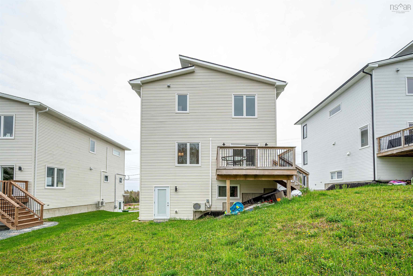
Discover Fisherman's View Estates in picturesque Herring Cove! This beautifully designed, four-year-old home offers the perfectblend of coastal charm and modern convenience, just minutes from Halifax. High-end finishes include quartz countertops, anoversized island, stainless steel appliances, hardwood stairs, and premium flooring. Oversized windows flood the space withnatural light, while ductless heat pumps ensure year-round comfort. The open-concept main floor features soaring ceilings anda deck overlooking lush greenery. Upstairs, the primary suite boasts a spa-like ensuite and walk-in closet. The walkoutbasement adds extra space with a recreation room, an additional bedroom, and a full bath.As a Nova Scotia tennis U10 champion home,Don't miss your chance to experience it for yourself--book your private showing today!
Property Details
| Property Style | Residential |
|---|---|
| Zoning | R-1A |
| Building Style | 2 Storey |
| Structure Style | Detached |
| Structures | Deck, Patio |
| Utilities | Cable, Electricity, High Speed Internet, Telephone |
| Roof | Asphalt Shingle |
| Flooring | Ceramic, Laminate, Vinyl |
| Basement | Fully Developed, Walkout |
| Garage Type | Single, Built-In, Heated, Wired |
| Driveway | Double, Paved |
| Foundation | Poured Concrete |
| Exterior | Stone, Vinyl, Wood Siding |
| Heating Type | Baseboard, Heat Pump -Ductless, In Floor, Radiant |
| Fuel Type | Electric |
| Water Source | Municipal |
| Sewage | Municipal |
| Building Age | 5 Years |
| Year Built | 2021 |
| Land Features | Landscaped, Level |
Measurements
| Main Living Area | 2,027 sq ft |
|---|---|
| Total Living Area | 2,748 sq ft |
| Lot Size 1 | 5,066 sq ft |
| Total Lot Size | 5,066 sq ft |
| Building Dimensions | 28’ × 37’ × 31’ |
| Property Size | Under 0.5 Acres |
| Floor | Room | Dimensions |
|---|---|---|
| Main Floor | Living Room | 13’1” × 17’ |
| Main Floor | Kitchen | 10’1” × 17’ |
| Main Floor | Dining Room | 11’8” × 17’ |
| Main Floor | Foyer | 14’2” × 10’4” |
| Main Floor | Bath 1 | 5’1” × 5’2” |
| 2nd Level | Primary Bedroom | 17’ × 13’ |
| 2nd Level | Ensuite Bath 1 | 10’1” × 5’1” |
| 2nd Level | OTHER | 7’2” × 6’5” |
| 2nd Level | Bedroom | 12’1” × 9’4” |
| 2nd Level | Bedroom | 11’4” × 10’1” |
| 2nd Level | Bath 2 | 7’1” × 5’10” |
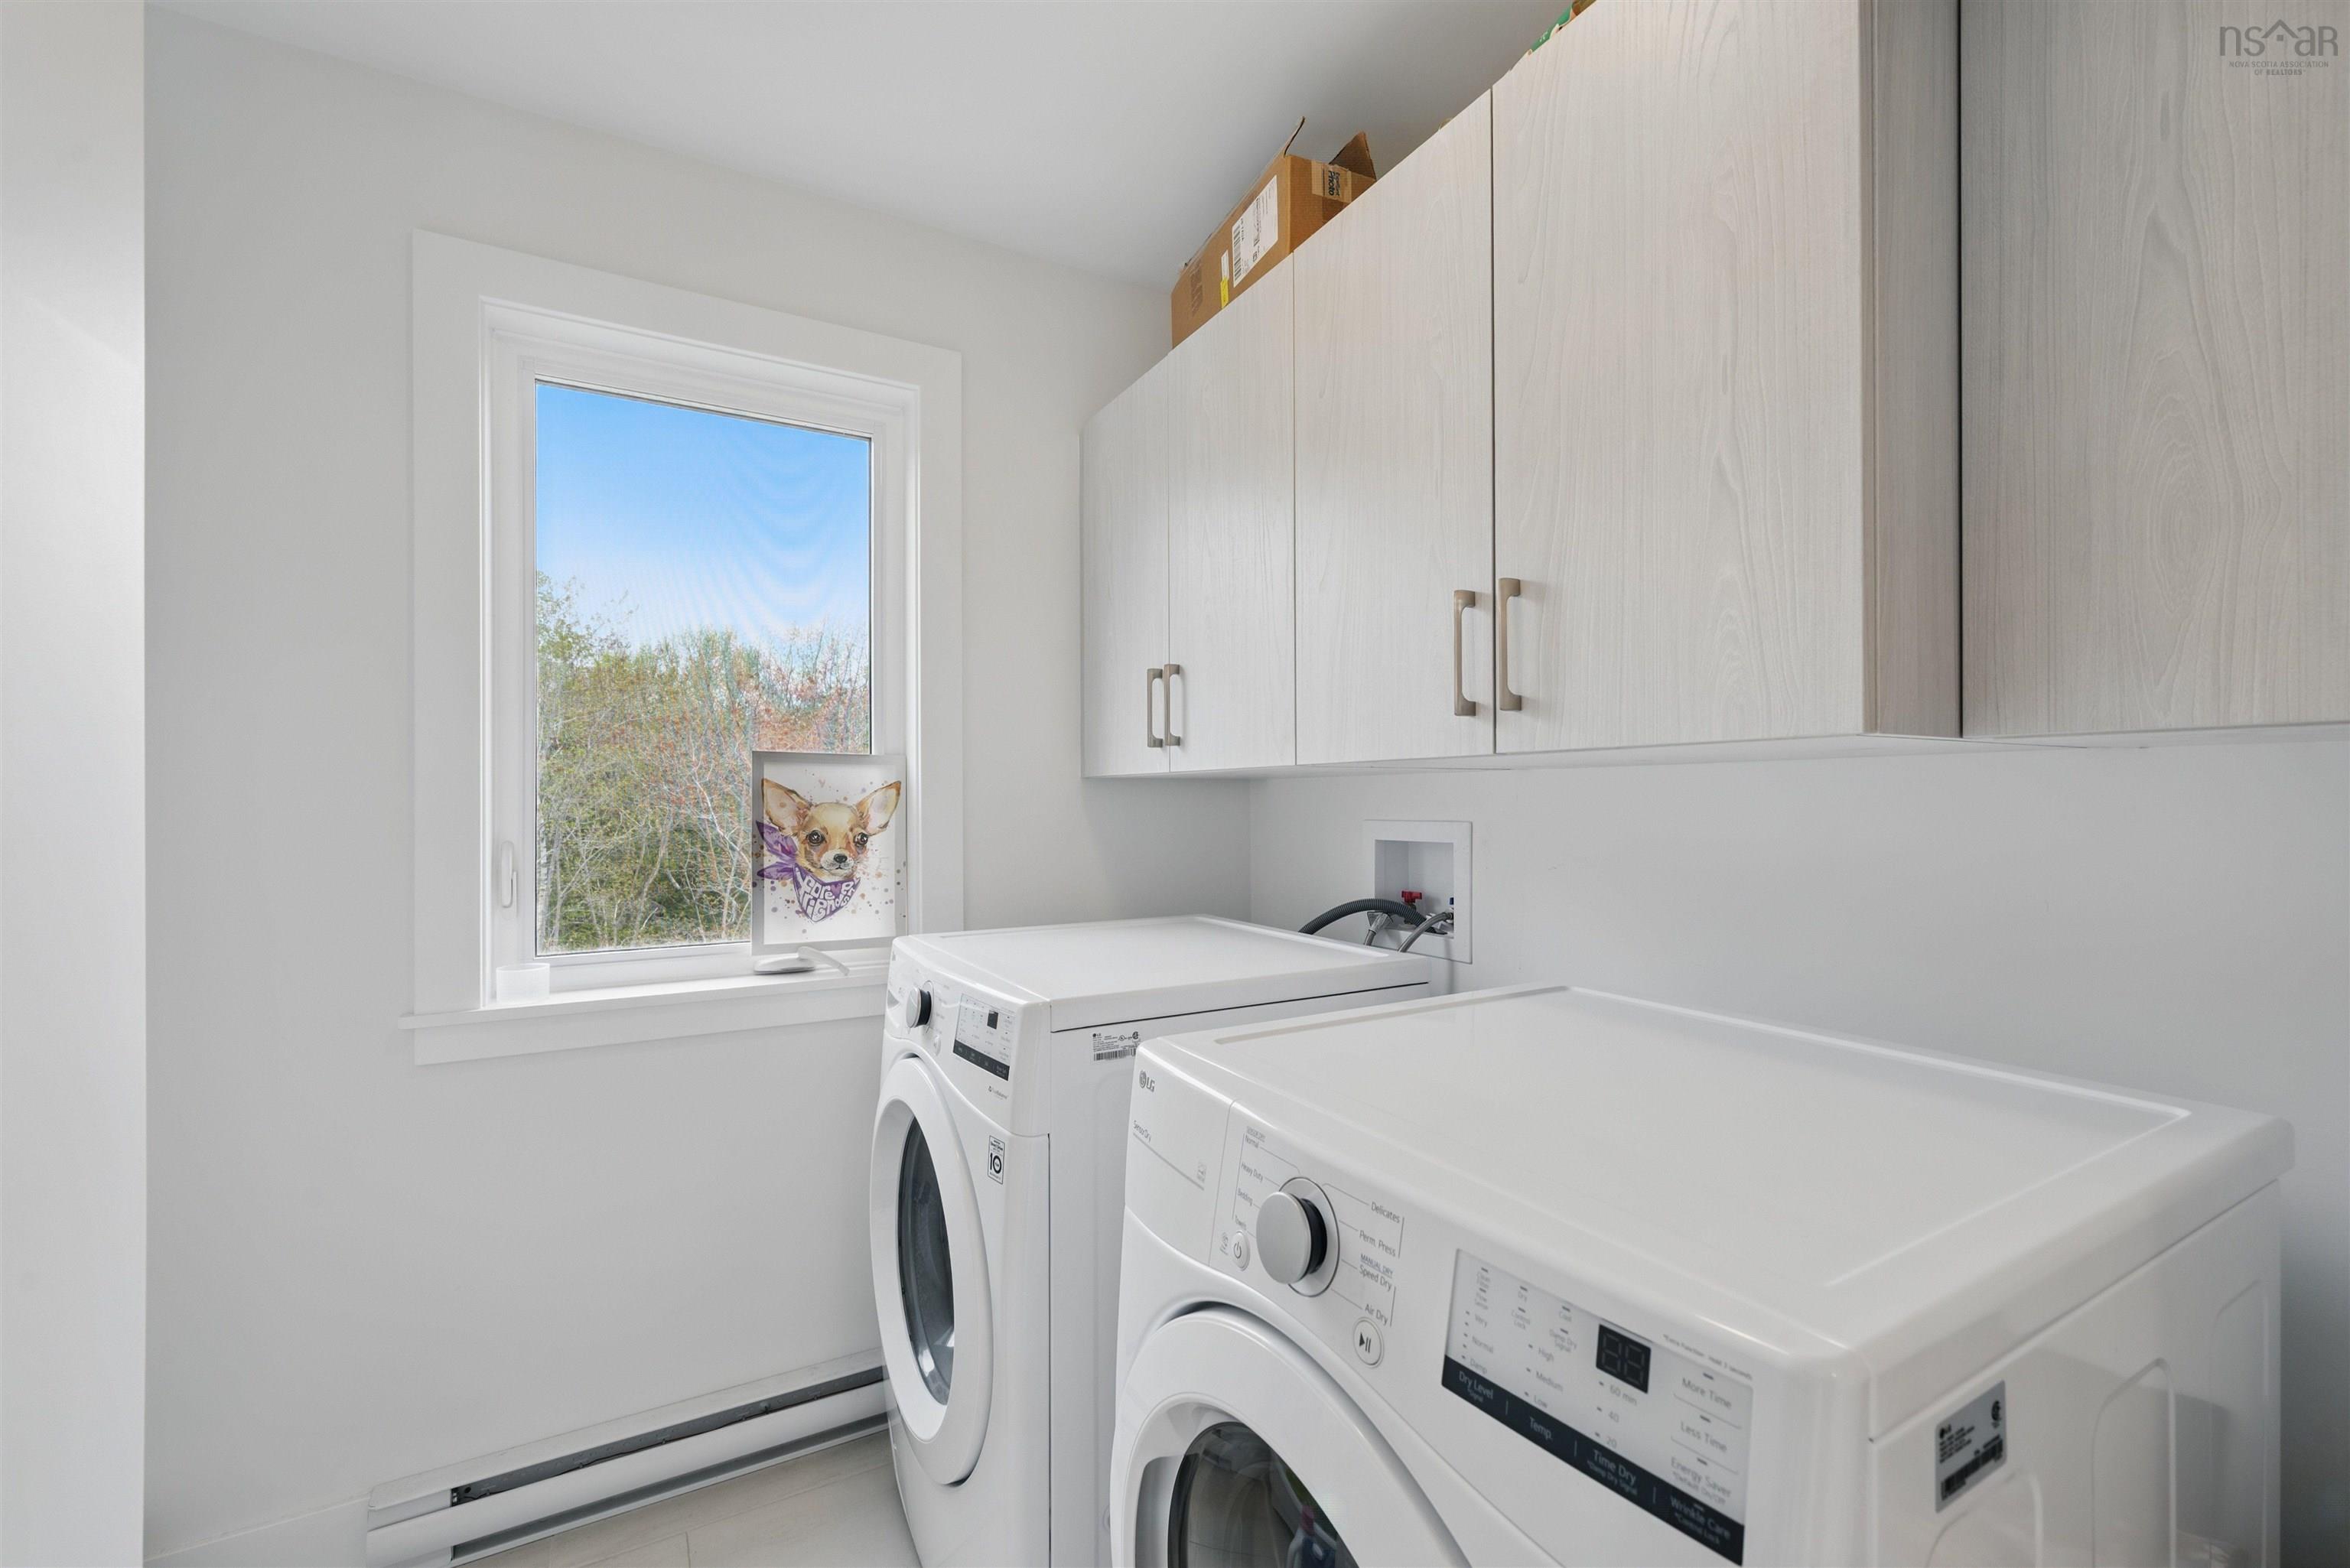
| 2nd Level | Laundry | 7’1” × 7’10” |
| Basement | Rec Room | 15’1” × 14’1” |
| Basement | Bath 3 | 7’1” × 4’1” |
| Basement | Bedroom | 11’10” × 9’10” |
Features
- Deck
- Driveway
- Garage
- Landscaped
- Patio
| Appliances Included | Stove, Dishwasher, Dryer, Washer, Refrigerator |
|---|---|
| Other Features | Ensuite Bath, HRV (Heat Rcvry Ventln) |
Location Details
| County | Halifax |
|---|---|
| District | Armdale, Purcells Cove, Herring Cove |
| Community Features | Playground, Public Transit, Recreation Center, School Bus Service, Shopping |
| Schools |
|
Contact Agent

Cheryl Jenkins
cheryl@halifax-life.ca
Thank you for reaching out
Your message was delivered, and a confirmation email has been sent to the address provided. If you do not see it in your inbox, please check your junk or spam folder.
We’re sorry, but there was an issue submitting your request. Please try again shortly, or contact us directly if the problem persists.