

GAR11 50 Garvey Court
Summary
|
Beds
4
|
Baths
4
|
Single Family
2,657 sq ft
|
Storeys
3
|
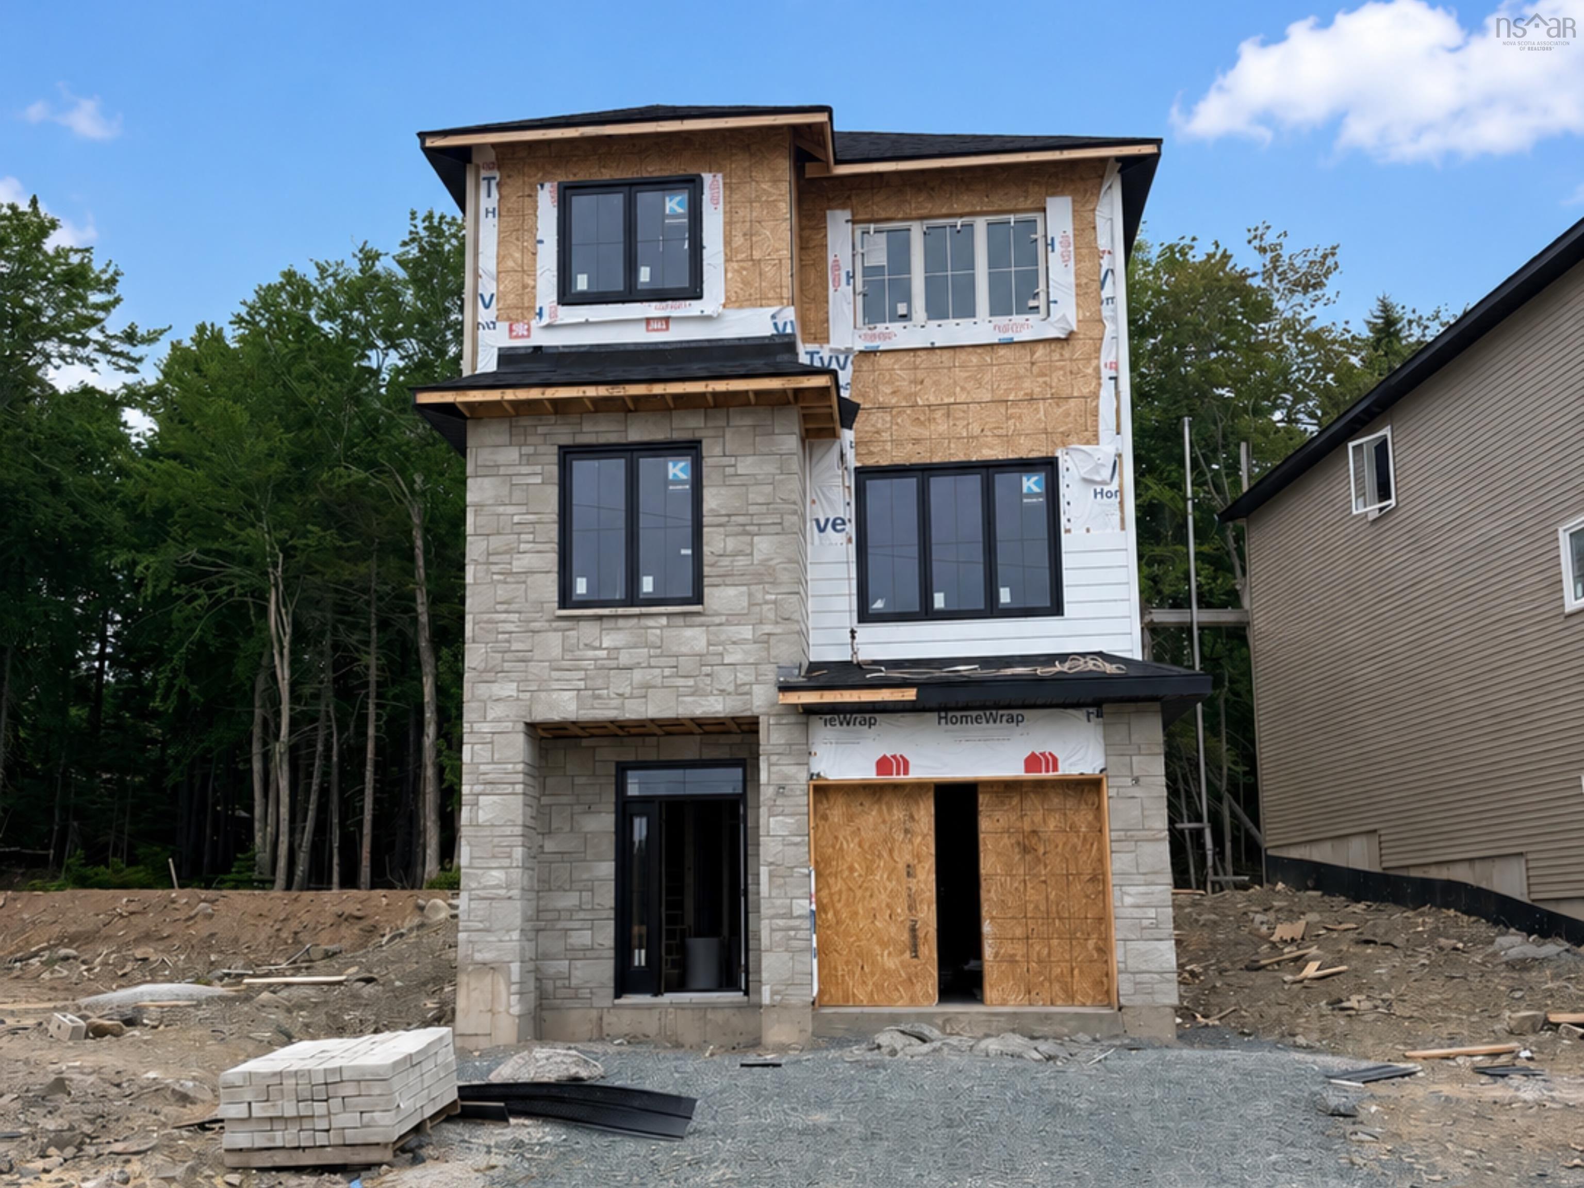
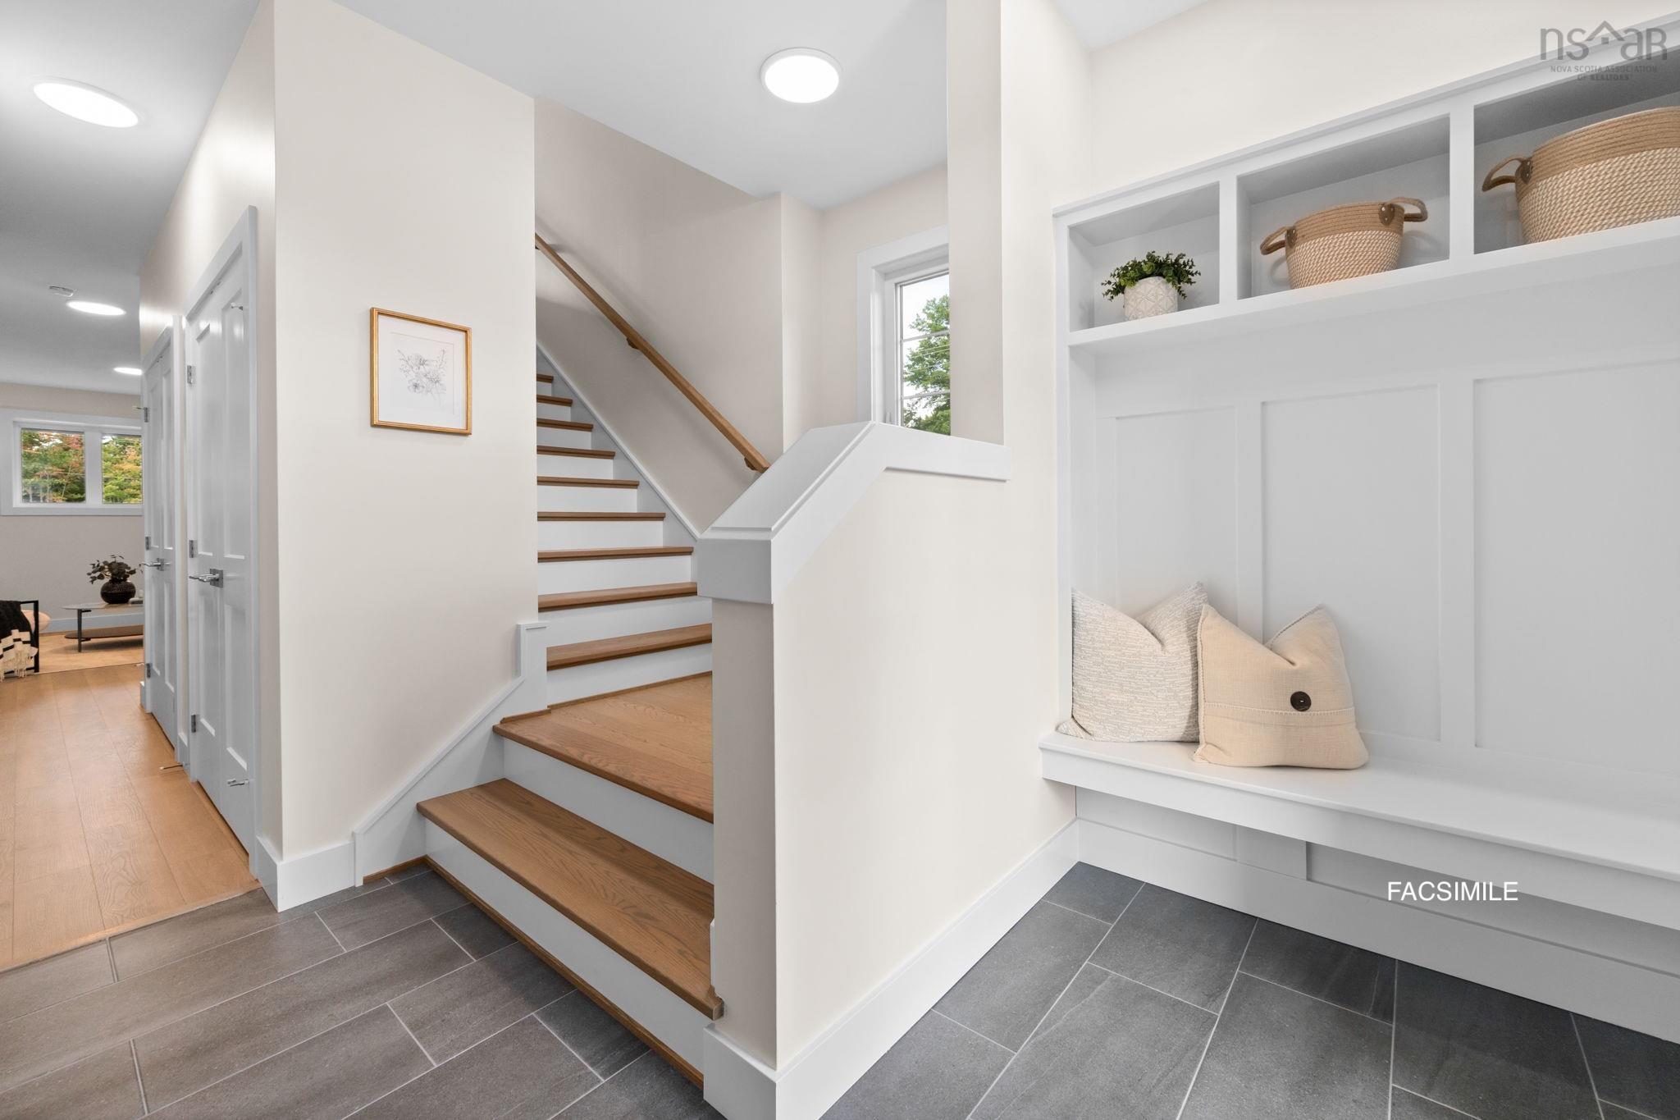
Introducing The Summit on Garvey Court, the last cul-de-sac in this phase of The Parks of West Bedford. With 2,657 sq. ft. of living space, 4 bedrooms, and 3.5 bathrooms, this design is made for buyers who want serious main-floor presence and clearly defined living zones.The main level delivers in a big way with 9ft ceilings and multiple spaces that actually work for real life: a living room, family room, dining area, and kitchen, complete with a butler’s pantry and a dedicated office area. Whether you’re hosting, working from home, or spreading out as a family, this floor plan gives you options. Upstairs features 3 bedrooms, led by a standout primary suite with a custom tiled shower, freestanding tub, double sinks, and a walk-in closet that feels like a retreat. The lower level is designed to feel separate and private, offering its own tucked-away space. Here you’ll find a recreation room with wet bar rough-in, a bedroom, full bathroom, and plenty of flexibility for guests or extended family. The Summit is all about multiple living areas and a layout that adapts as life evolves. Secure your place in West Bedford’s most sought after master-planned community, now entering its final chapter. Photos are facsimiles only and are from a previously built home. Finishes, selections, colours, materials, fixtures, elevations, and specifications may vary from the home being offered for sale.
Property Details
| Property Style | Residential |
|---|---|
| Zoning | BWCDD |
| Building Style | 3 Level |
| Structure Style | Detached |
| Structures | Deck |
| Utilities | Cable, Electricity, High Speed Internet, Natural Gas, Telephone |
| Roof | Asphalt Shingle |
| Flooring | Engineered Hardwood, Laminate, Porcelain, Tile |
| Basement | Fully Developed |
| Garage Type | Single, Built-In, Heated, Wired |
| Driveway | Paved |
| Foundation | Poured Concrete |
| Exterior | Steel, Stone, Vinyl |
| Heating Type | Heat Pump -Ducted |
| Fuel Type | Electric, Natural Gas |
| Water Source | Municipal |
| Sewage | Municipal |
| Land Features | Landscaped |
Measurements
| Main Living Area | 1,948 sq ft |
|---|---|
| Total Living Area | 2,657 sq ft |
| Lot Size 1 | 9,133 sq ft |
| Total Lot Size | 9,133 sq ft |
| Building Dimensions | 22’ × 46’ |
| Property Size | Under 0.5 Acres |
| Floor | Room | Dimensions |
|---|---|---|
| Main Floor | Family Room | 12’2” × 14’1” |
| Main Floor | Kitchen | 8’1” × 14’1” |
| Main Floor | Dining Room | 10’1” × 11’ |
| Main Floor | Living Room | 11’2” × 11’4” |
| Main Floor | Den/Office | 8’1” × 9’7” |
| Main Floor | Bath 1 | 2’ |
| Lower Level | Foyer | 5’5” × 12’1” |
| Lower Level | Rec Room | 9’11” × 13’5” |
| Lower Level | Bedroom | 10’2” × 11’ |
| Lower Level | Bath 3 | 4’ |
| Lower Level | Utility | 4’11” × 8’6” |
| 2nd Level | Primary Bedroom | 11’2” × 14’1” |
| 2nd Level | Ensuite Bath 1 | 5’ |
| 2nd Level | Bedroom | 10’5” × 12’10” |
| 2nd Level | Bedroom | 10’5” × 12’10” |
| 2nd Level | Bath 2 | 4’ |
| 2nd Level | Laundry | 5’1” × 6’1” |
Features
- Deck
- Driveway
- Fireplace
- Garage
- Landscaped
| Other Features | Ensuite Bath, HRV (Heat Rcvry Ventln), Electric Fireplace, See Remarks |
|---|
Location Details
| County | Halifax |
|---|---|
| District | Bedford |
| Community Features | Park, Playground, Public Transit, Recreation Center, School Bus Service, Shopping |
| Schools |
|
Contact Agent

Cheryl Jenkins
cheryl@halifax-life.ca
Thank you for reaching out
Your message was delivered, and a confirmation email has been sent to the address provided. If you do not see it in your inbox, please check your junk or spam folder.
We’re sorry, but there was an issue submitting your request. Please try again shortly, or contact us directly if the problem persists.