

GAR36 117 Garvey Court
Summary
|
Beds
4
|
Baths
4
|
Single Family
2,372 sq ft
|
Storeys
3
|
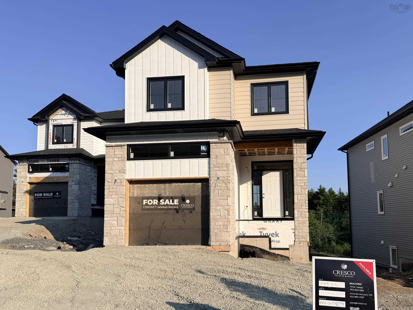
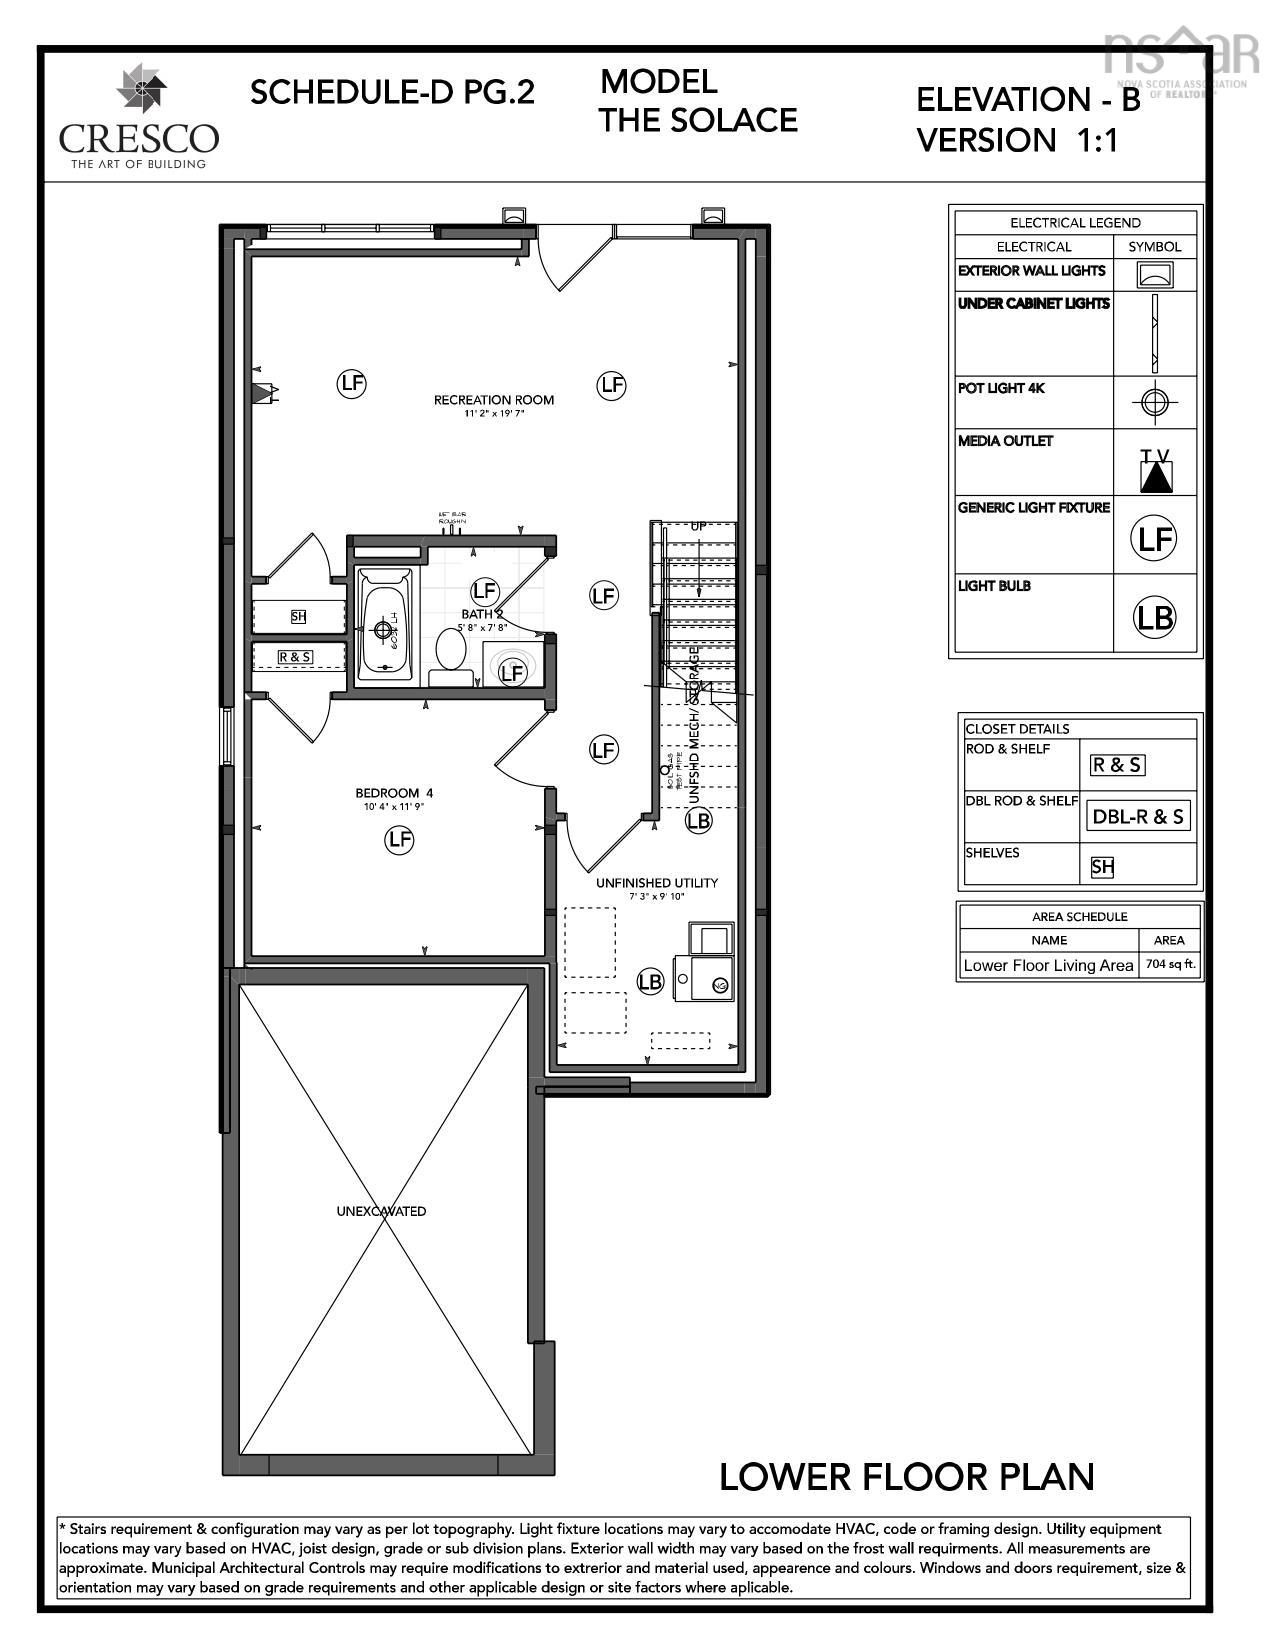
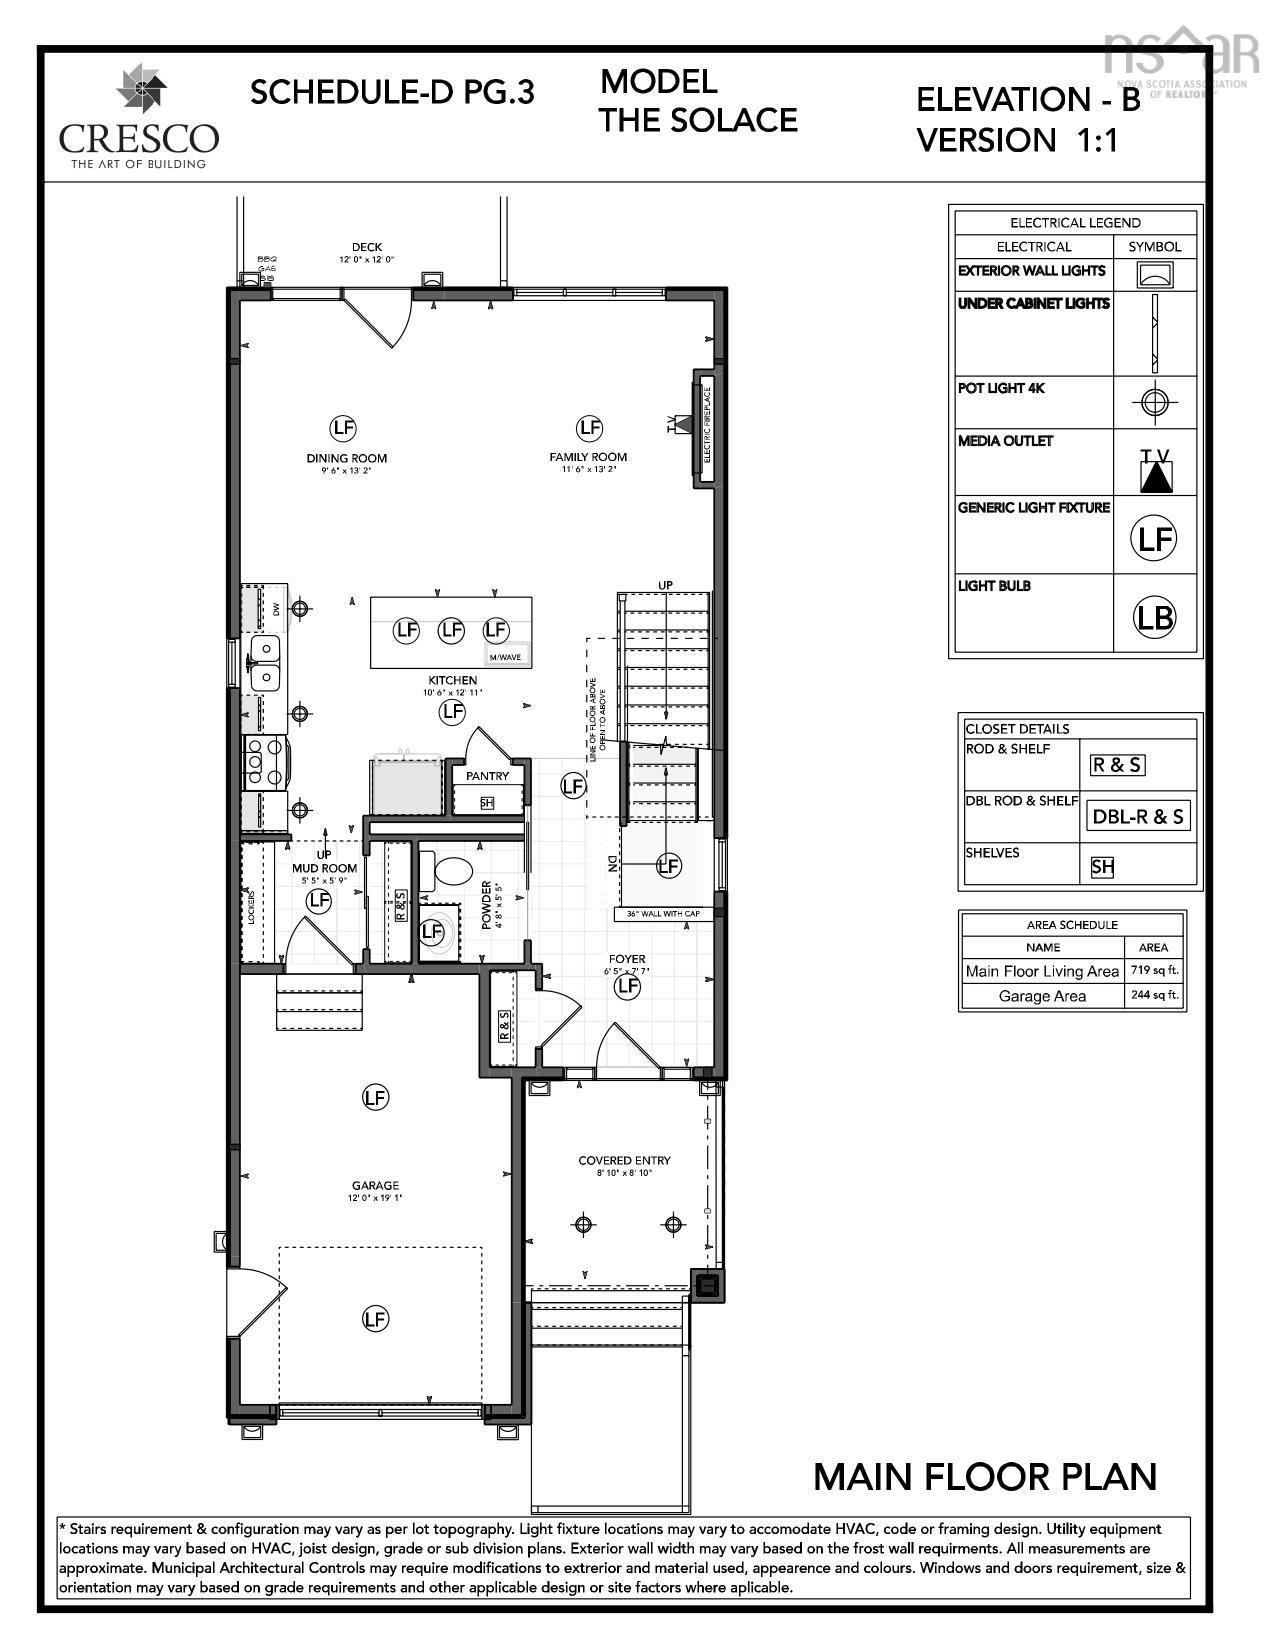
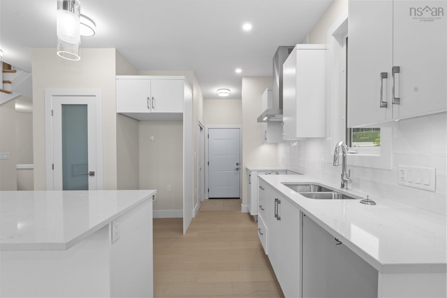
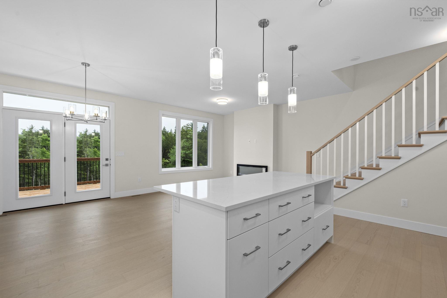
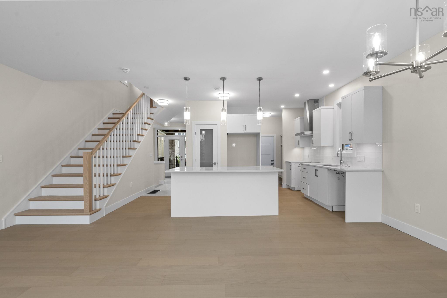
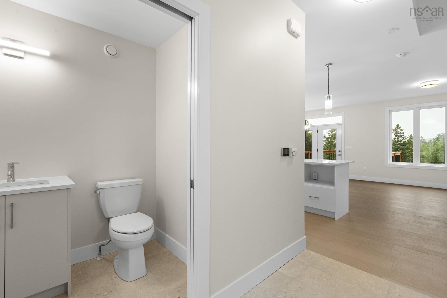
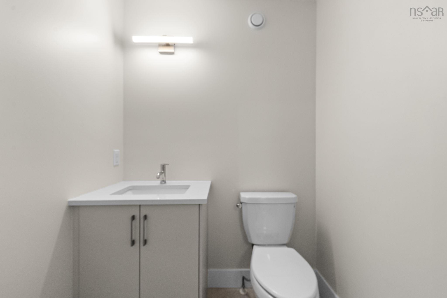
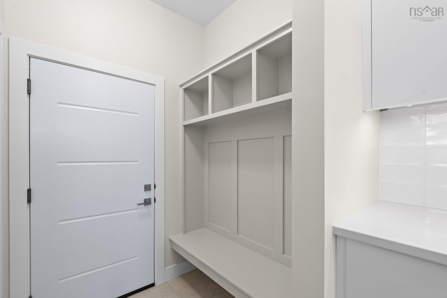
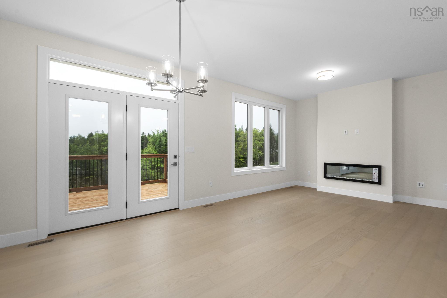
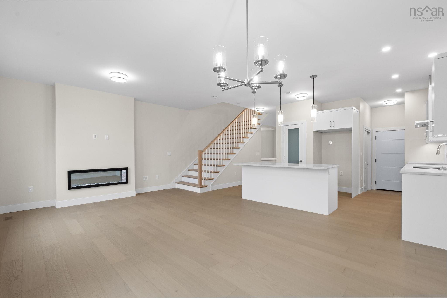
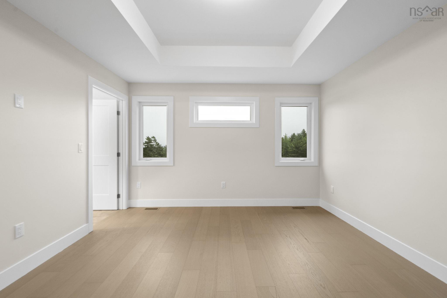
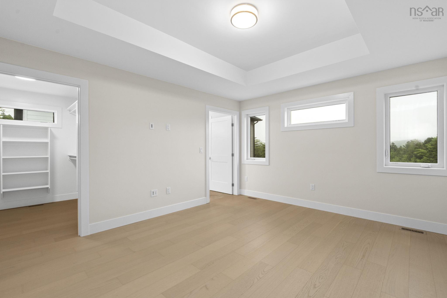
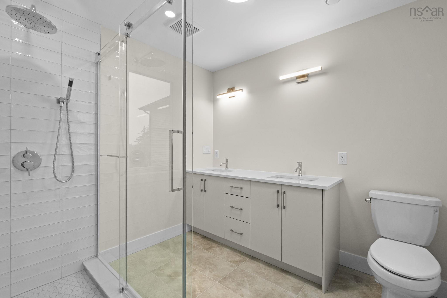
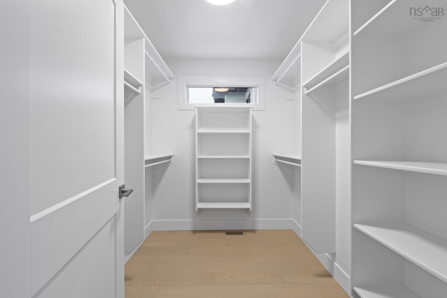
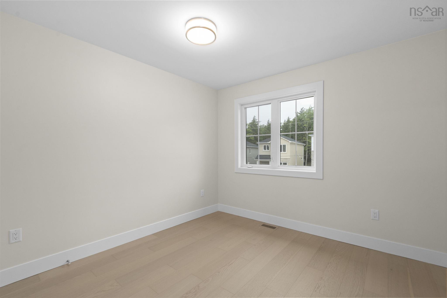
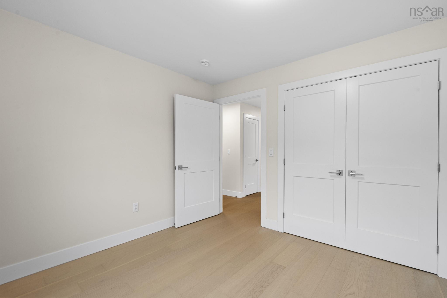
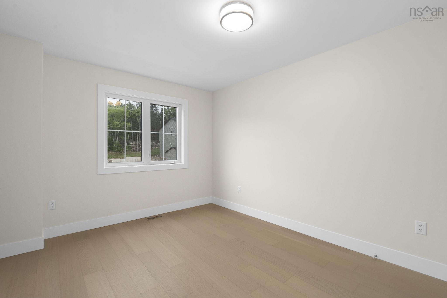
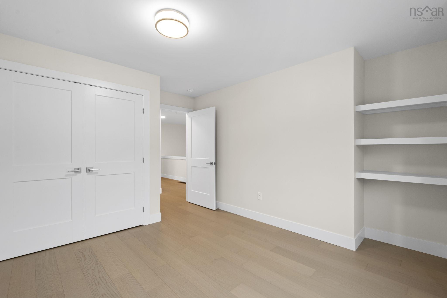
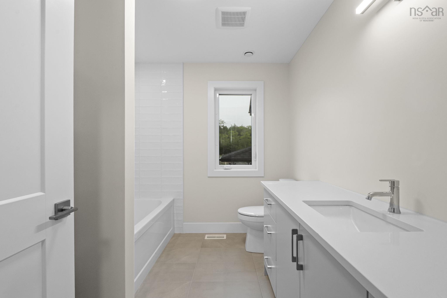
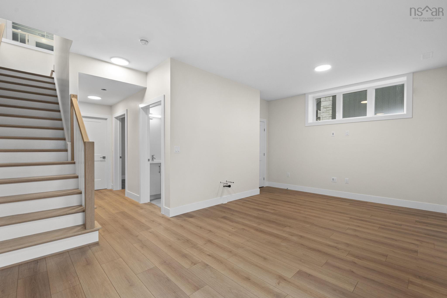
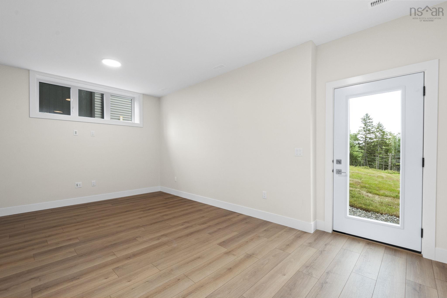
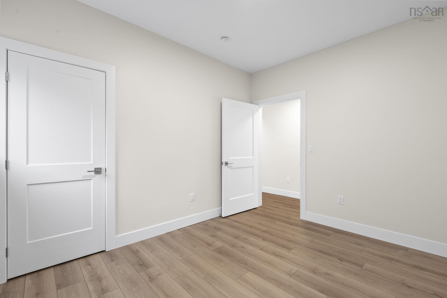
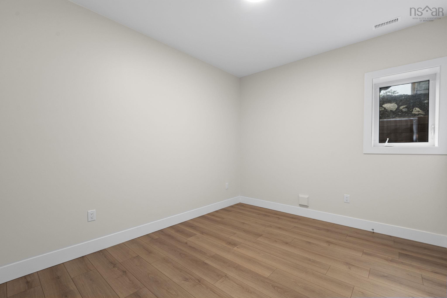
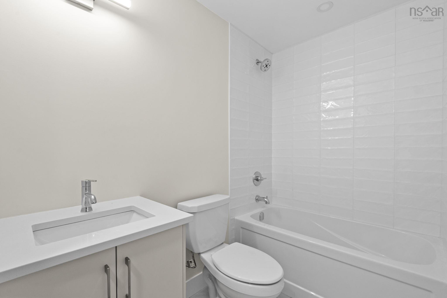
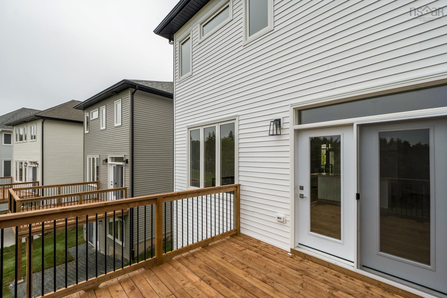
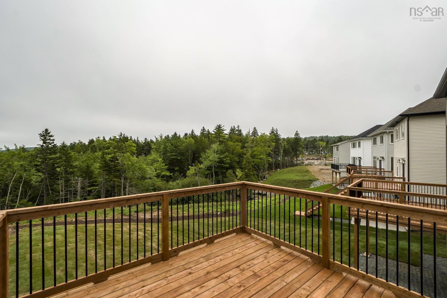
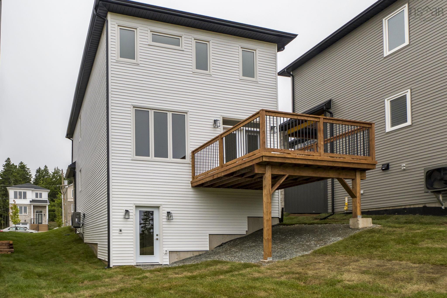
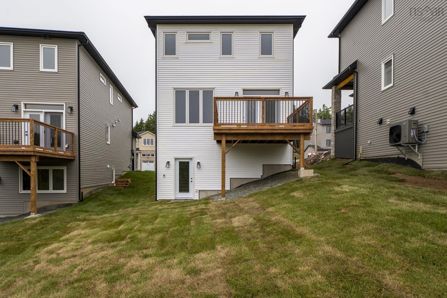
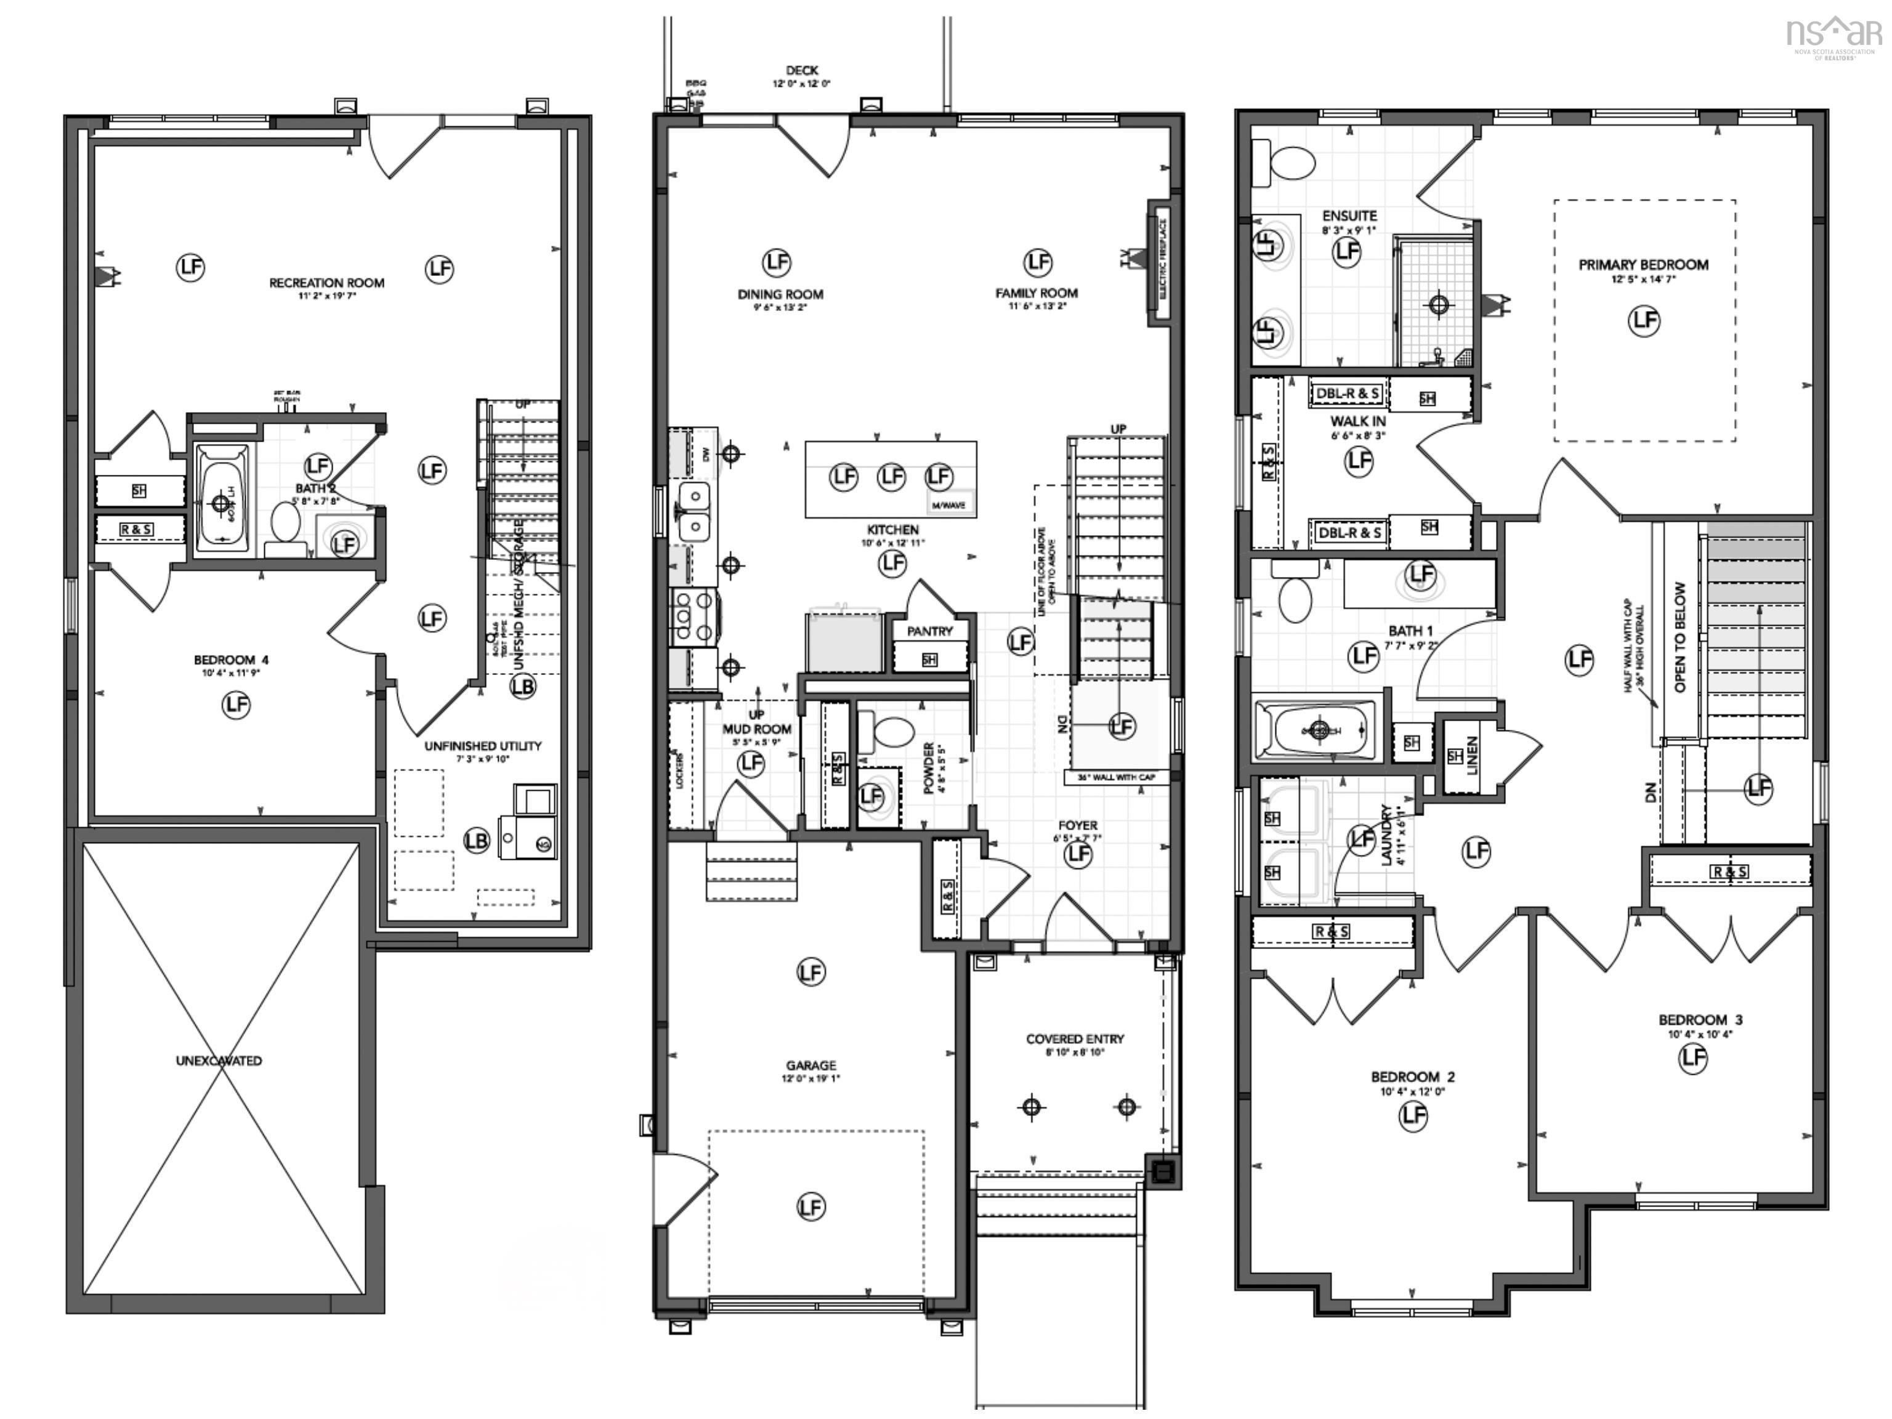
Ready to move in .**BUYER INCENTIVE receive a free 5PC appliance package when closing prior to December 21 2026** Cresco proudly presents The Solace, set on Garvey Court - the newest and final street in this phase of The Parks of West Bedford. Tucked into a quiet cul-de-sac, this 4-bedroom detached home with walkout delivers 2,372 sq. ft. of elevated living with flexibility built in. The main level features the "must haves" - the 9ft ceilings, a spacious foyer, mudroom, and walk-in pantry, paired with premium finishes including quartz countertops, engineered hardwood flooring, and a fully ducted heat pump with natural gas backup. Clean lines, modern selections, and an open layout creating a space that works just as well for everyday life as it does for entertaining. The walkout lower level opens up even more possibilities with a full-size recroom with a wetbar rough-in, a bedroom, full bathroom and ample storage - ideal for guests, extended family, or future customization. Elegant, flexible, and built for real life - The Solace delivers more than expected.
Property Details
| Property Style | Residential |
|---|---|
| Zoning | BWCDD |
| Building Style | 2 Storey |
| Structure Style | Detached |
| Structures | Deck |
| Utilities | Cable, Electricity, High Speed Internet, Natural Gas, Telephone |
| Roof | Asphalt Shingle |
| Flooring | Engineered Hardwood, Laminate, Porcelain, Tile |
| Basement | Fully Developed, Walkout |
| Garage Type | Single, Built-In, Heated, Wired |
| Driveway | Paved |
| Foundation | Poured Concrete |
| Exterior | Steel, Stone, Vinyl |
| Heating Type | Heat Pump -Ducted |
| Fuel Type | Electric, Natural Gas |
| Water Source | Municipal |
| Sewage | Municipal |
| Year Built | 2026 |
| Land Features | Landscaped |
Measurements
| Main Living Area | 1,668 sq ft |
|---|---|
| Total Living Area | 2,372 sq ft |
| Lot Size 1 | 6,960 sq ft |
| Total Lot Size | 6,960 sq ft |
| Building Dimensions | 22’ × 50’ |
| Property Size | Under 0.5 Acres |
| Floor | Room | Dimensions |
|---|---|---|
| Main Floor | Foyer | 6’6” × 7’8” |
| Main Floor | Bath 1 | 2’ |
| Main Floor | Kitchen | 10’7” × 12’1” |
| Main Floor | Mud Room | 5’6” × 5’11” |
| Main Floor | Family Room | 11’7” × 13’2” |
| Main Floor | Dining Room | 9’7” × 13’2” |
| Lower Level | Rec Room | 11’2” × 19’8” |
| Lower Level | Bedroom | 10’5” × 11’11” |
| Lower Level | Bath 3 | 4’ |
| Lower Level | Utility | 7’4” × 9’1” |
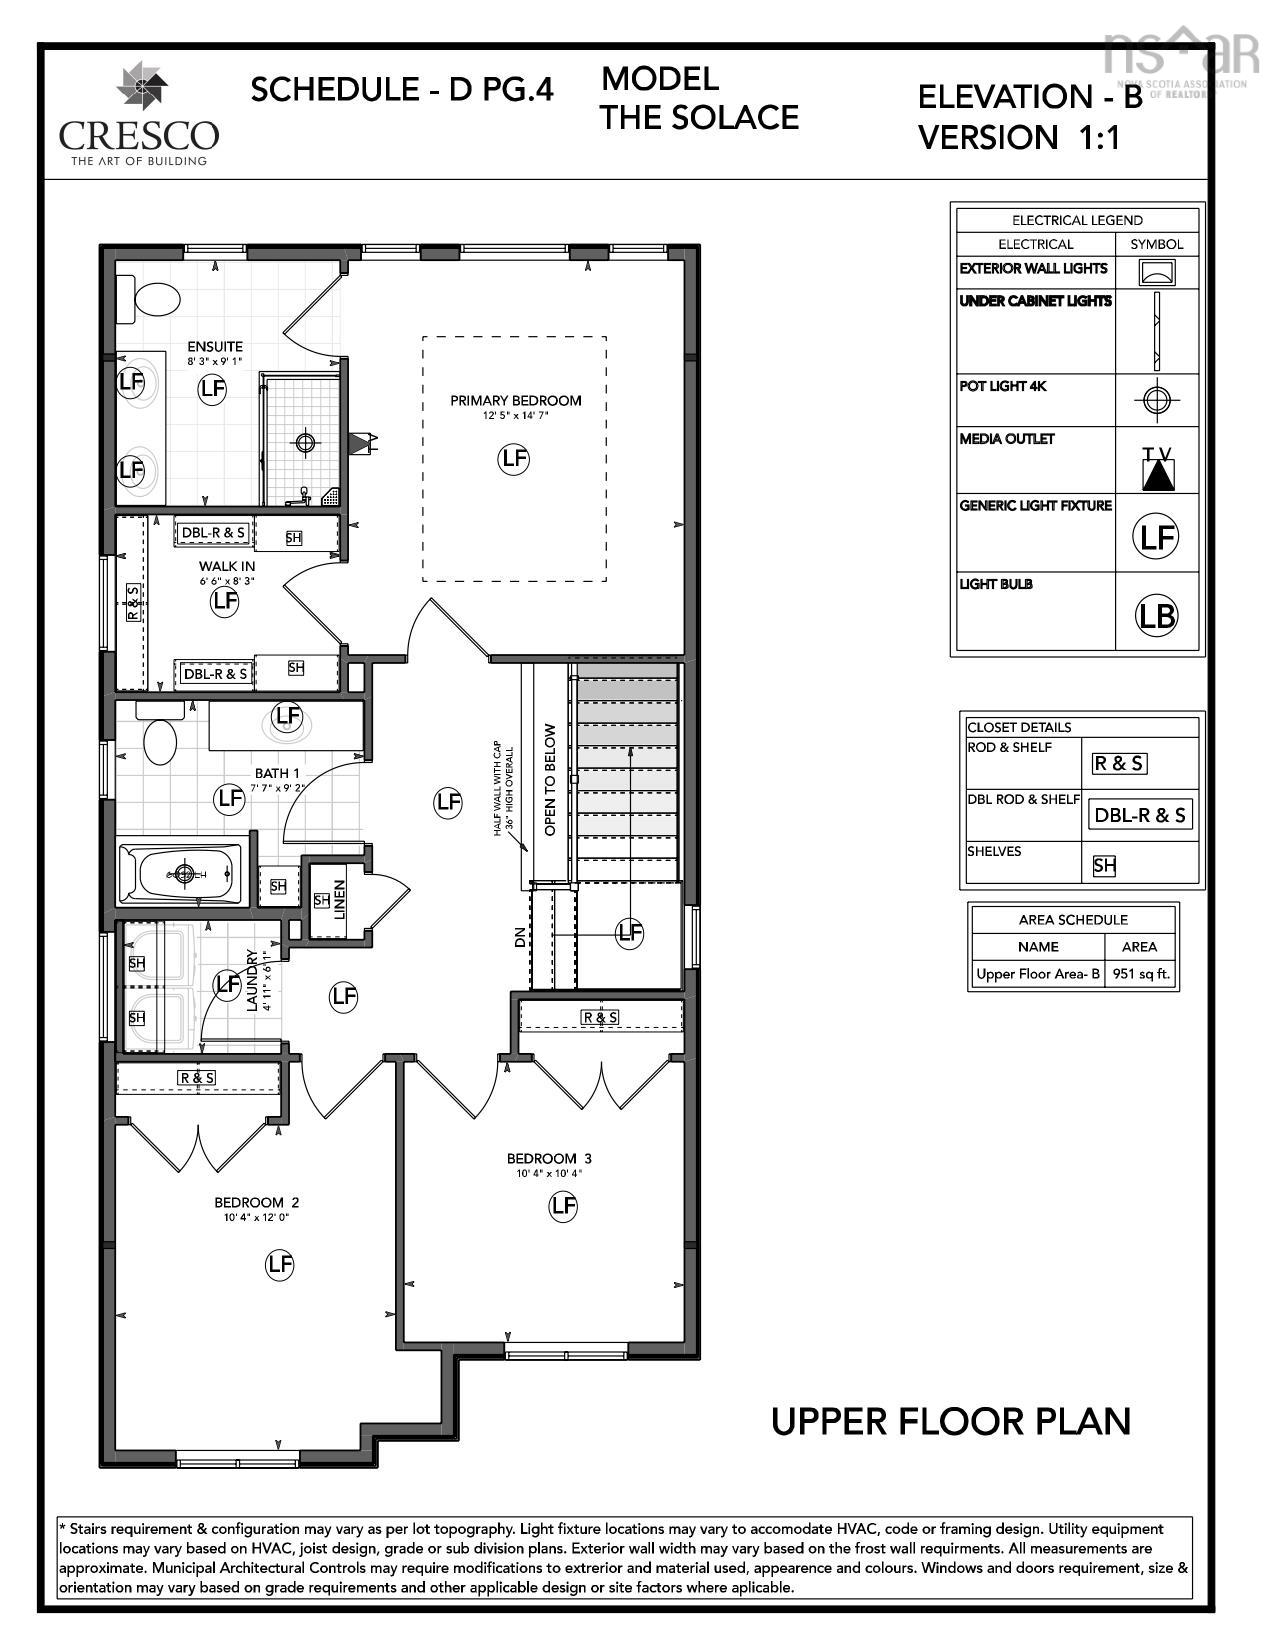
| 2nd Level | Primary Bedroom | 12’6” × 14’8” |
| 2nd Level | Ensuite Bath 1 | 4’ |
| 2nd Level | Bath 2 | 4’ |
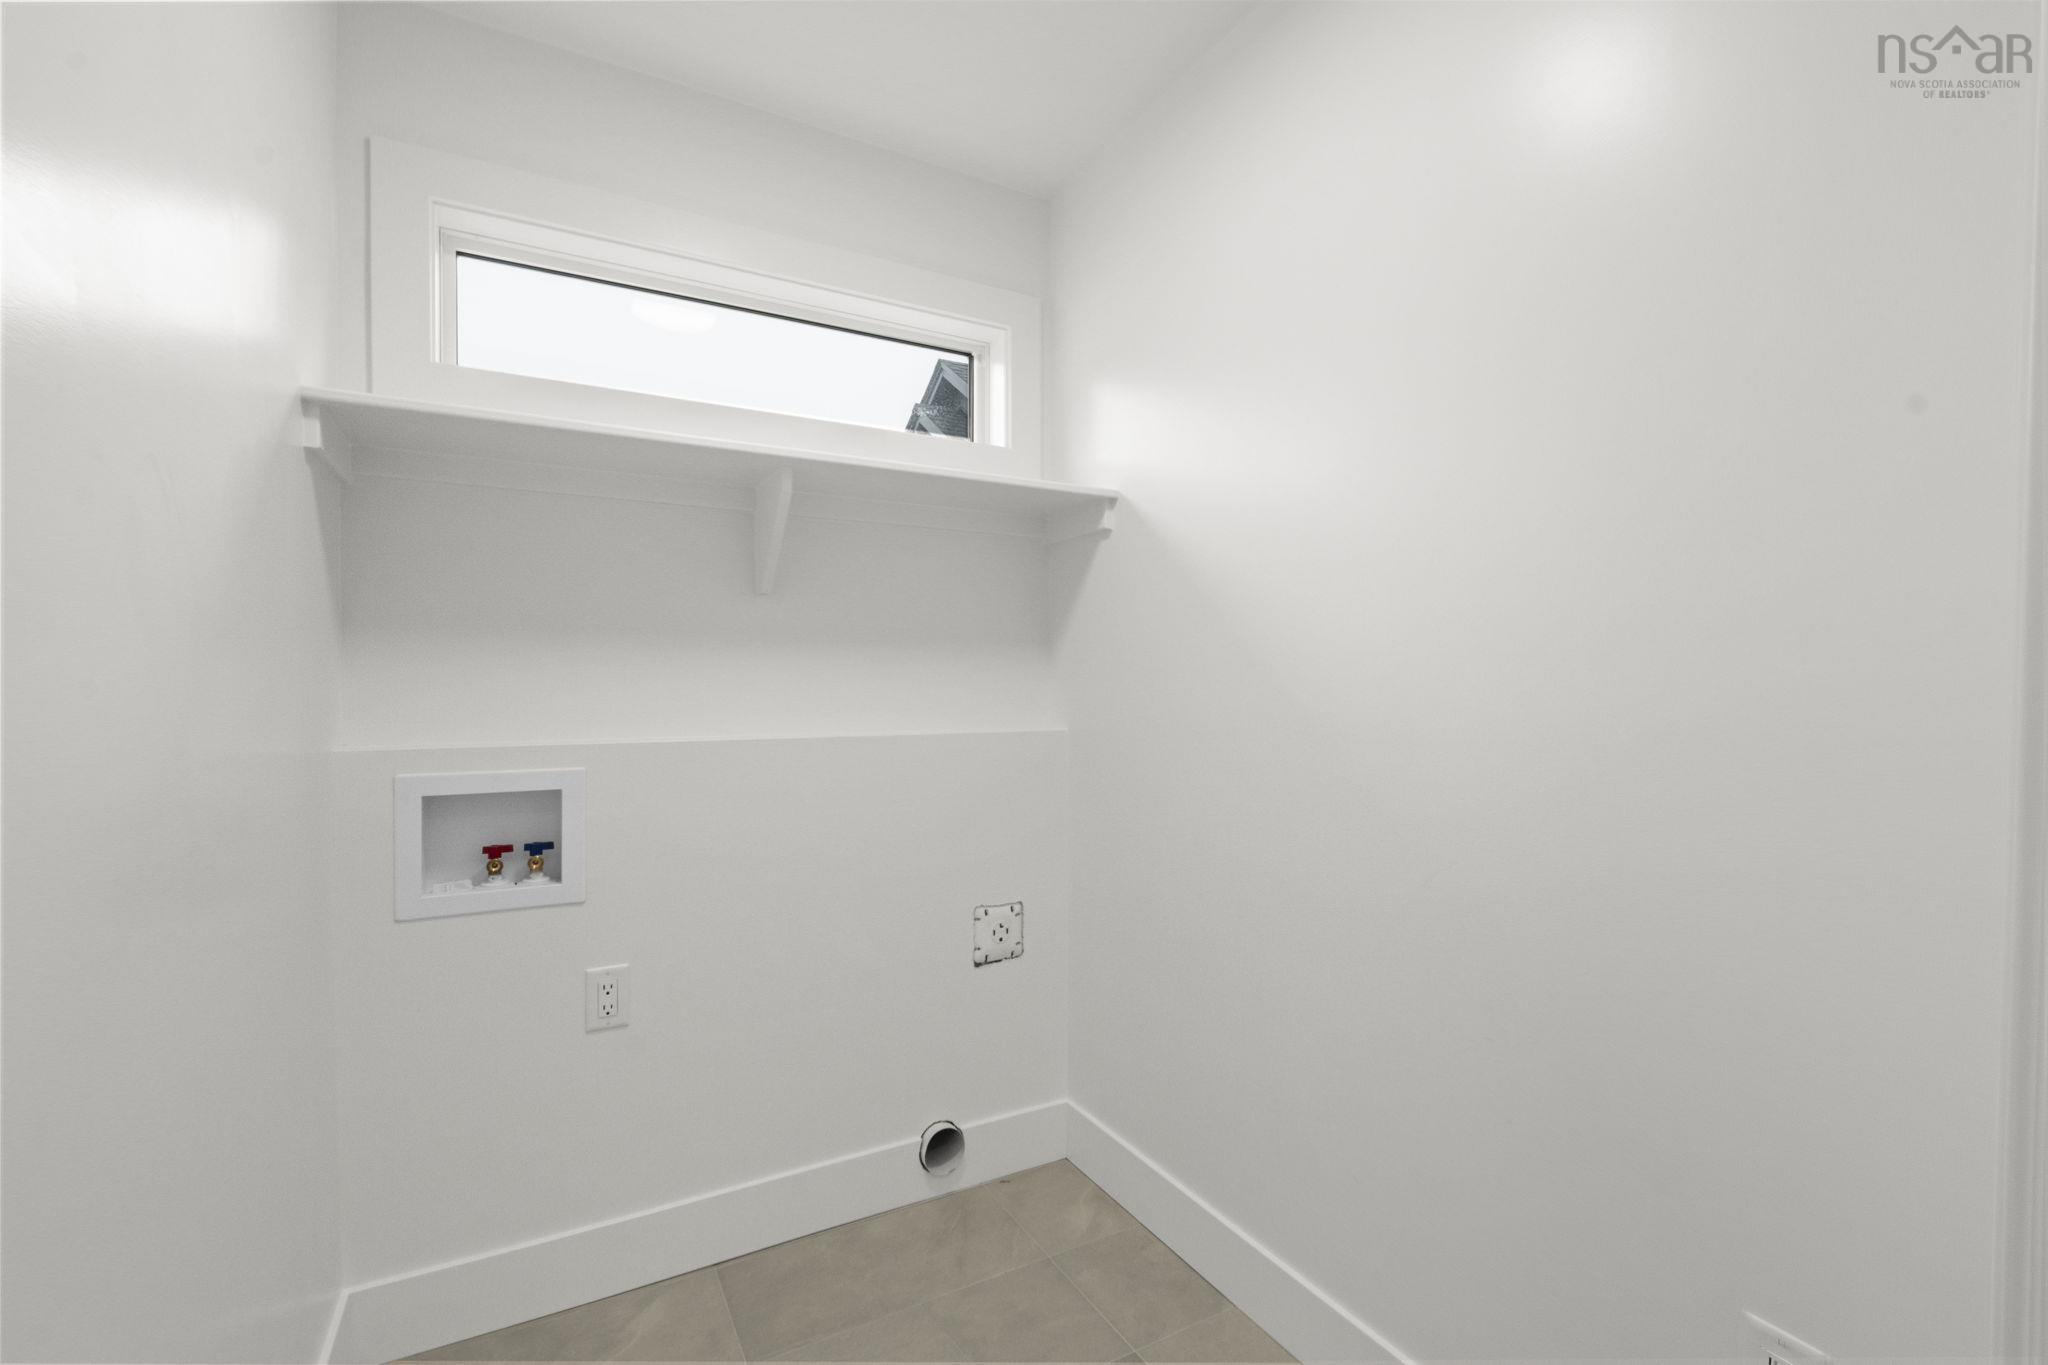
| 2nd Level | Laundry | 4’1” × 6’1” |
| 2nd Level | Bedroom | 10’5” × 12’ |
| 2nd Level | Bedroom | 10’5” × 10’5” |
Features
- Deck
- Driveway
- Fireplace
- Garage
- Landscaped
| Other Features | Ensuite Bath, HRV (Heat Rcvry Ventln), Electric Fireplace |
|---|
Location Details
| County | Halifax |
|---|---|
| District | Bedford |
| Community Features | Park, Playground, Public Transit, Recreation Center, School Bus Service, Shopping |
| Schools |
|
Contact Agent

Cheryl Jenkins
cheryl@halifax-life.ca
Thank you for reaching out
Your message was delivered, and a confirmation email has been sent to the address provided. If you do not see it in your inbox, please check your junk or spam folder.
We’re sorry, but there was an issue submitting your request. Please try again shortly, or contact us directly if the problem persists.