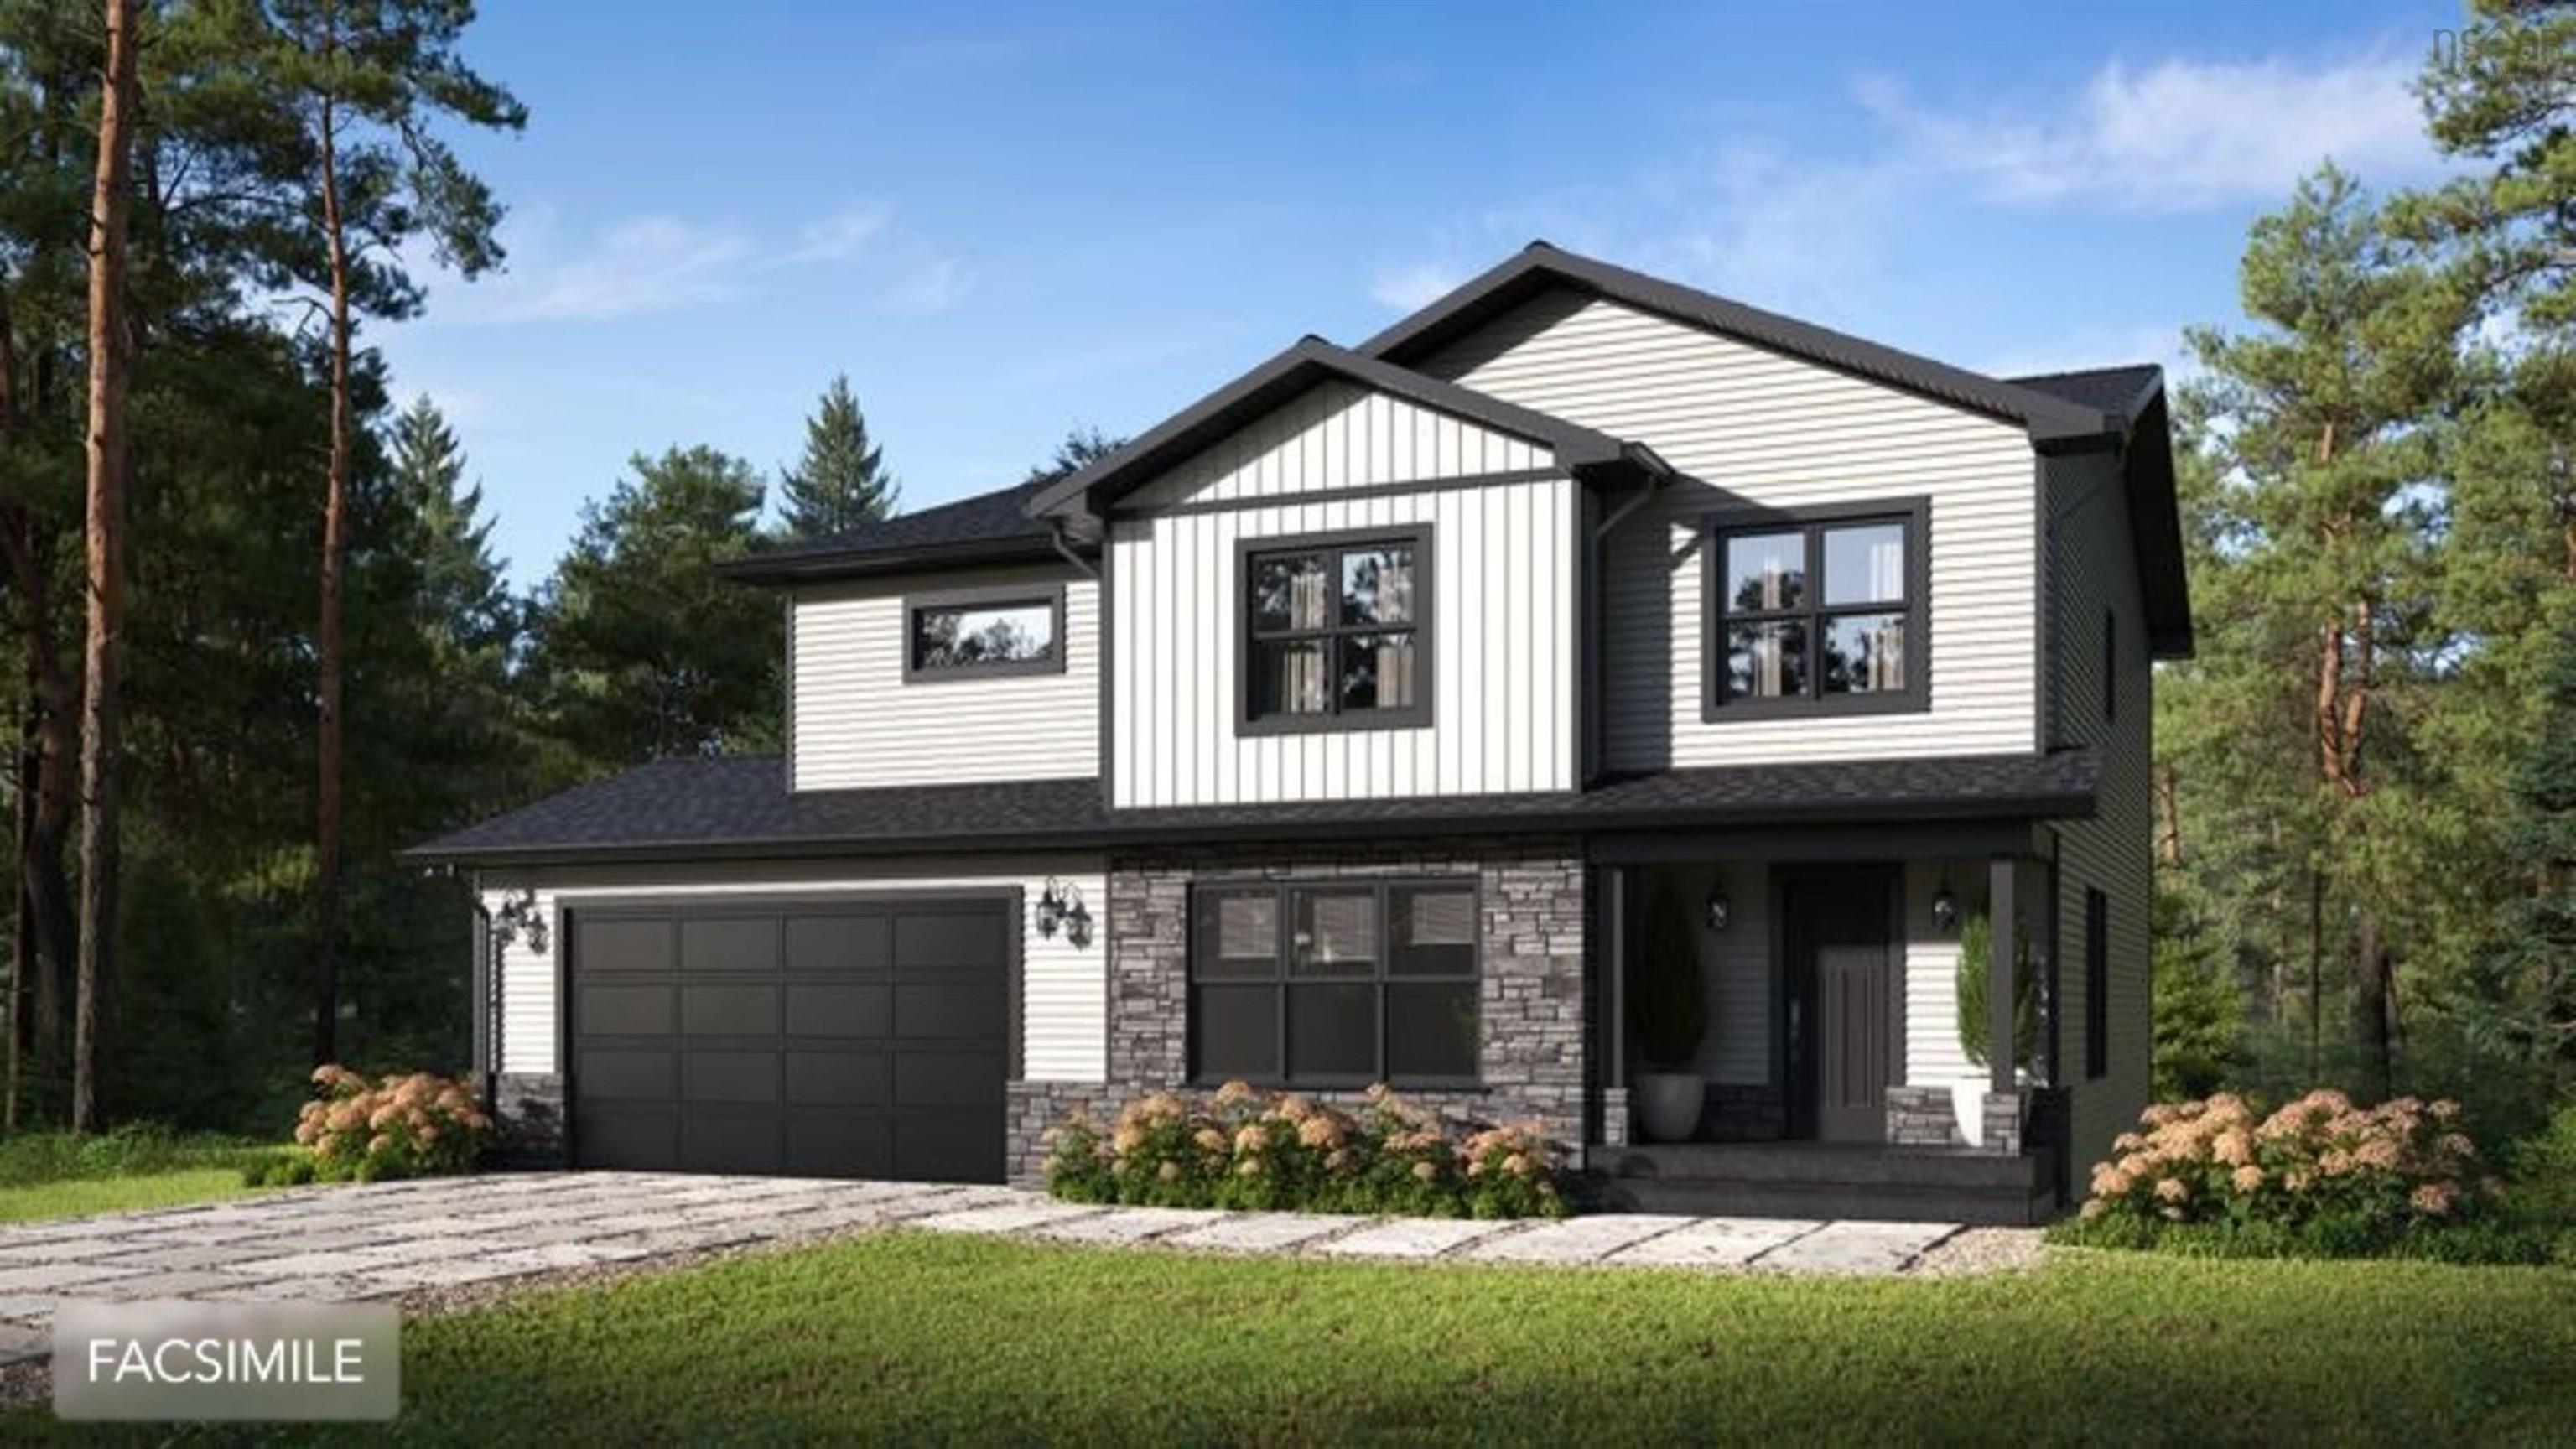
LOT 768 56 Lockerbie Lane
Summary
|
Beds
4
|
Baths
4
|
Single Family
3,558 sq ft
|
Storeys
3
|
Marchand Homes - Quincey - Located in the desirable Kinloch Estates subdivision in Fall River. The main level will wow you with its two-storey family room with floor-to-ceiling windows, open concept living with the dining and kitchen with a corner pantry, a great room, and mudroom entry from the double car garage with a powder room. The hardwood stairs bring you to the upper level where you will find the primary bedroom with the walk-in closet and large ensuite bathroom. The upper level is finished with the two additional bedrooms, a second full bathroom, and a large laundry room. The basement is fully finished with two spacious rec rooms, a bedroom and a full bathroom. This home will include an abundance of value-added items such as a fully ducted heat pump, quartz countertops in kitchen and bathrooms, black front and side exterior windows, Energy Efficient and Energy star Certified, Low E & Argon windows, soft cabinet closures, hardwood staircase, open joist engineered flooring system, 40 year LLT shingles, a 10 year Atlantic Home Warranty and the list goes on and on!
Property Details
| Property Style | Residential |
|---|---|
| Zoning | R-1B |
| Building Style | 2 Storey |
| Structure Style | Detached |
| Structures | Deck |
| Utilities | Cable, Electricity, High Speed Internet, Telephone |
| Roof | Asphalt Shingle |
| Flooring | Hardwood, Laminate, Tile |
| Basement | Full, Fully Developed, Walkout |
| Garage Type | Double, Built-In, Heated, Wired |
| Driveway | Double, Gravel |
| Foundation | Poured Concrete |
| Exterior | Stone, Vinyl |
| Heating Type | Baseboard, Ducted Cooling, Heat Pump -Ducted |
| Fuel Type | Electric |
| Water Source | Drilled Well |
| Sewage | Septic |
| Land Features | Partially Cleared, Wooded/Treed |
Measurements
| Main Living Area | 2,248 sq ft |
|---|---|
| Total Living Area | 3,558 sq ft |
| Lot Size 1 | 85,447 sq ft |
| Total Lot Size | 85,447 sq ft |
| Building Dimensions | 47’ × 43’ |
| Lot Size Source | Land Reg |
| Property Size | 1 To 2.99 Acres |
| Floor | Room | Dimensions |
|---|---|---|
| Main Floor | Kitchen | 15’ × 11’ |
| Main Floor | Dining Room | 15’ × 11’ |
| Main Floor | Mud Room | 9’ × 7’ |
| Main Floor | Bath 1 | 6’ × 5’ |
| Main Floor | Great Room | 22’ × 13’ |
| Main Floor | Den/Office | 13’ × 10’ |
| Main Floor | OTHER | 7’ × 9’ |
| 2nd Level | Primary Bedroom | 15’ × 15’ |
| 2nd Level | Ensuite Bath 1 | 13’ × 8’ |
| 2nd Level | Bedroom | 15’ × 13’ |
| 2nd Level | Bedroom | 13’ × 11’ |
| 2nd Level | Bath 2 | 9’ × 7’ |
| 2nd Level | Laundry | 7’ × 5’ |
| Basement | Rec Room | 22’ × 15’ |
| Basement | Rec Room | 20’ × 13’ |
| Basement | Bedroom | 13’ × 9’ |
| Basement | Bath 3 | 10’ × 6’ |
| Basement | Utility | 9’ × 6’ |
Features
- Deck
- Driveway
- Garage
| Other Features | Air Exchanger, Ensuite Bath, HRV (Heat Rcvry Ventln) |
|---|
Location Details
| County | Halifax |
|---|---|
| District | Waverley, Fall River, Oakfield |
| Schools |
|
Contact Agent

Cheryl Jenkins
cheryl@halifax-life.ca
Thank you for reaching out
Your message was delivered, and a confirmation email has been sent to the address provided. If you do not see it in your inbox, please check your junk or spam folder.
We’re sorry, but there was an issue submitting your request. Please try again shortly, or contact us directly if the problem persists.