33 Quail Ridge

Summary
|
Beds
3
|
Baths
3
|
Single Family
1,190 sq ft
|
Storeys
1
|
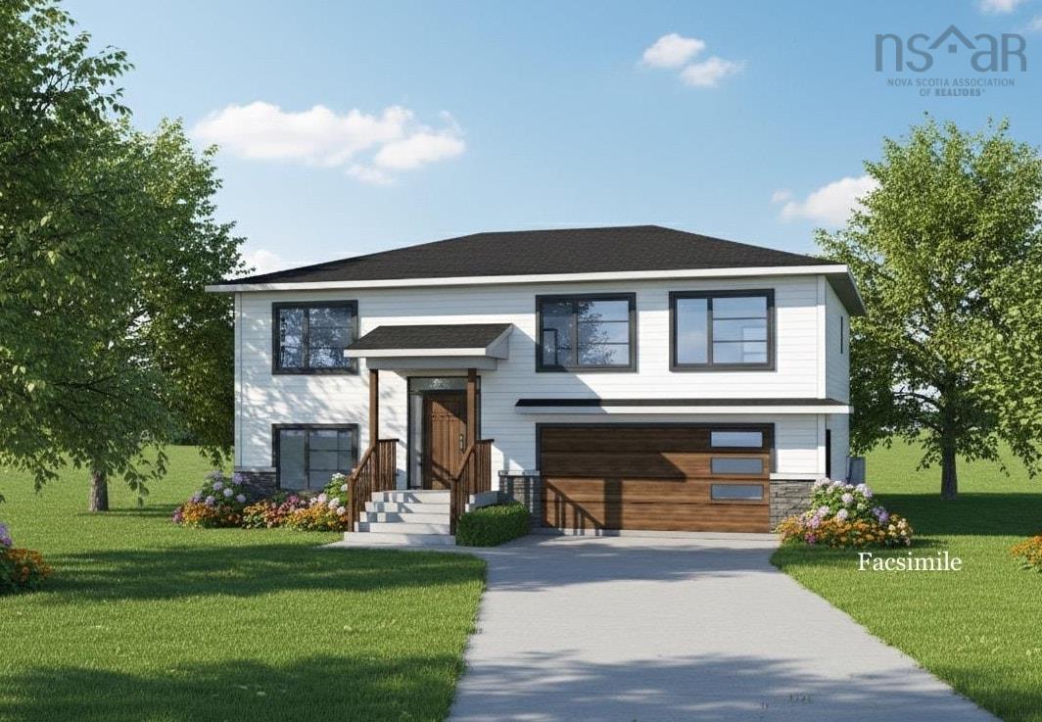
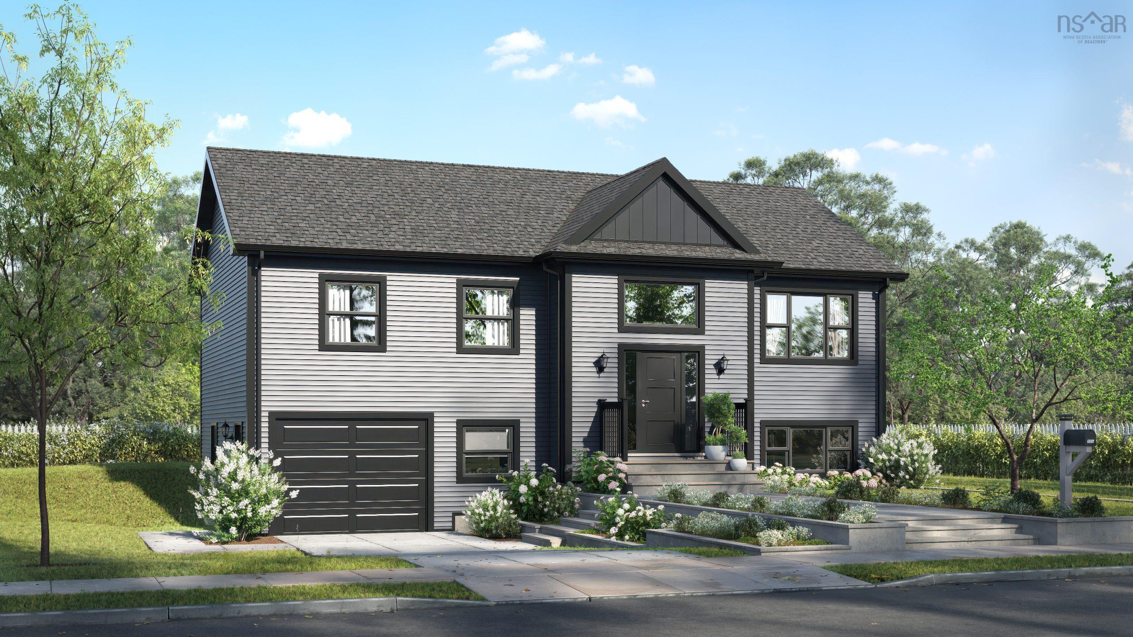
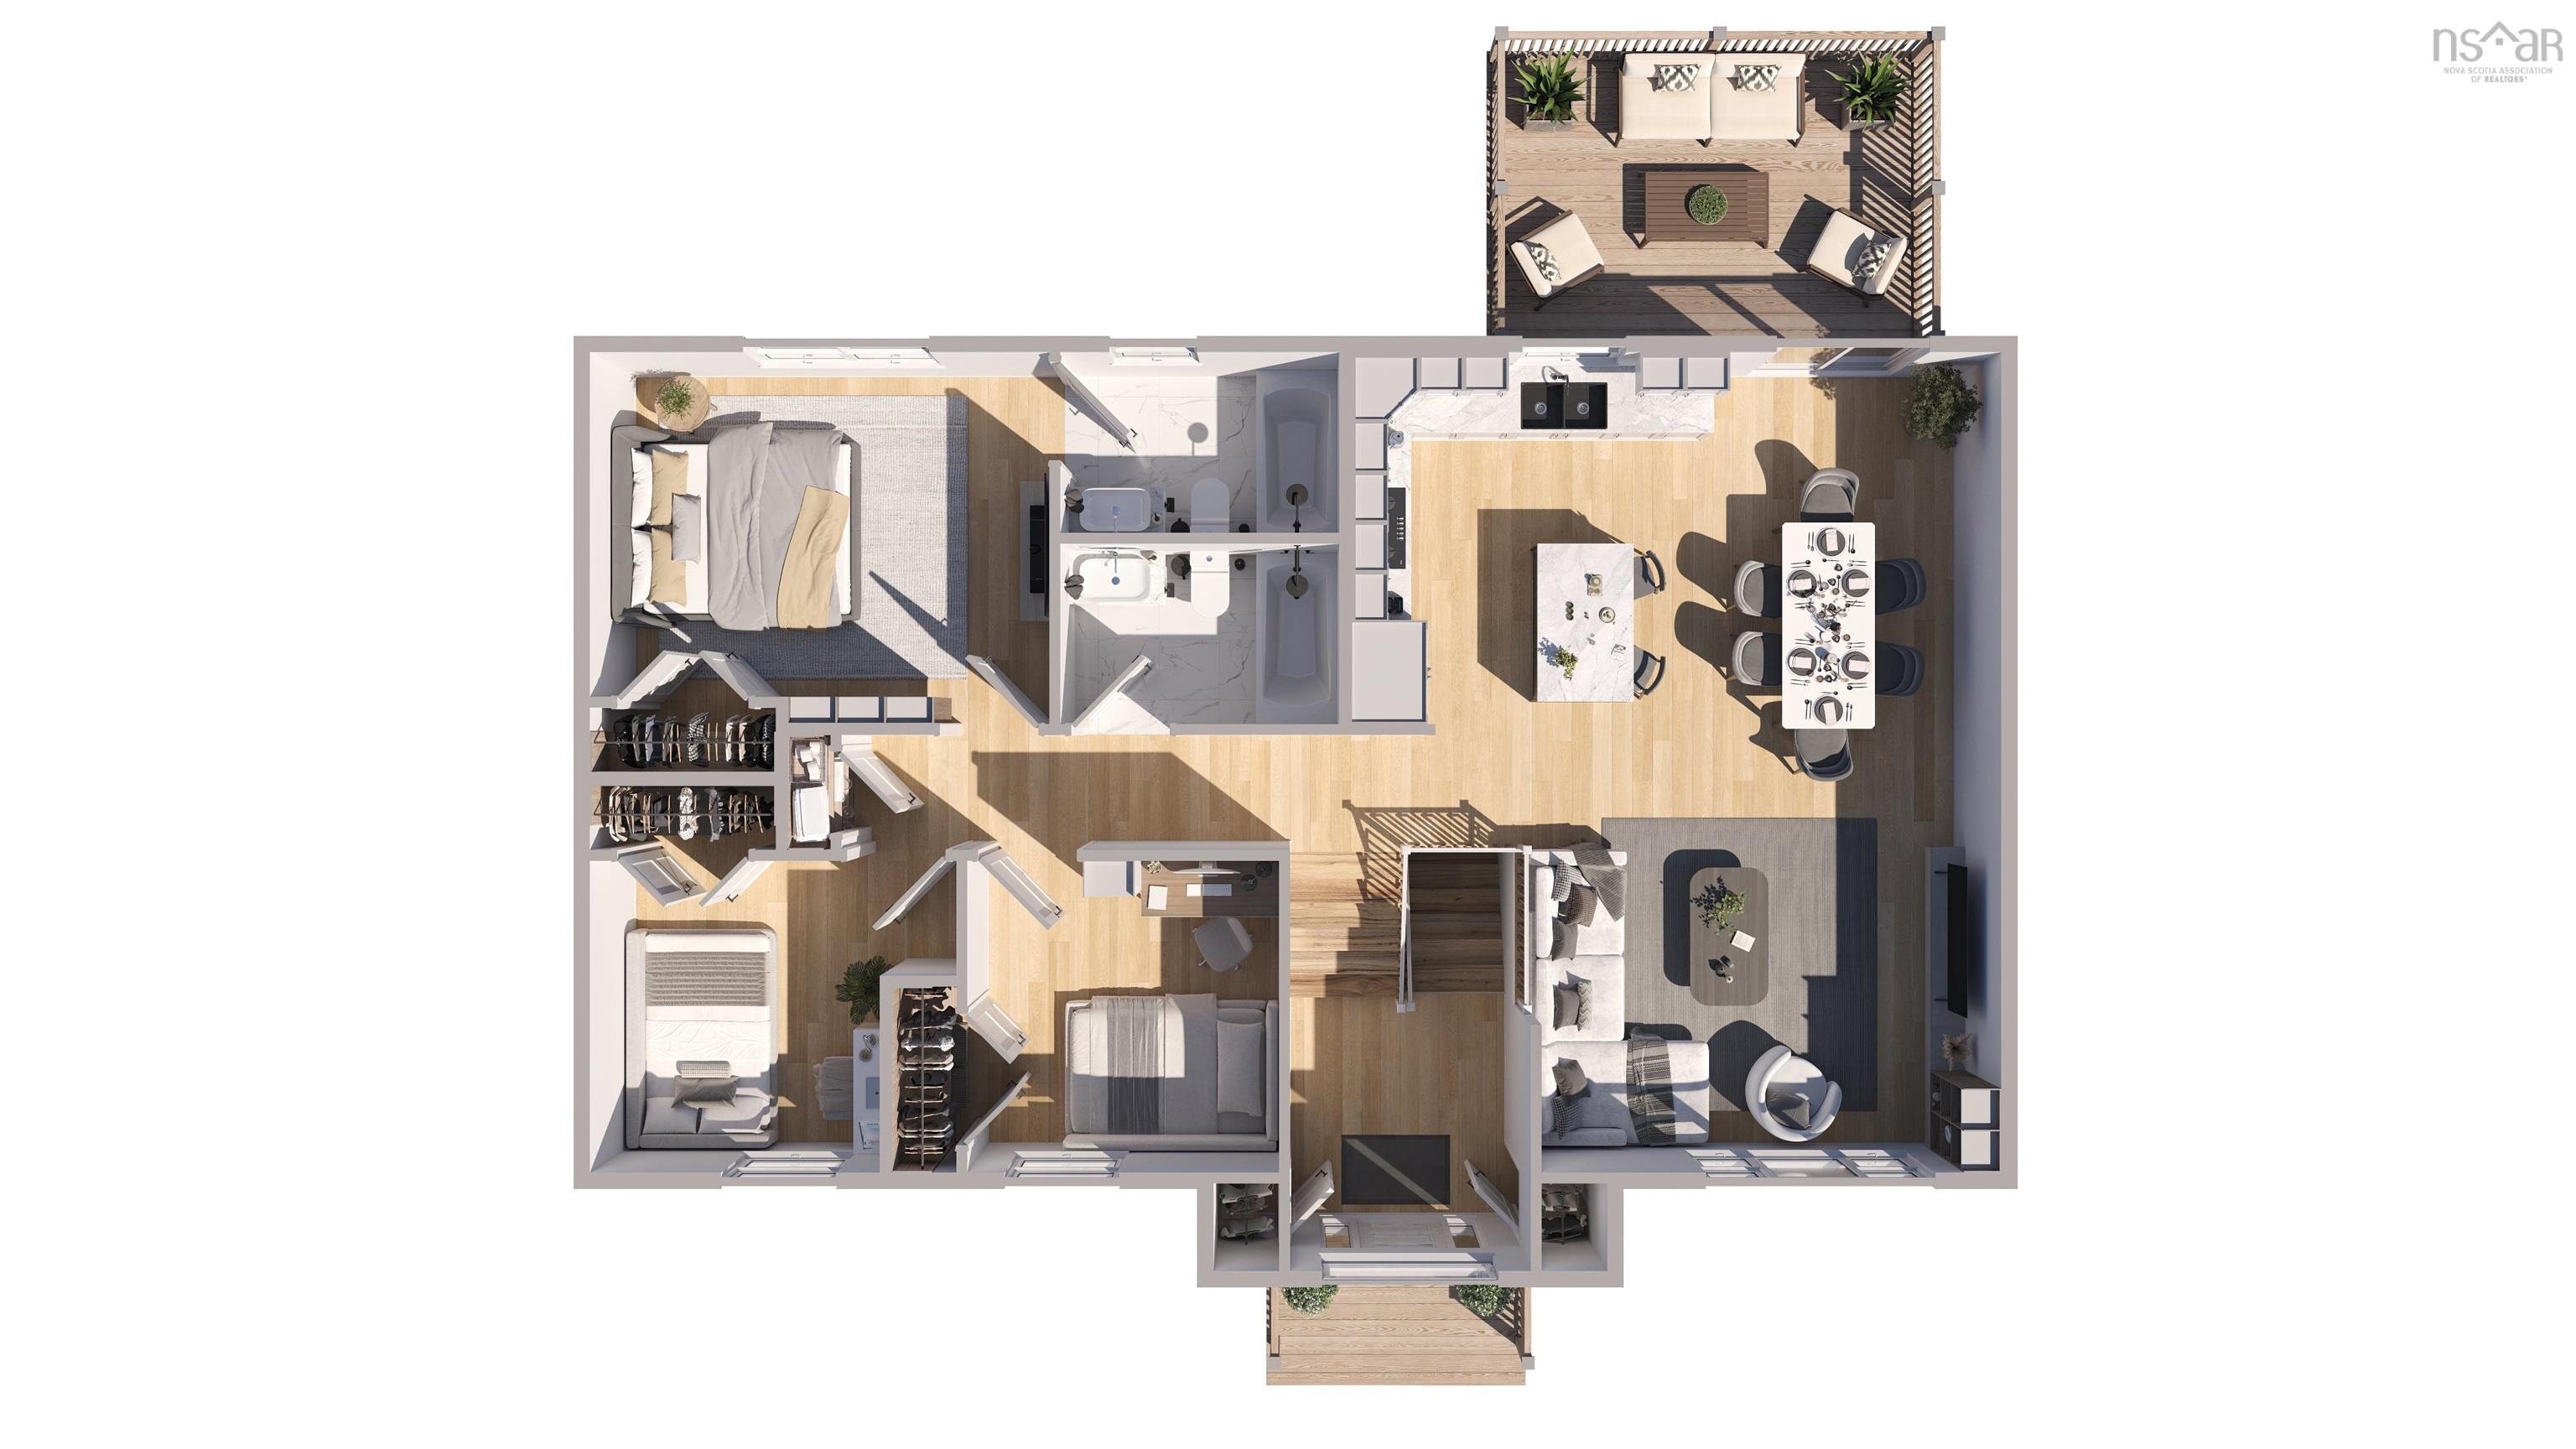
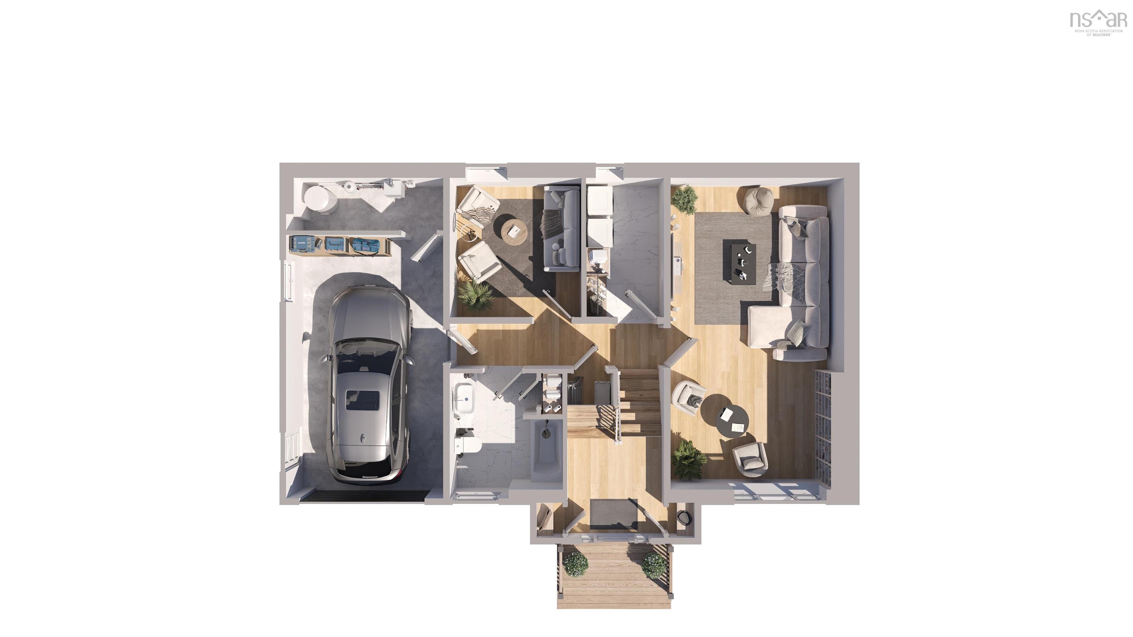
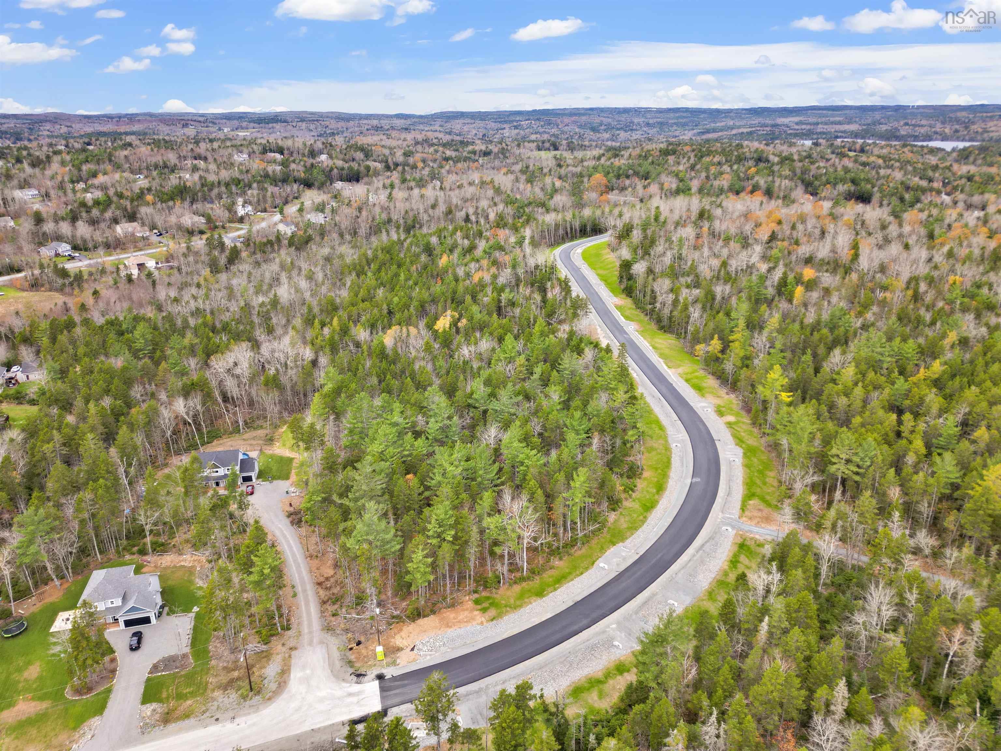
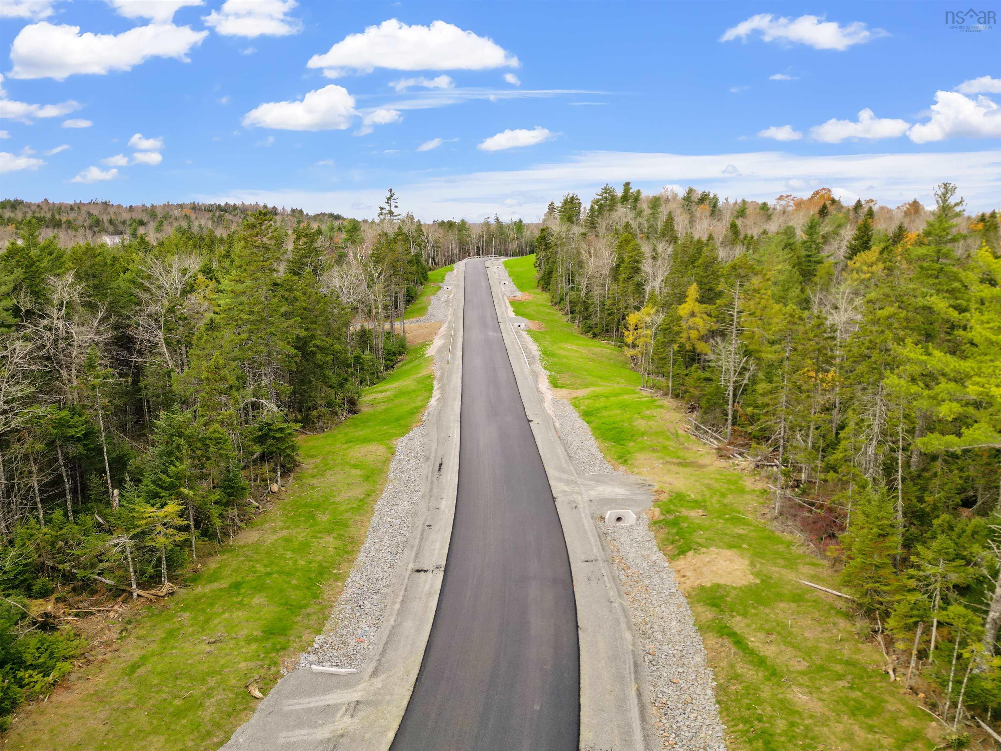
Marchand Homes presents "The Thicket" surrounded by nature on 1.7 acres in Lost Creek Village. Each Marchand home comes with a 10 year Atlantic New Home Warranty, Energy Efficient and Energy Star Certified Low E & Argon windows, white shaker style kitchen, soft cabinet closures, deluxe trim package and 40 year LLT shingles. This split entry begins with a large open 8' wide foyer. The Kitchen has an open concept to the dining and living room. From dining is your 10'x14' deck. Main level has 3 bedrooms each with 5' + wide closets. 4pc ensuite in primary bedroom. Additional 4pc bathroom in main floor hallway. Built in Garage is 12.8 x 20.8 with access to utility room. The lower level is unfinished. Additional highlights include one ductless mini-split heat pump with air conditioning on main level for warm summer days, 12x24 tile in all wet areas, and thoughtful finishes throughout. Photos are facsimile and construction takes approximately 9 months. Lost Creek Village is a wonderful place to call home. Spend time at the Community Center, playground, walking trails or try for a hole in one at The Lost Creek Golf Course!
Property Details
| Property Style | Residential |
|---|---|
| Zoning | CDD |
| Building Style | Split Entry |
| Structure Style | Detached |
| Structures | Deck |
| Utilities | Cable, Electricity, High Speed Internet, Telephone |
| Roof | Asphalt Shingle |
| Flooring | Laminate, Tile |
| Basement | Full, Undeveloped, Walkout |
| Garage Type | Single, Built-In |
| Driveway | Gravel, Shared Driveway |
| Foundation | Poured Concrete |
| Exterior | Vinyl |
| Heating Type | Baseboard, Heat Pump -Ductless |
| Fuel Type | Electric |
| Water Source | Drilled Well |
| Sewage | Septic |
| Land Features | Wooded/Treed |
Measurements
| Main Living Area | 1,190 sq ft |
|---|---|
| Total Living Area | 1,190 sq ft |
| Lot Size 1 | 72,527 sq ft |
| Total Lot Size | 72,527 sq ft |
| Building Dimensions | 44’ × 26’ |
| Property Size | 1 To 2.99 Acres |
| Floor | Room | Dimensions |
|---|---|---|
| Main Floor | Living Room | 14’ × 12’ |
| Main Floor | Dining Room | 12’ × 11’2” |
| Main Floor | Kitchen | 11’ × 11’2” |
| Main Floor | Primary Bedroom | 11’2” × 14’10” |
| Main Floor | Ensuite Bath 1 | 6’ × 8’1” |
| Main Floor | Bedroom | 9’1” × 10’2” |
| Main Floor | Bedroom | 9’7” × 10’2” |
| Main Floor | Bath 1 | 6’ × 8’1” |
| Main Floor | Foyer | 7’10” × 5’ |
Features
- Deck
- Driveway
- Garage
| Other Features | Ensuite Bath, HRV (Heat Rcvry Ventln) |
|---|
Location Details
| County | Halifax |
|---|---|
| District | Beaverbank, Upper Sackville |
| Community Features | Park, Playground, Public Transit, Recreation Center, School Bus Service, Shopping, Place Of Worship |
| Schools |
|
Contact Agent

Cheryl Jenkins
cheryl@halifax-life.ca
Thank you for reaching out
Your message was delivered, and a confirmation email has been sent to the address provided. If you do not see it in your inbox, please check your junk or spam folder.
We’re sorry, but there was an issue submitting your request. Please try again shortly, or contact us directly if the problem persists.