10 Blanchard Crescent
Summary
|
Beds
3
|
Baths
3
|
Single Family
2,039 sq ft
|
Storeys
2
|
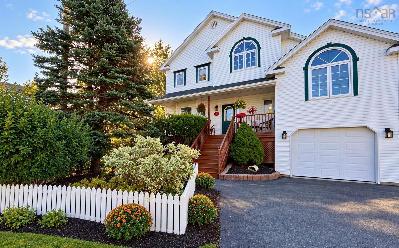
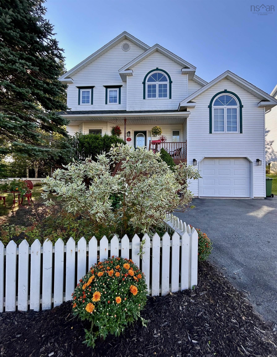
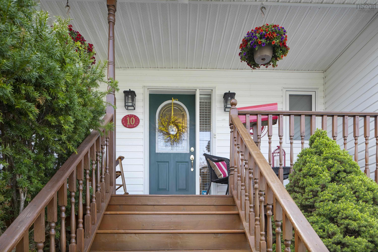
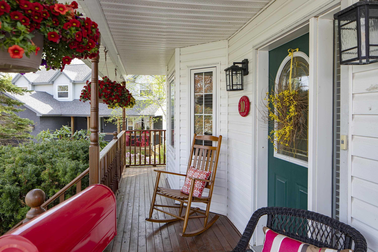
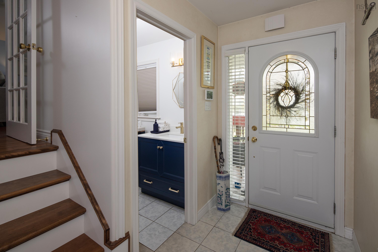
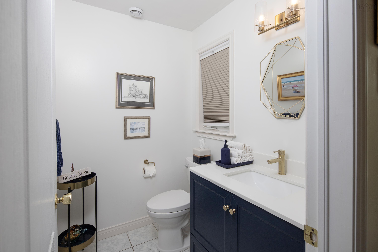
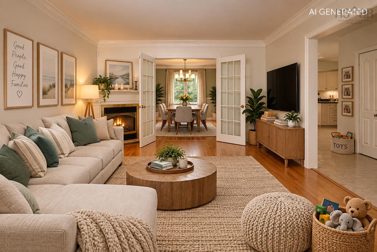
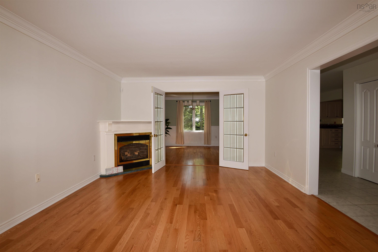
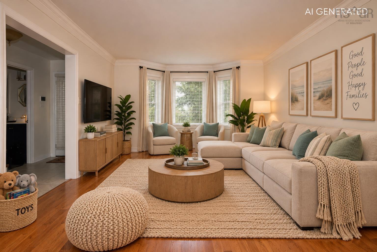
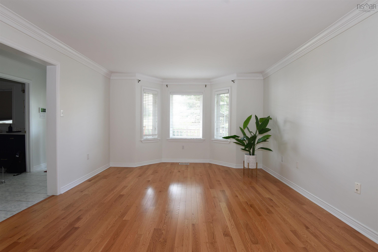
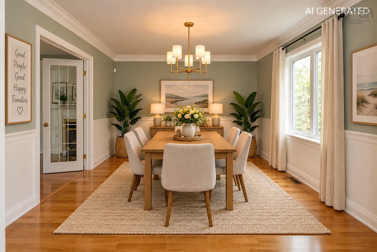
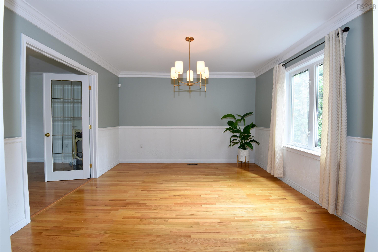
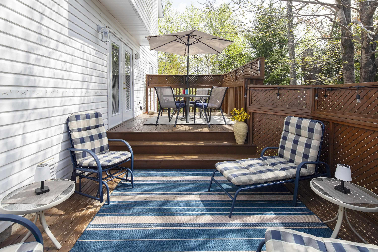
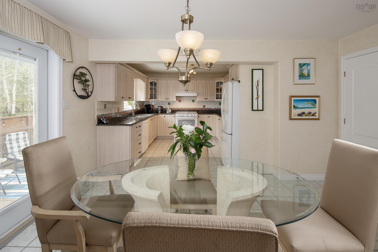
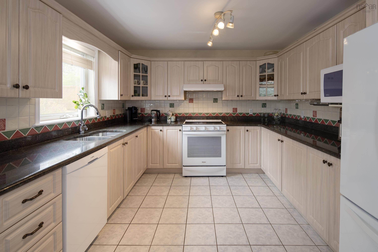
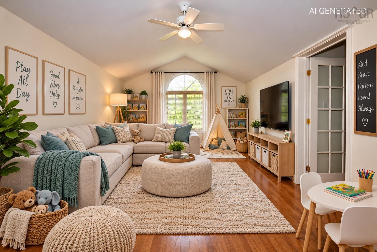
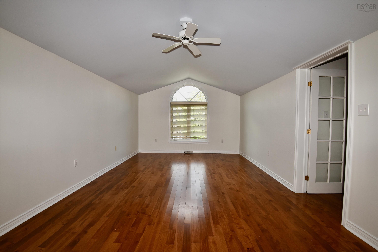
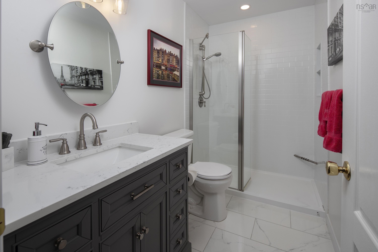
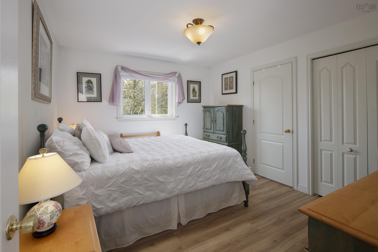
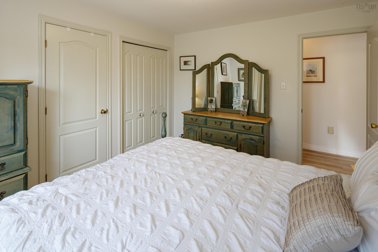
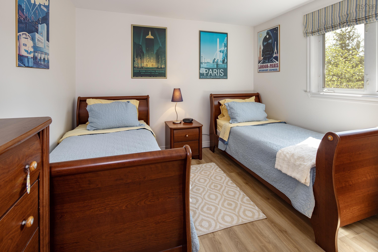
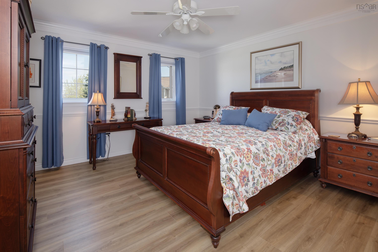
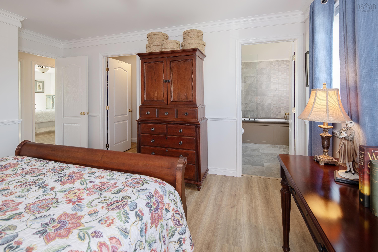
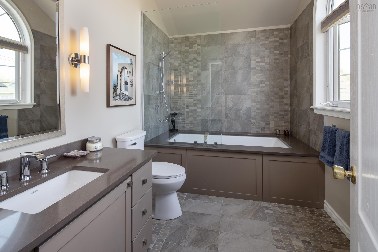
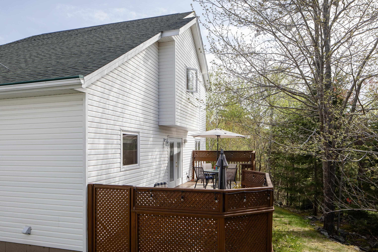
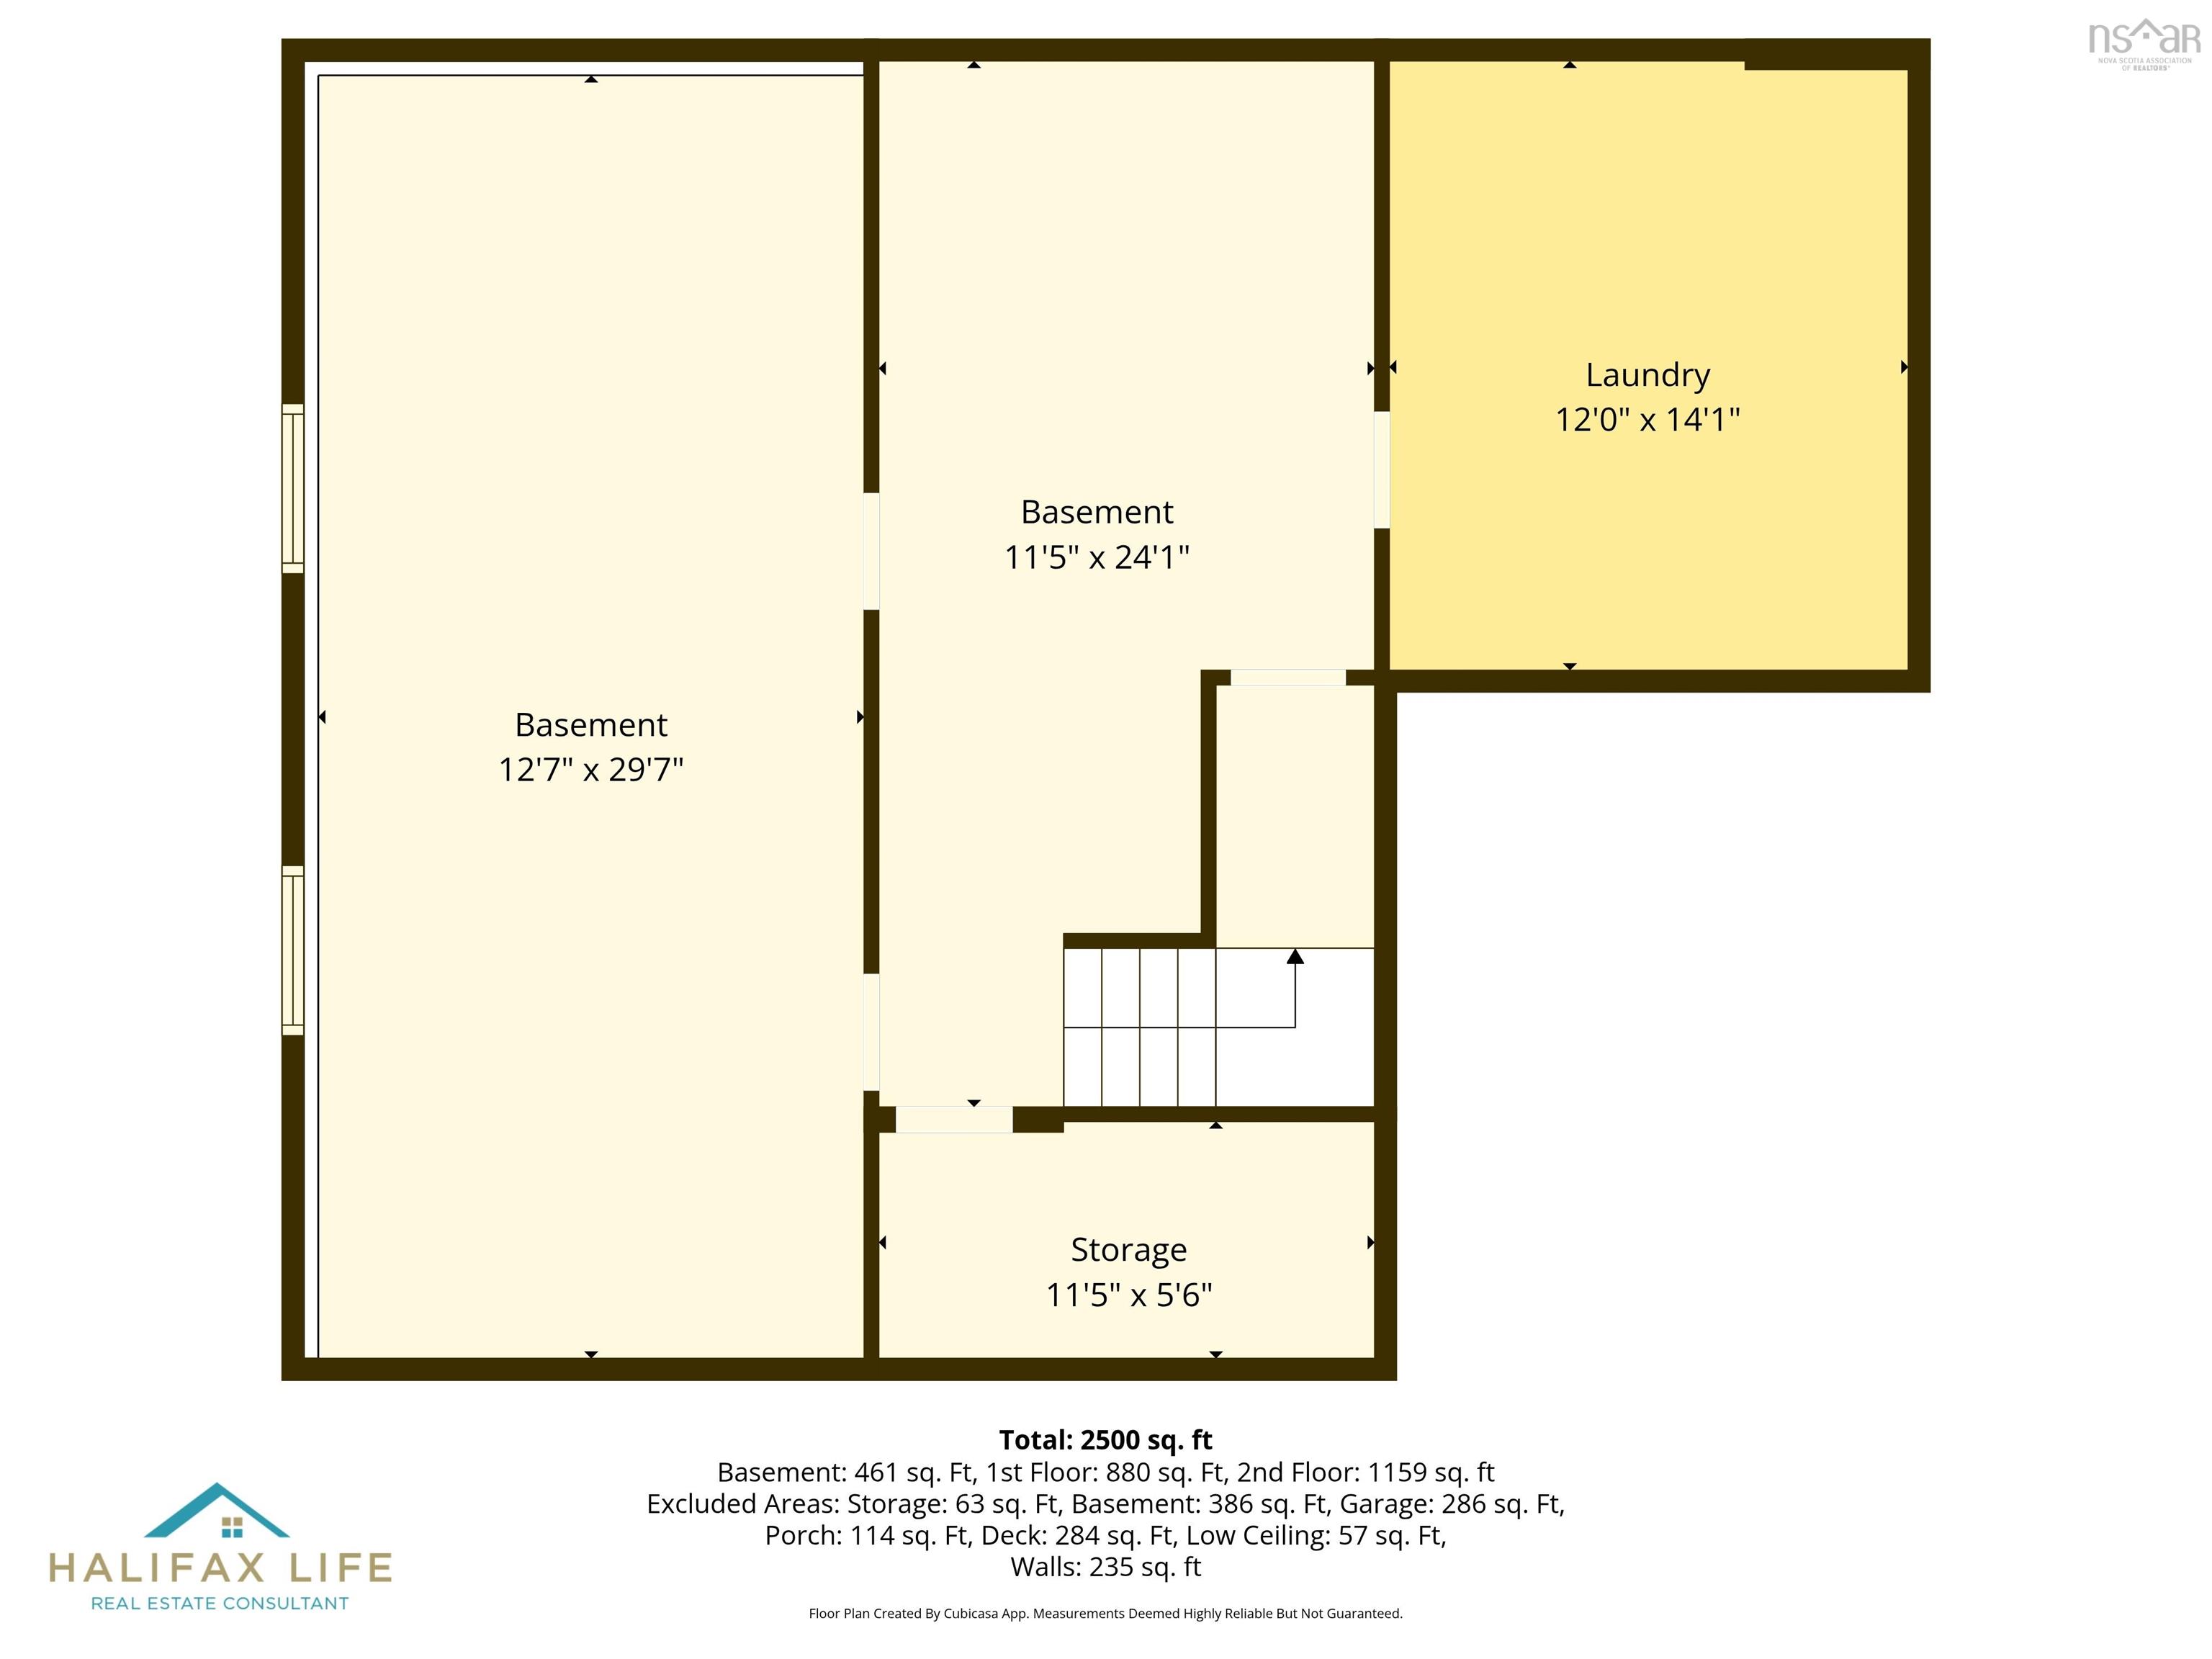
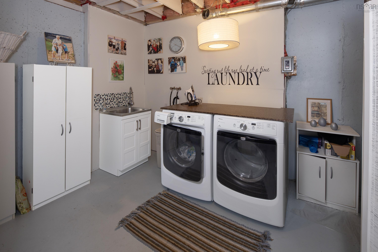
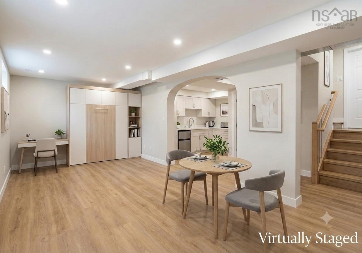
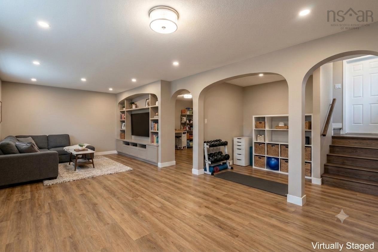
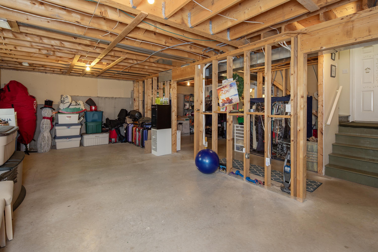
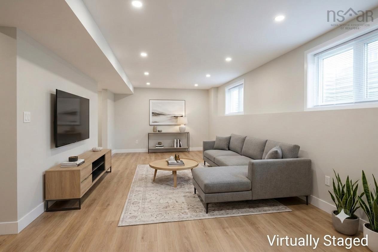
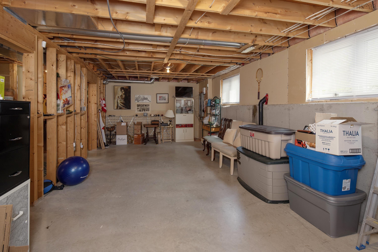
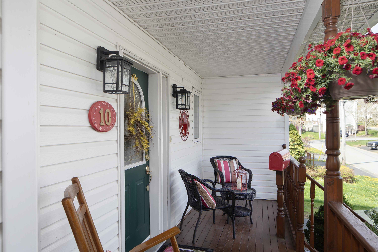
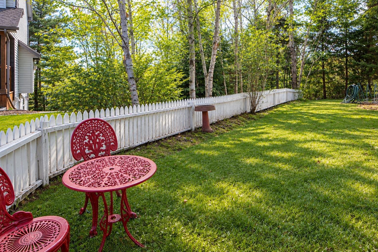
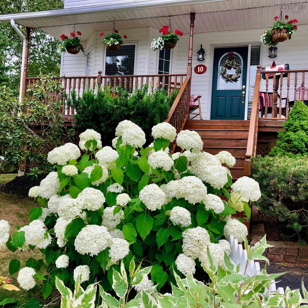
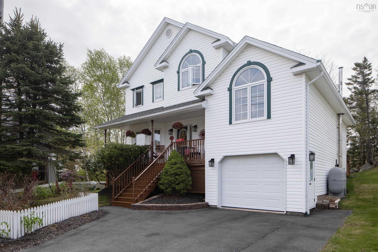
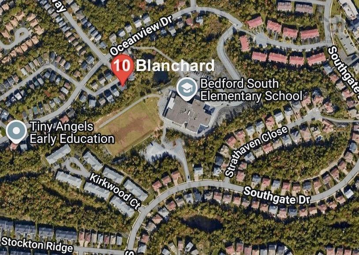
Parent alert! Is the back-to-school morning traffic already giving you a headache? Imagine ditching the car chaos, skipping the backseat bickering, and casually walking your kids to elementary school in just 4 minutes, with local daycares only 2 minutes away. Welcome to 10 Blanchard, an original-owner home framed by a classic white picket fence and a double-paved driveway in prime Bedford. This updated property features rich hardwood floors, a bright living room with a cozy propane fireplace, and 3 fully renovated bathrooms, including a primary suite with a jacuzzi tub. A major highlight is the vaulted family room over the garage, giving you the perfect bonus space for movie nights, play, or quiet work. Best of all, the property features a blank-canvas lower level ready to expand and nearly double your total living space/equity. Meticulously maintained inside and out, this home lets you trade morning gridlock for pure family lifestyle.
Property Details
| Property Style | Residential |
|---|---|
| Zoning | Rr/Rcdd |
| Building Style | 2 Storey |
| Structure Style | Detached |
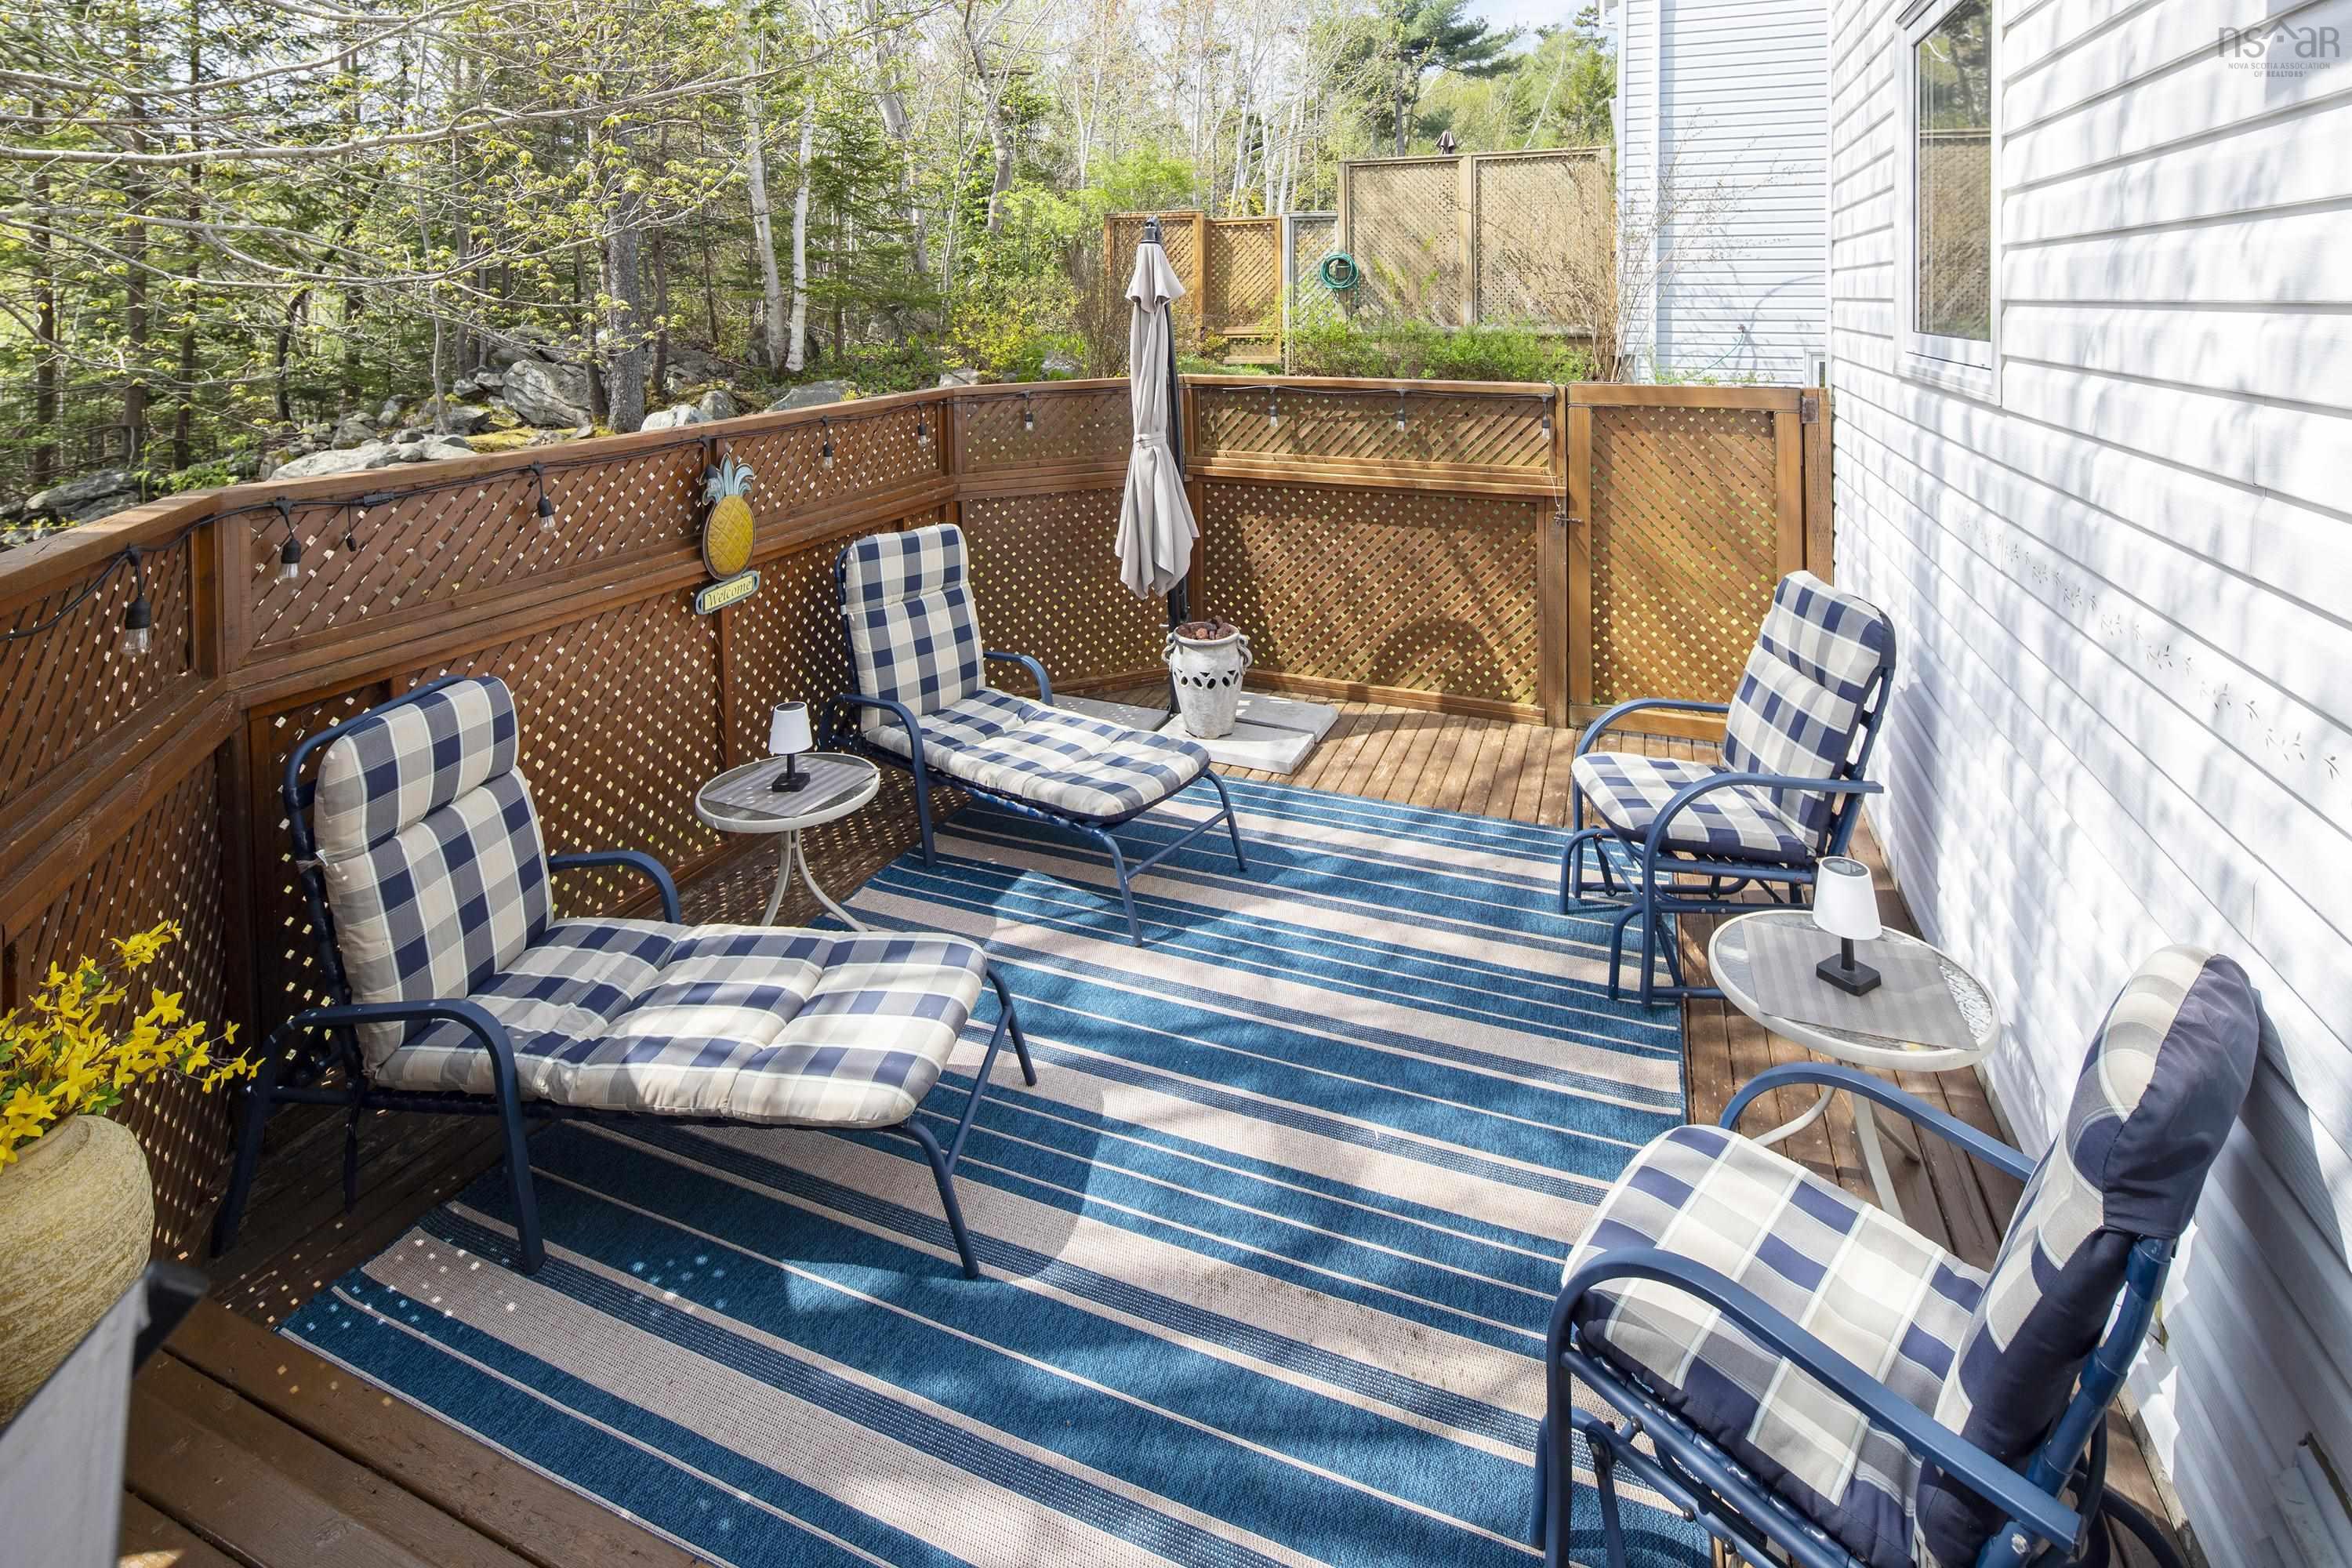
| Structures | Deck |
| Utilities | Cable, Electricity, High Speed Internet, Telephone |
| Roof | Asphalt Shingle |
| Flooring | Hardwood, Tile |
| Basement | Full, Undeveloped |
| Garage Type | Attached, Single |
| Driveway | Double, Paved |
| Foundation | Poured Concrete |
| Exterior | Vinyl |
| Heating Type | Fireplace, Forced Air, Furnace |
| Fuel Type | Oil, Propane |
| Water Source | Municipal |
| Sewage | Municipal |
| Building Age | 30 Years |
| Year Built | 1996 |
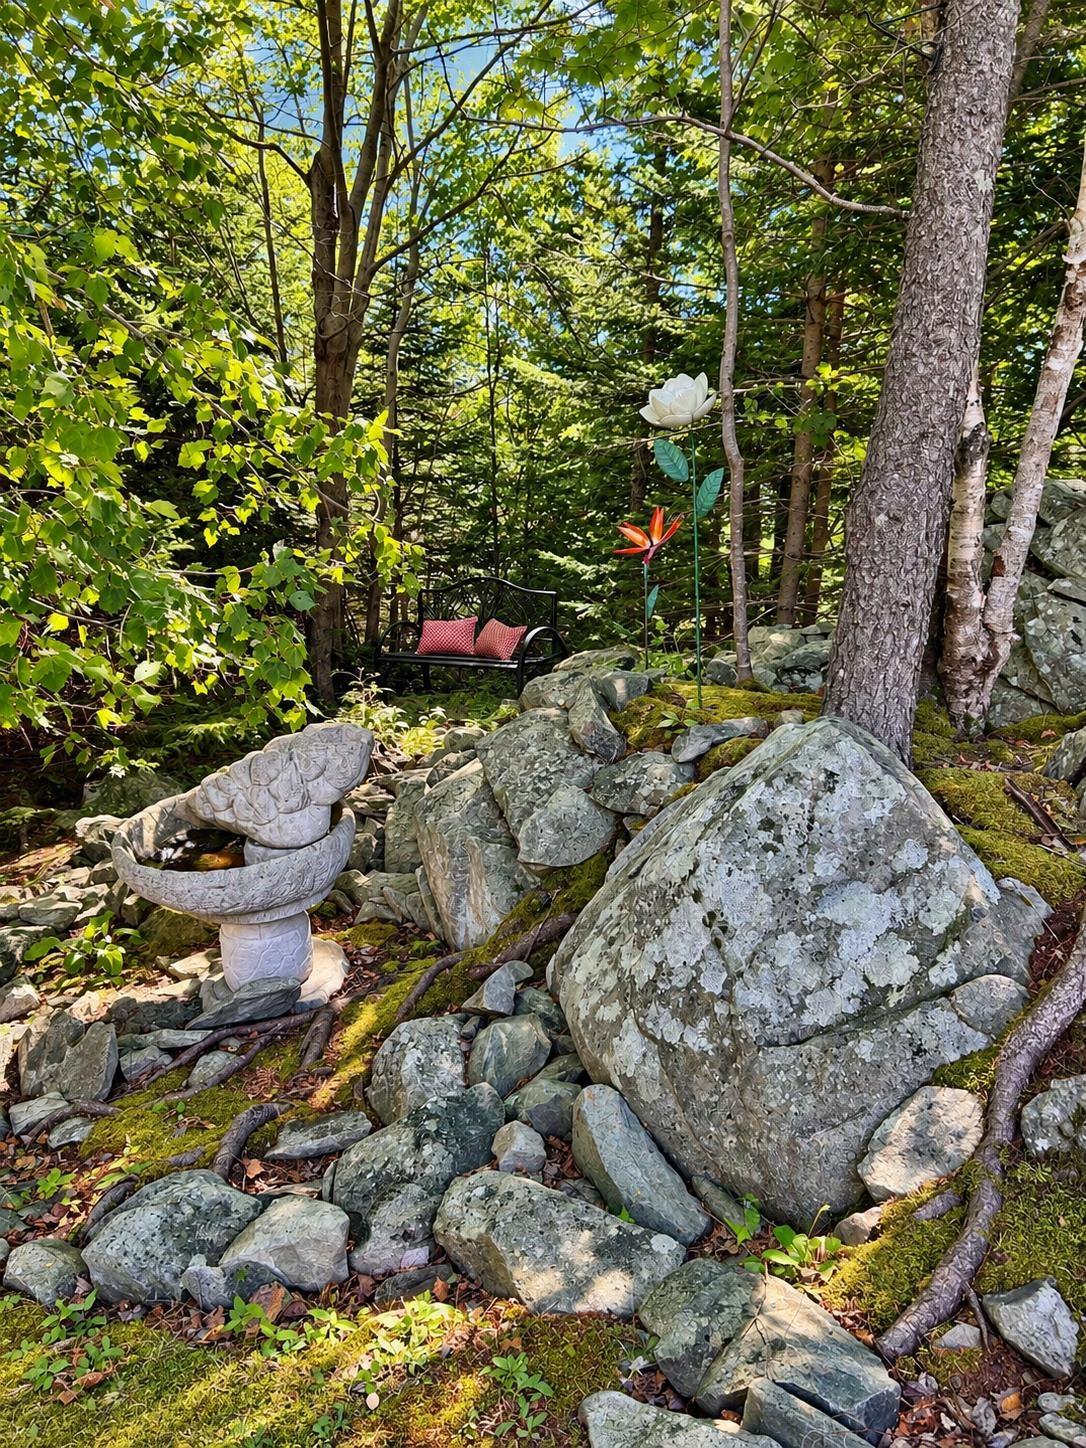
| Land Features | Partially Cleared, Landscaped, Partially Fenced |
Measurements
| Main Living Area | 2,039 sq ft |
|---|---|
| Total Living Area | 2,039 sq ft |
| Lot Size 1 | 7,743 sq ft |
| Total Lot Size | 7,743 sq ft |
| Building Dimensions | 36’ × 38’ |
| Property Size | Under 0.5 Acres |
| Floor | Room | Dimensions |
|---|---|---|
| Main Floor | Living Room | 13’4” × 19’4” |
| Main Floor | Dining Room | 13’2” × 12’2” |
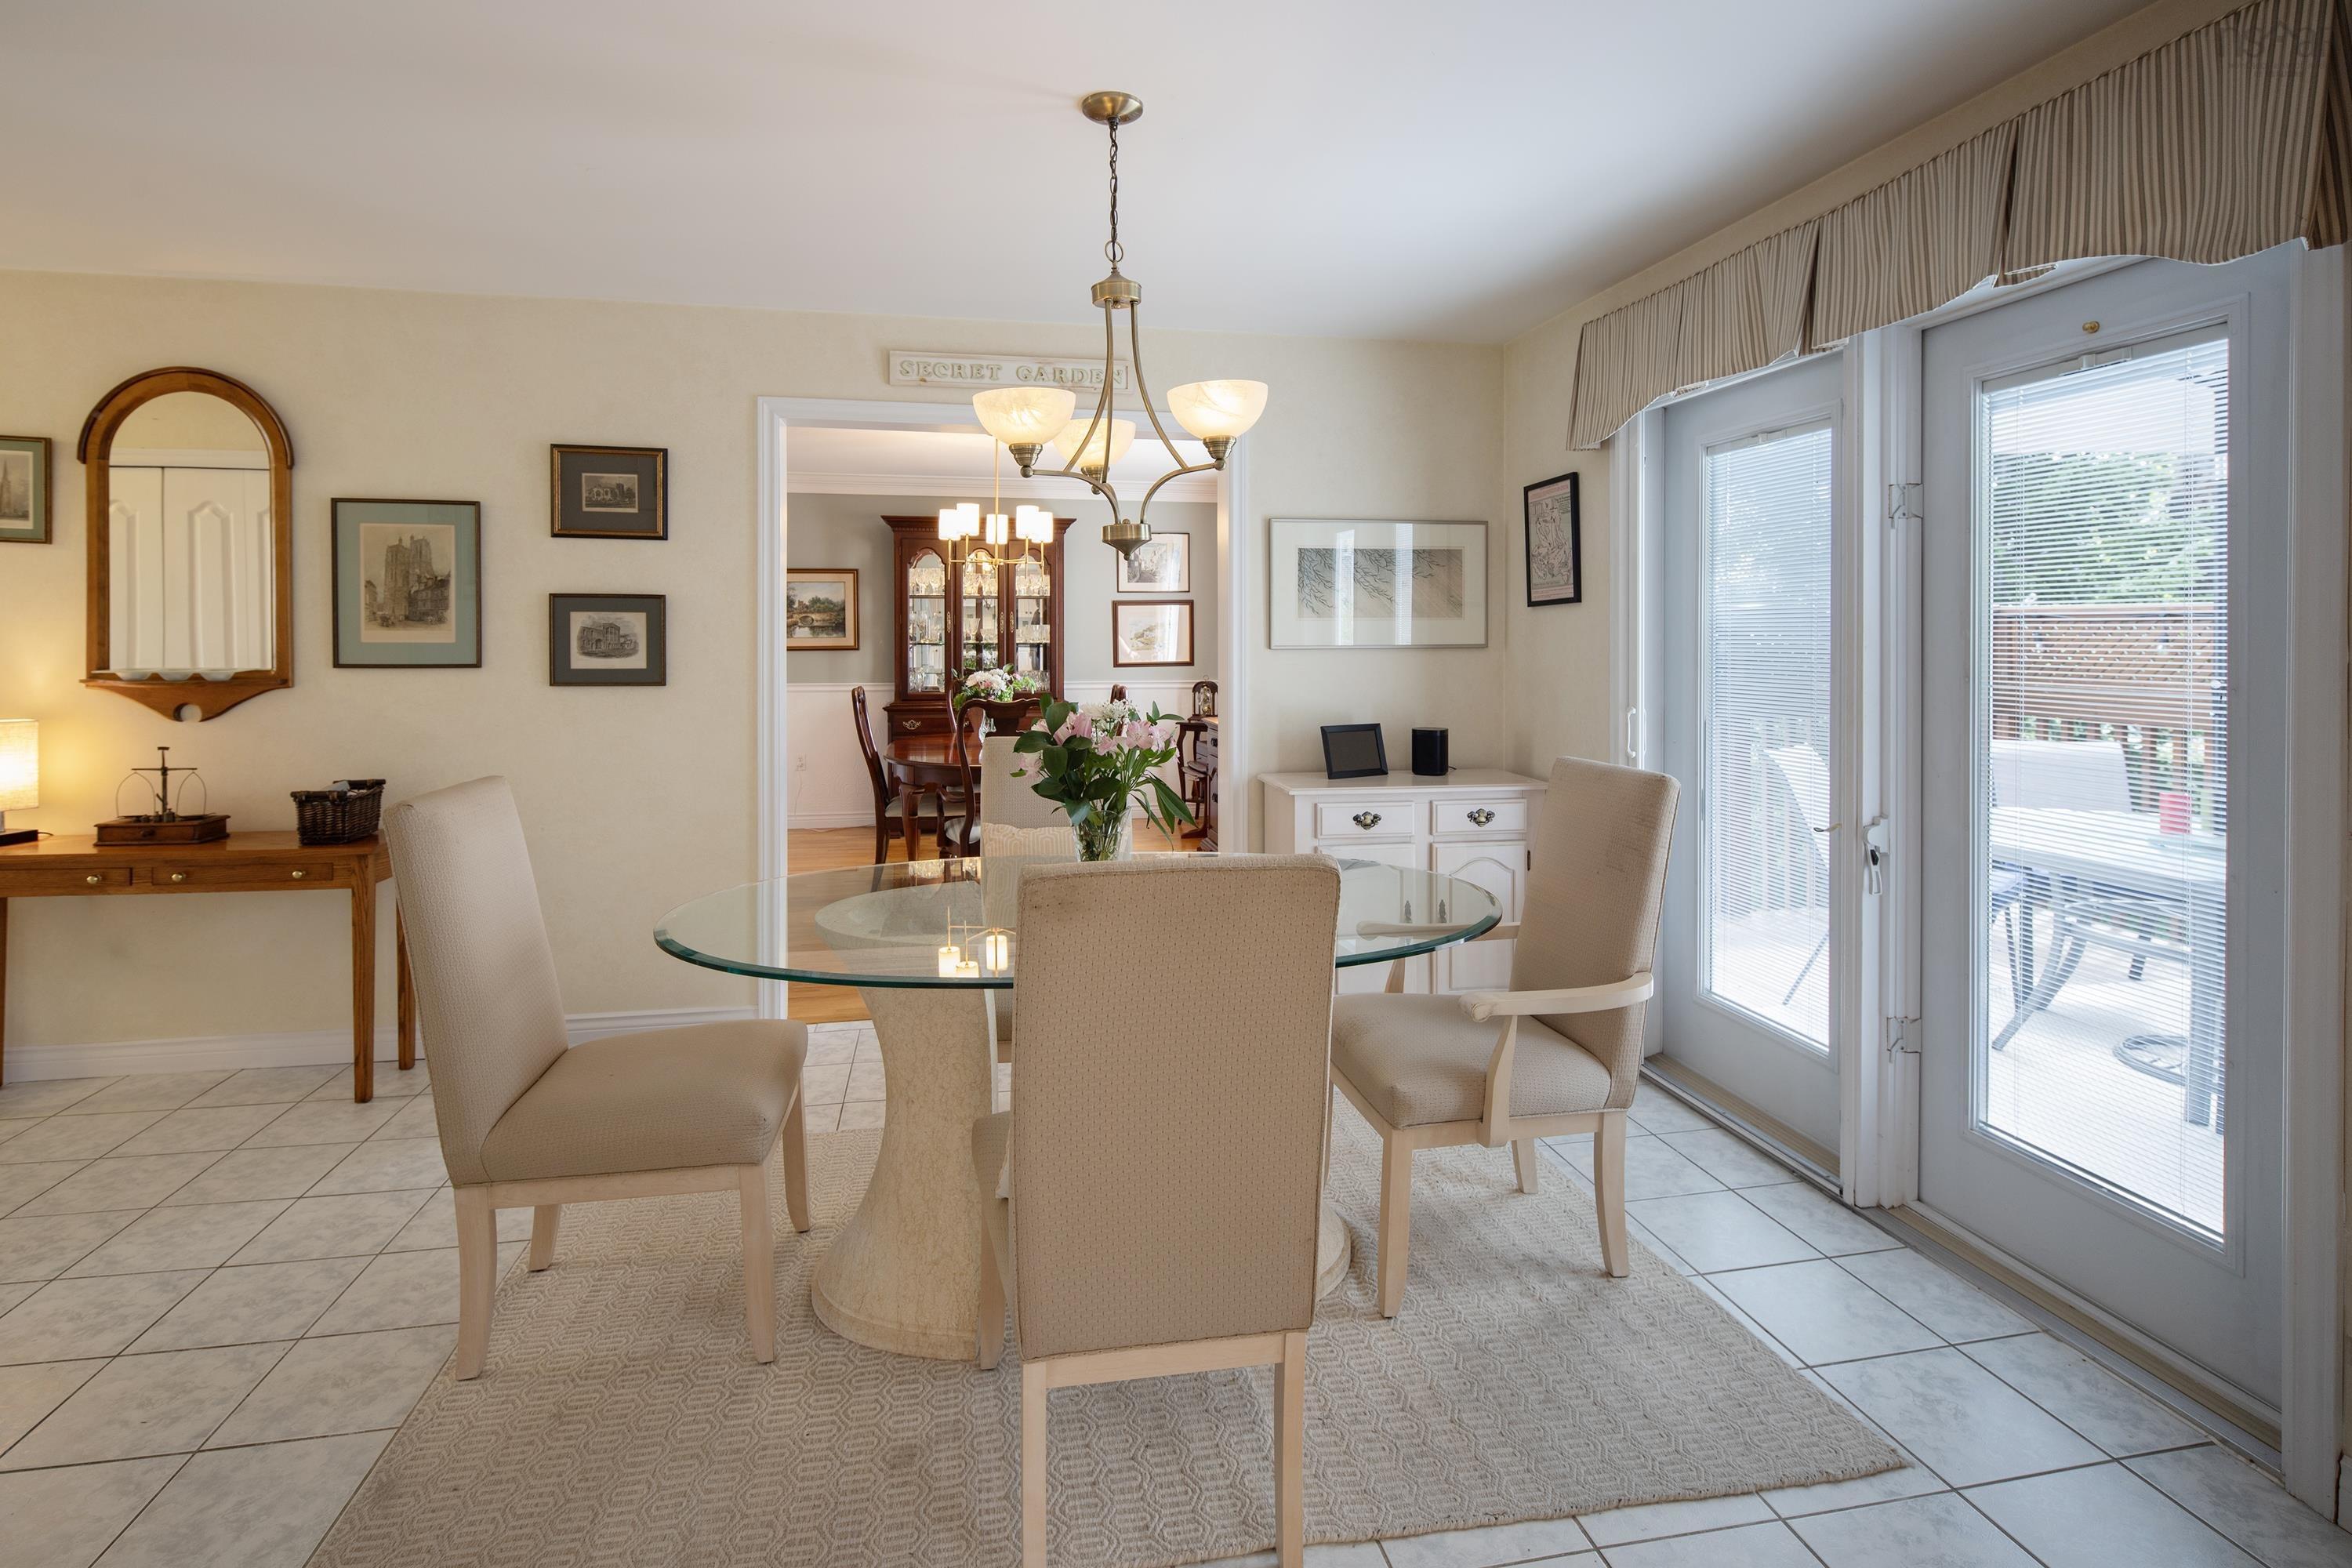
| Main Floor | Dining Nook | 11’1” × 14’1” |
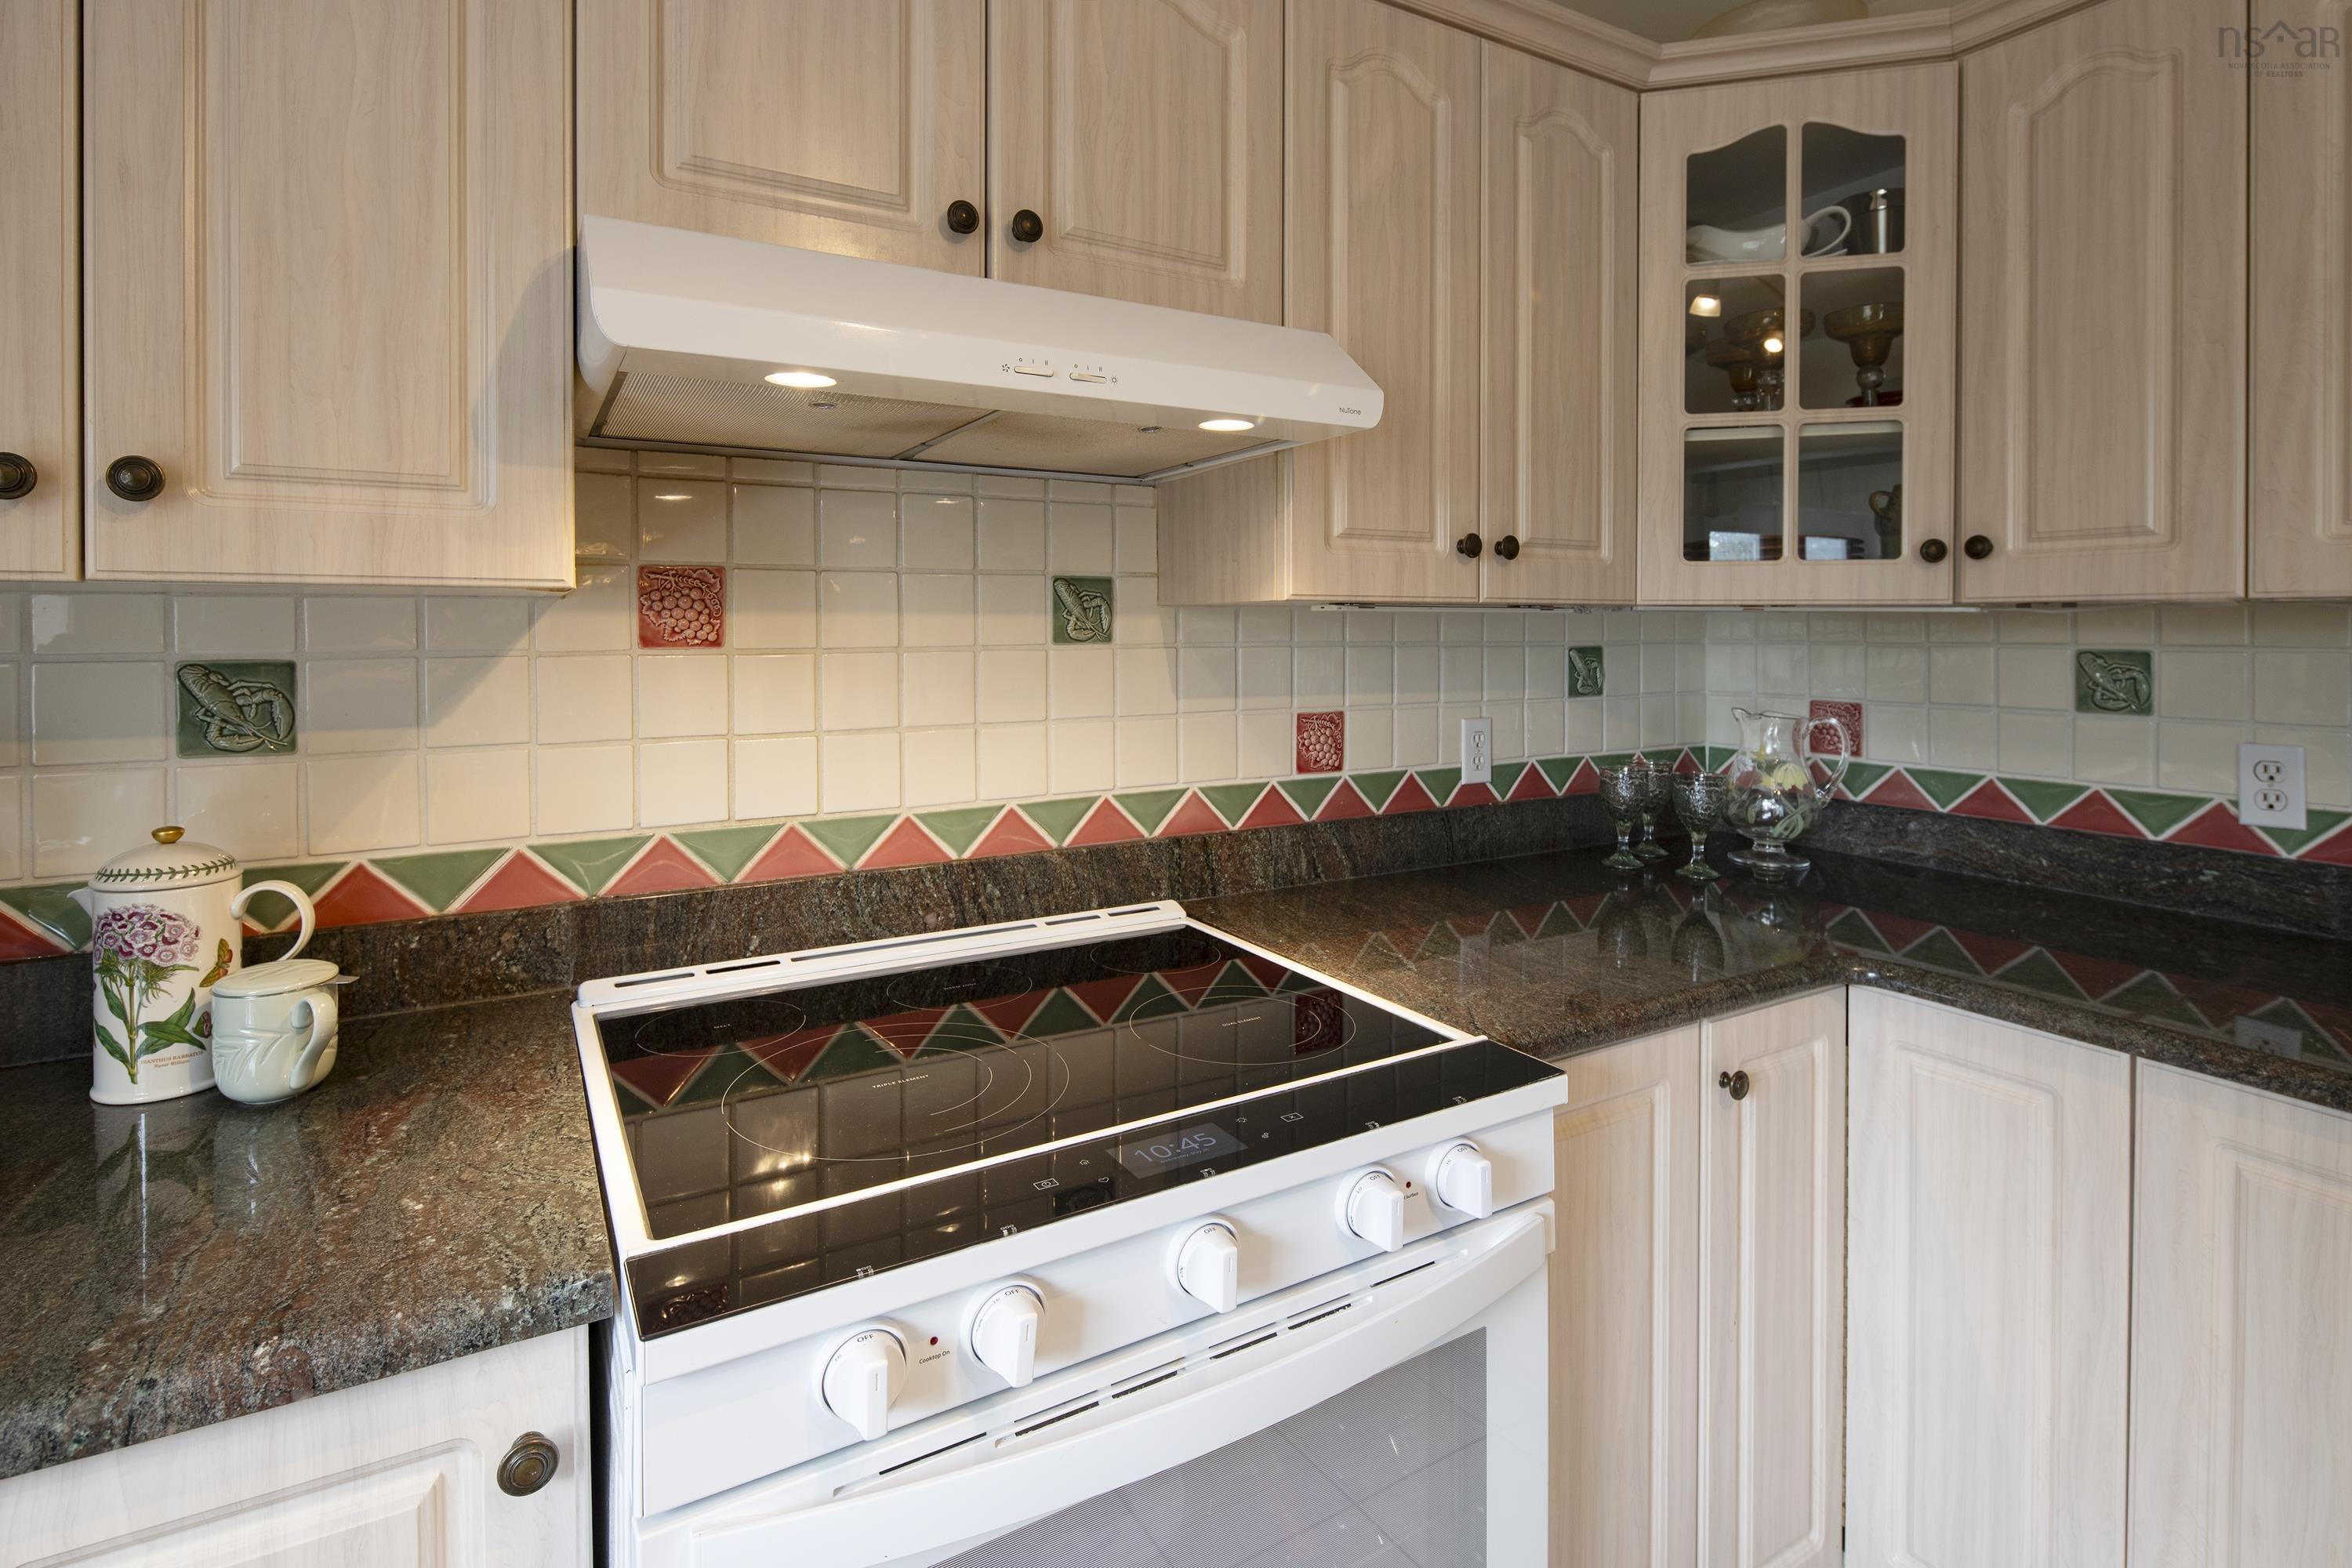
| Main Floor | Kitchen | 12’5” × 10’8” |
| Main Floor | Foyer | 4’11” × 5’1” |
| Main Floor | Bath 1 | 6’1” × 5’7” |
| 2nd Level | Family Room | 11’1” × 24’4” |
| 2nd Level | Primary Bedroom | 13’4” × 14’10” |
| 2nd Level | Ensuite Bath 1 | 11’1” × 7’5” |
| 2nd Level | Bedroom | 13’4” × 10’11” |
| 2nd Level | Bedroom | 11’1” × 12’1” |
| 2nd Level | OTHER | 11’1” × 10’11” |
| 2nd Level | OTHER | 7’2” × 8’1” |
Features
- Deck
- Driveway
- Fireplace
- Garage
- Landscaped
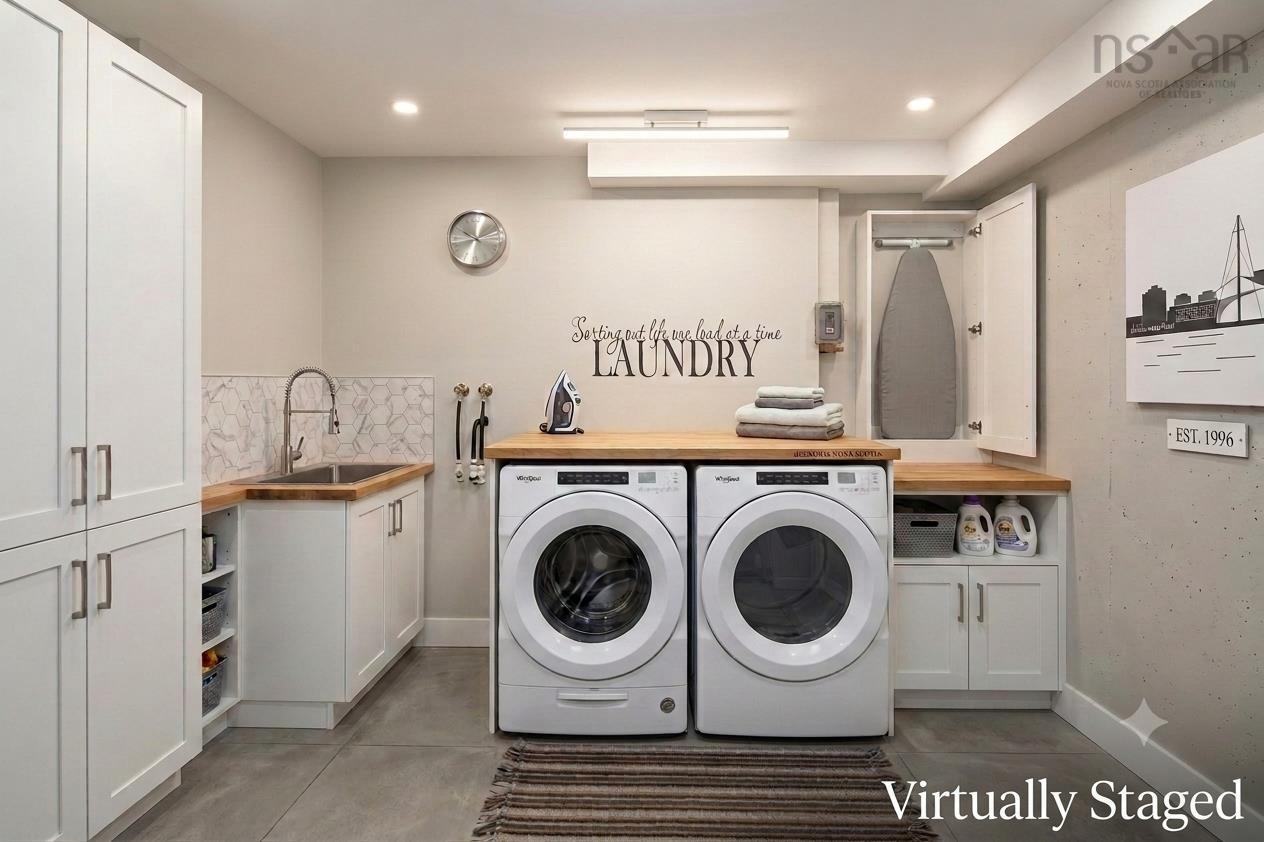
| Appliances Included | Central Vacuum, Oven, Dishwasher, Dryer, Washer, Microwave, Refrigerator |
|---|---|
| Other Features | Central Vacuum, Ensuite Bath, Air Jet Tub, Propane Fireplace, Walk In Closet |
Location Details
| County | Halifax |
|---|---|
| District | Bedford |
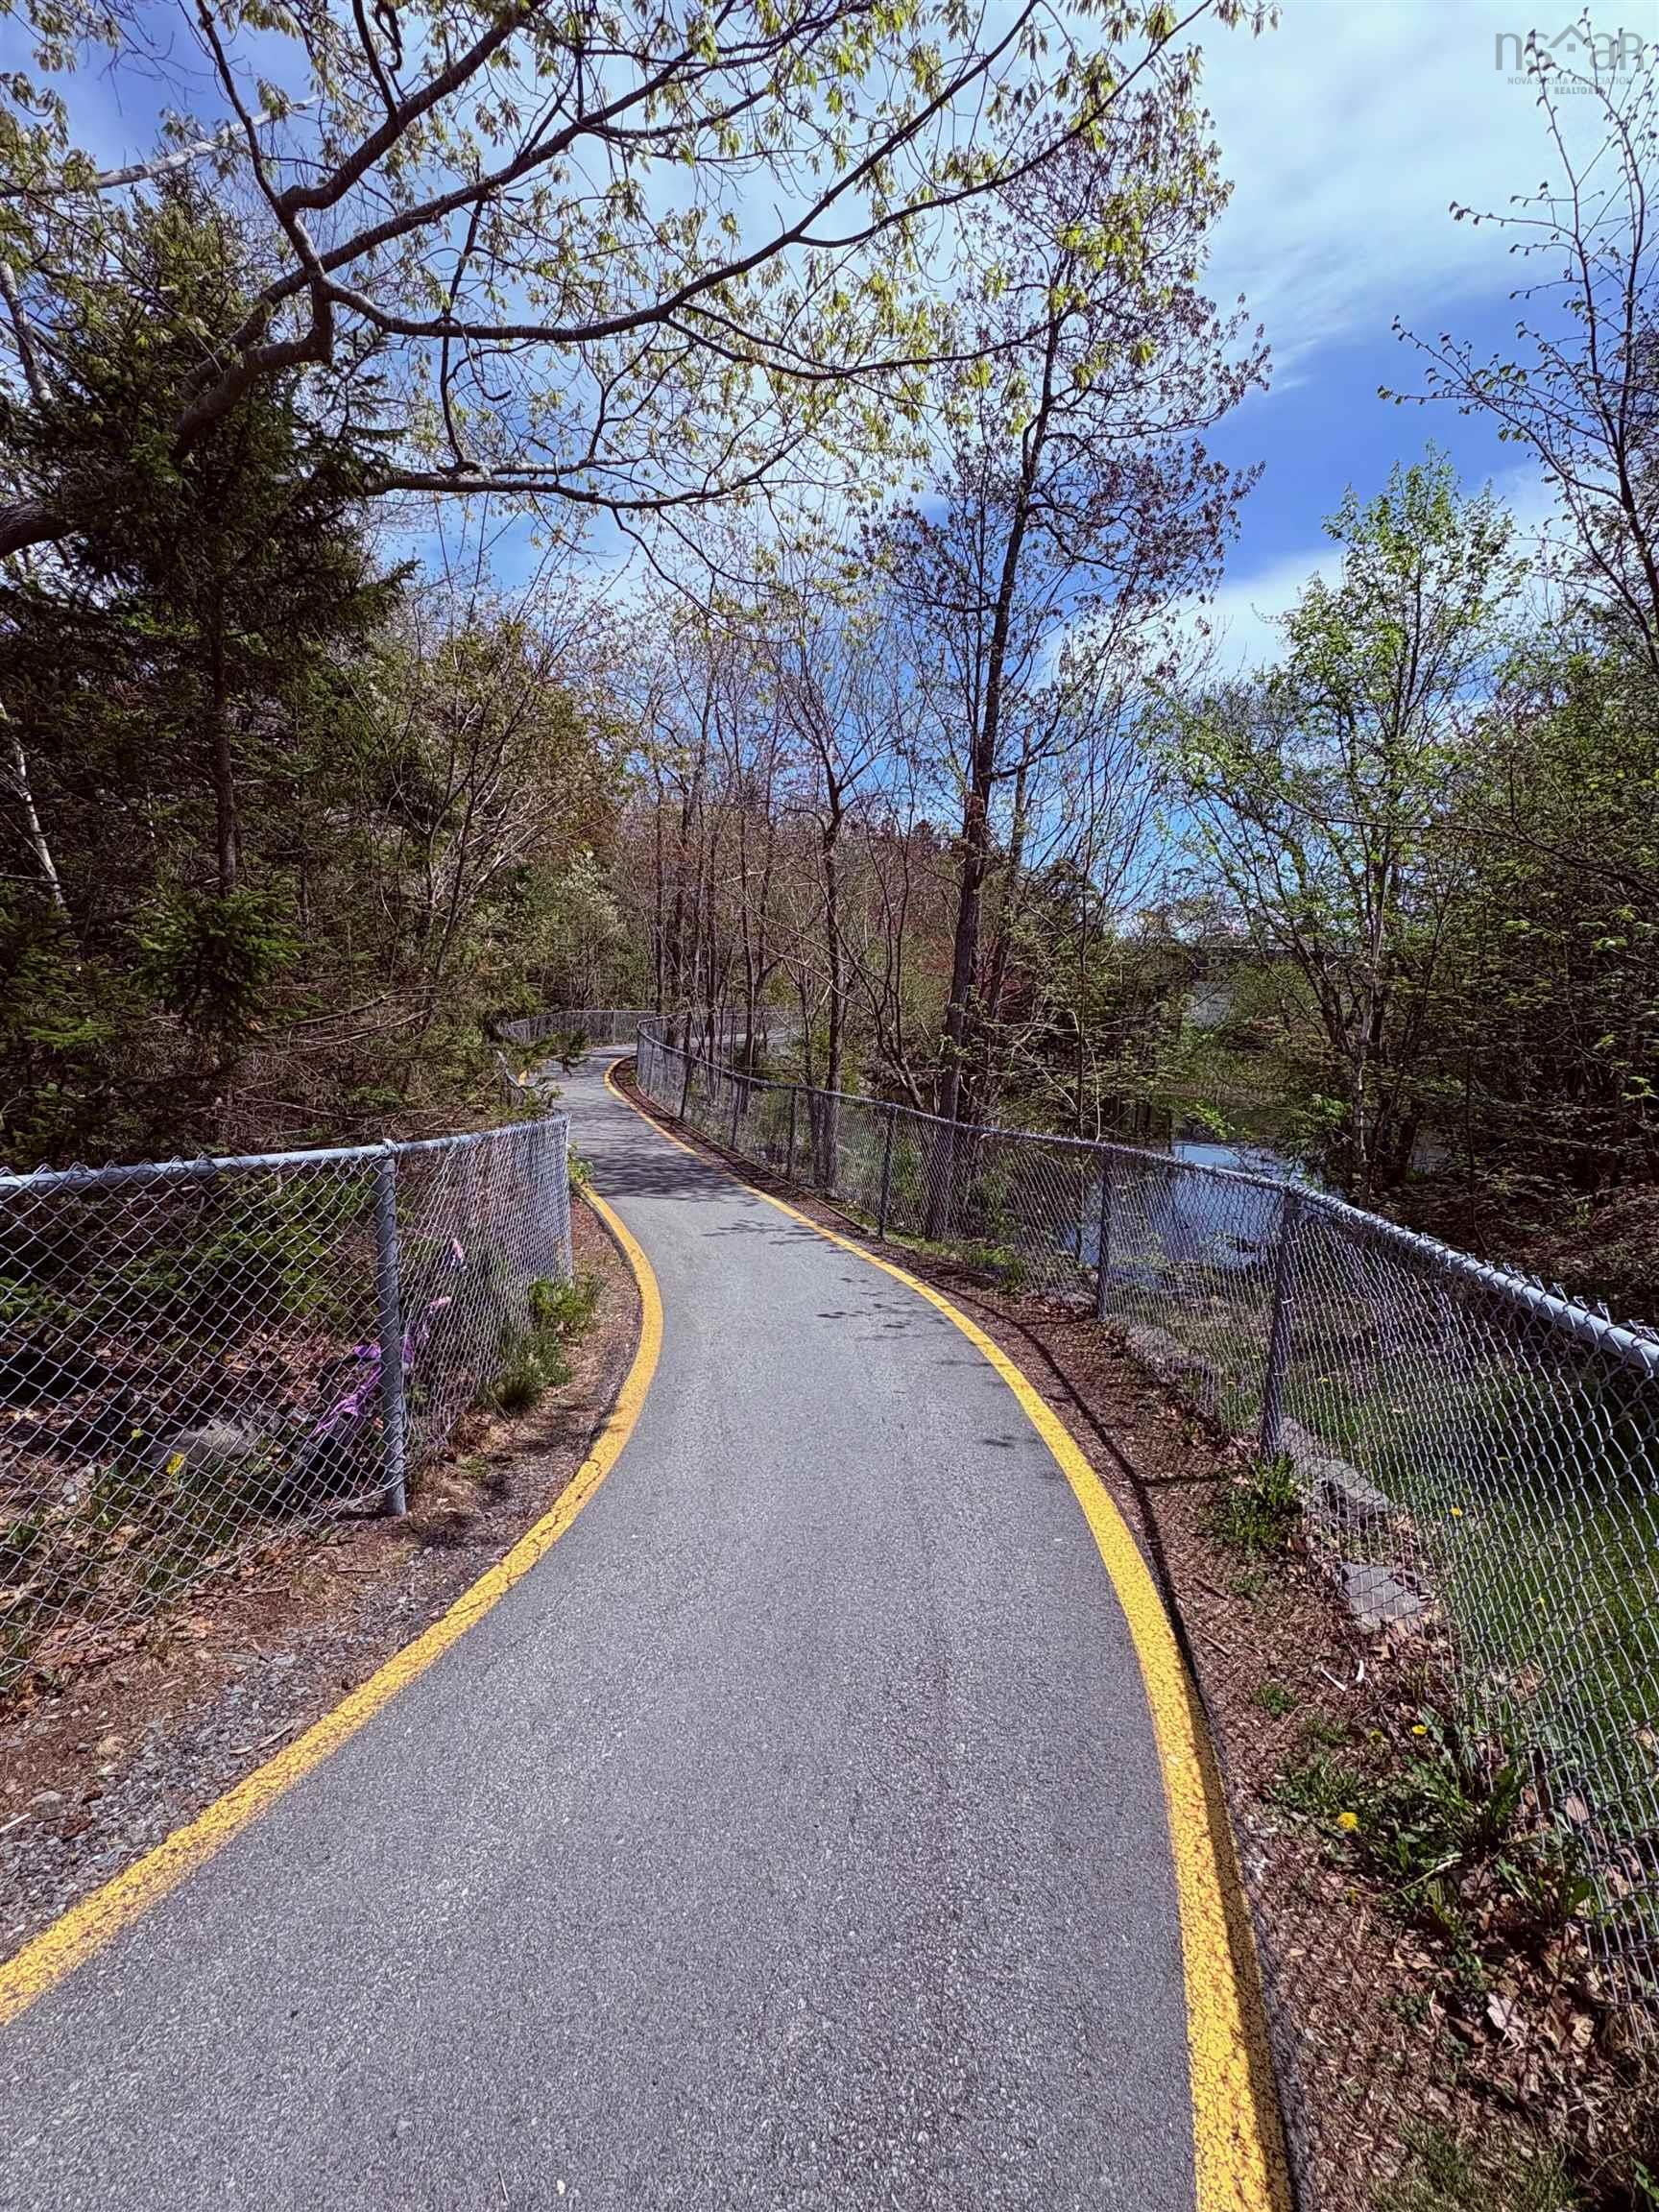
| Community Features | Playground, Public Transit, Recreation Center, School Bus Service, Shopping |
| Schools |
|
Contact Agent

Cheryl Jenkins
cheryl@halifax-life.ca
Thank you for reaching out
Your message was delivered, and a confirmation email has been sent to the address provided. If you do not see it in your inbox, please check your junk or spam folder.
We’re sorry, but there was an issue submitting your request. Please try again shortly, or contact us directly if the problem persists.