

413 3805 Mont Blanc Terrace
Summary
|
Beds
3
|
Baths
2
|
Condominium
1,434 sq ft
|
Storeys
1
|
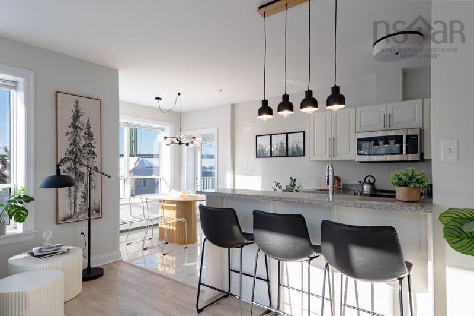
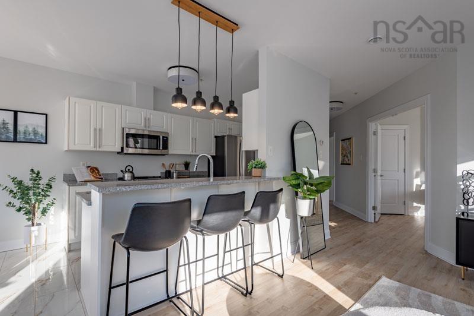
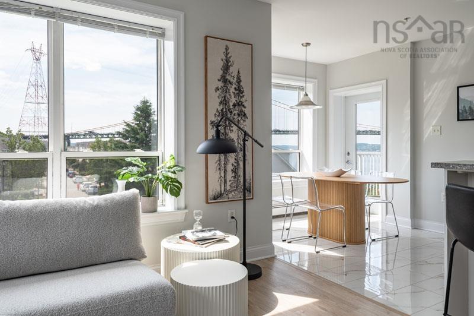
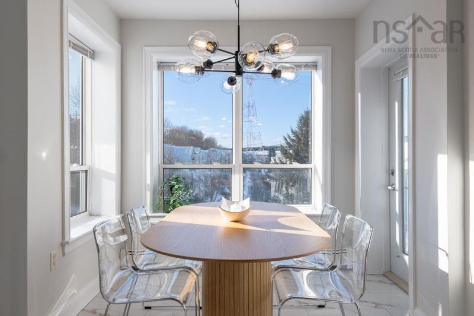
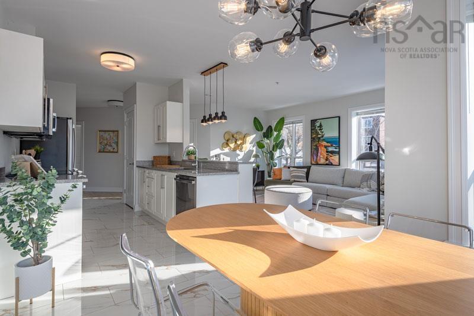
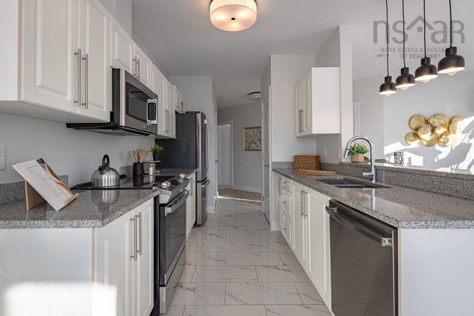
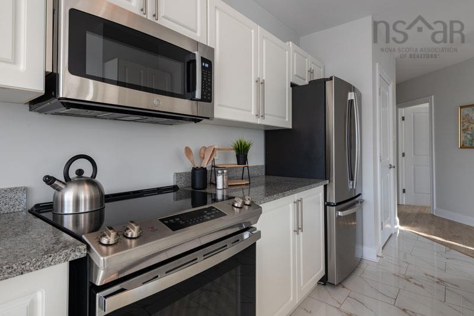
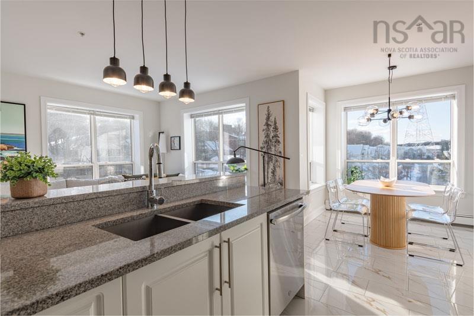
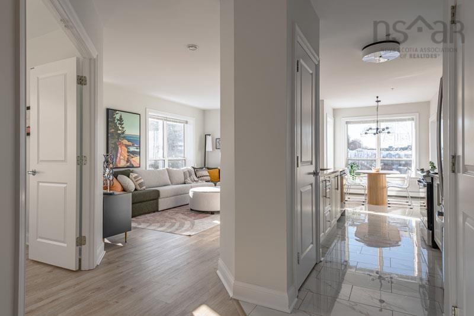
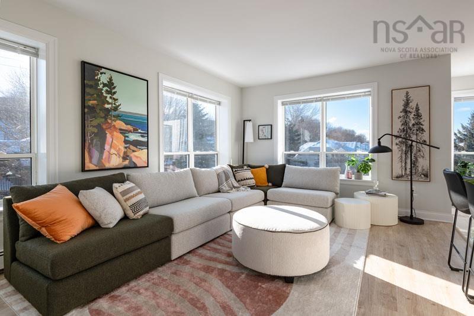
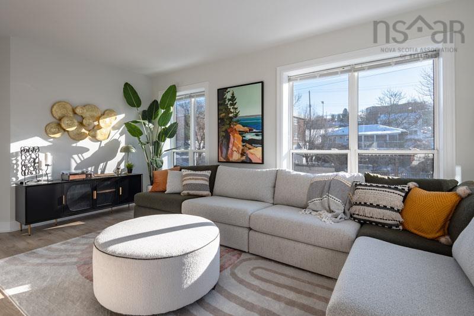
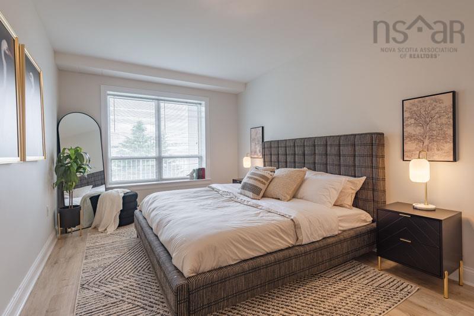
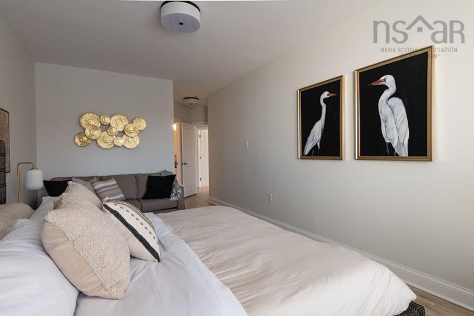
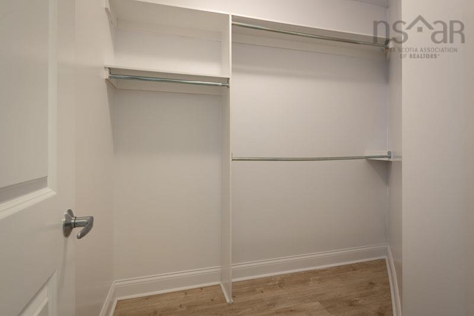
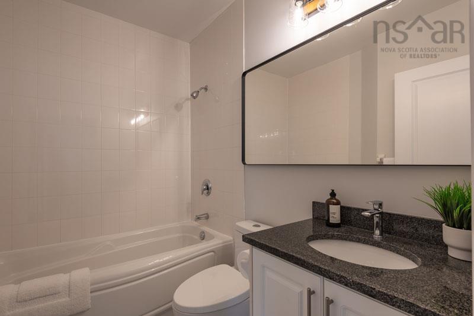
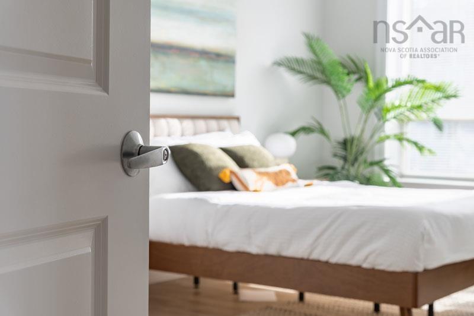
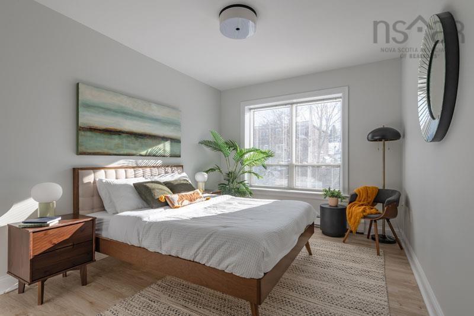
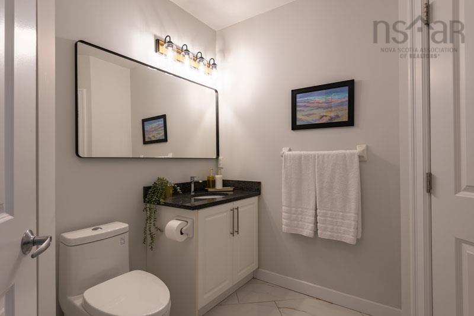
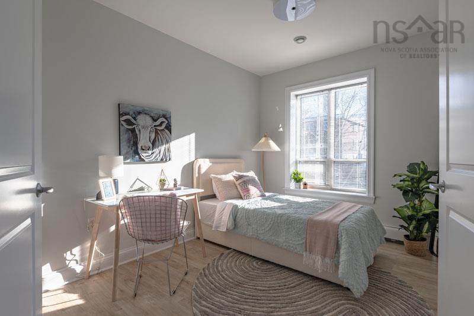
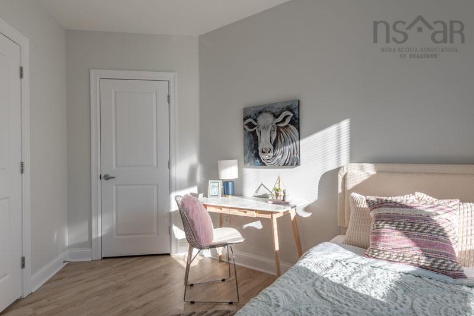
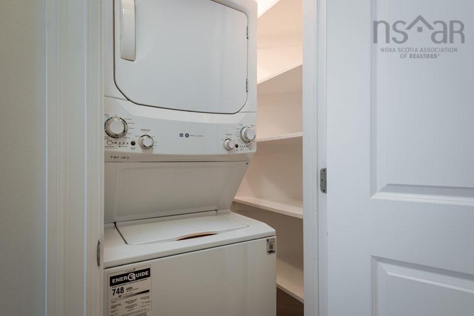
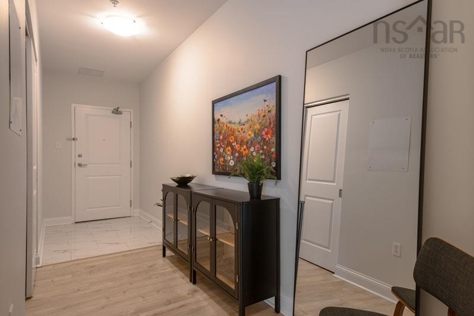
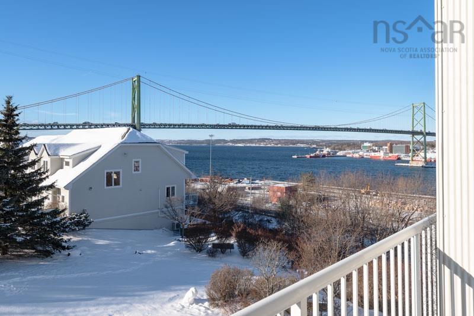
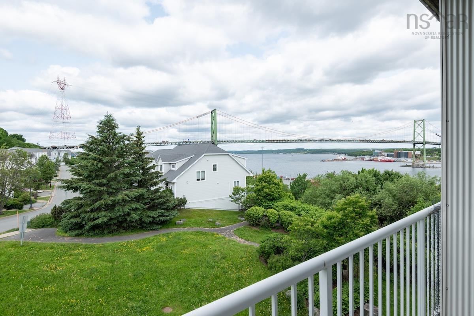
Let the sun shine in. This corner suite at Mont Blanc, Polycorp’s north end condo conversion, gives you loads of natural light. Airy top-floor suite with 10’ ceilings, three bedrooms, an open plan living / kitchen / dining, dedicated in-suite laundry closet, huge foyer, two full baths, large walk-in closet and two pantries…and then add in views of the little park, neighbourhood townhomes, Bedford Basin, the McKay bridge, and Halifax Harbour: this one has it all. All the suites at Mont Blanc include: brand new stainless-steel appliances (glass-top range, French door fridge, dishwasher and microwave), new in-suite laundry, bedrooms large enough for a king-sized bed, four-piece ensuite, multiple closets, new porcelain and luxury vinyl tile throughout, new toilets and lighting, and the peace of mind knowing you’re residing in a home constructed with ICF (Insulating Concrete Forms). This home is ready for a family, or folks who like a lot of room. Mont Blanc also has Level 2 EV chargers at every parking space, ready to go. Tandem parking spaces are available underground, along with single interior and single exterior spaces. Parking is priced separately and all come with a storage locker. Two free-standing a/c units will be given for each suite. Each building will have an on-site Resident Manager, reasonable condo fees, and are just around the corner from everything. Easy commute anywhere you want to go: zip to the Hydrostone, Dartmouth, universities, highways, and anywhere else on the peninsula. Images shown are of a model suite with the same layout. Come take a look! Visit the Realtor's website for more information.
Property Details
| Property Style | Residential |
|---|---|
| Zoning | HR1 |
| Building Style | Apartment |
| Structure Style | Condo Apartment |
| Utilities | Cable, Electricity, High Speed Internet, Natural Gas, Telephone |
| Roof | Other |
| Flooring | Laminate |
| Basement | Full |
| Garage Type | Underground |
| Foundation | Poured Concrete |
| Heating Type | Baseboard |
| Fuel Type | Natural Gas |
| Water Source | Municipal |
| Sewage | Municipal |
| Building Age | 20 Years |
| Year Built | 2006 |
| Water Frontage | View: Harbour |
Measurements
| Main Living Area | 1,434 sq ft |
|---|---|
| Total Living Area | 1,434 sq ft |
| Property Size | Unknown |
| Floor | Room | Dimensions |
|---|---|---|
| Main Floor | Living Room | 17’ × 12’ |
| Main Floor | Eat In Kitchen | 23’ × 8’ |
| Main Floor | Primary Bedroom | 17’ × 10’ |
| Main Floor | Bedroom | 13’ × 10’ |
| Main Floor | Bedroom | 13’ × 9’ |
| Main Floor | Bath 1 | 9’ × 10’ |
| Main Floor | Ensuite Bath 1 | 8’ × 6’ |
Features
- Garage
- Parking
- Pets Allowed
- Storage
| Condo Fee | $554 /month |
|---|---|
| Condo Fee Includes | In-suite Heat, Hot & Cold Water, Reserve Fund, Common-area Maintenance, Landscaping & Snow Removal, Building Insurance, On-site Resident Manager, Professional Property Management, And Other Professional Fees. |
Location Details
| County | Halifax |
|---|---|
| District | Halifax North |
Contact Agent

Cheryl Jenkins
cheryl@halifax-life.ca
Thank you for reaching out
Your message was delivered, and a confirmation email has been sent to the address provided. If you do not see it in your inbox, please check your junk or spam folder.
We’re sorry, but there was an issue submitting your request. Please try again shortly, or contact us directly if the problem persists.