

17 Maple Drive
Summary
|
Beds
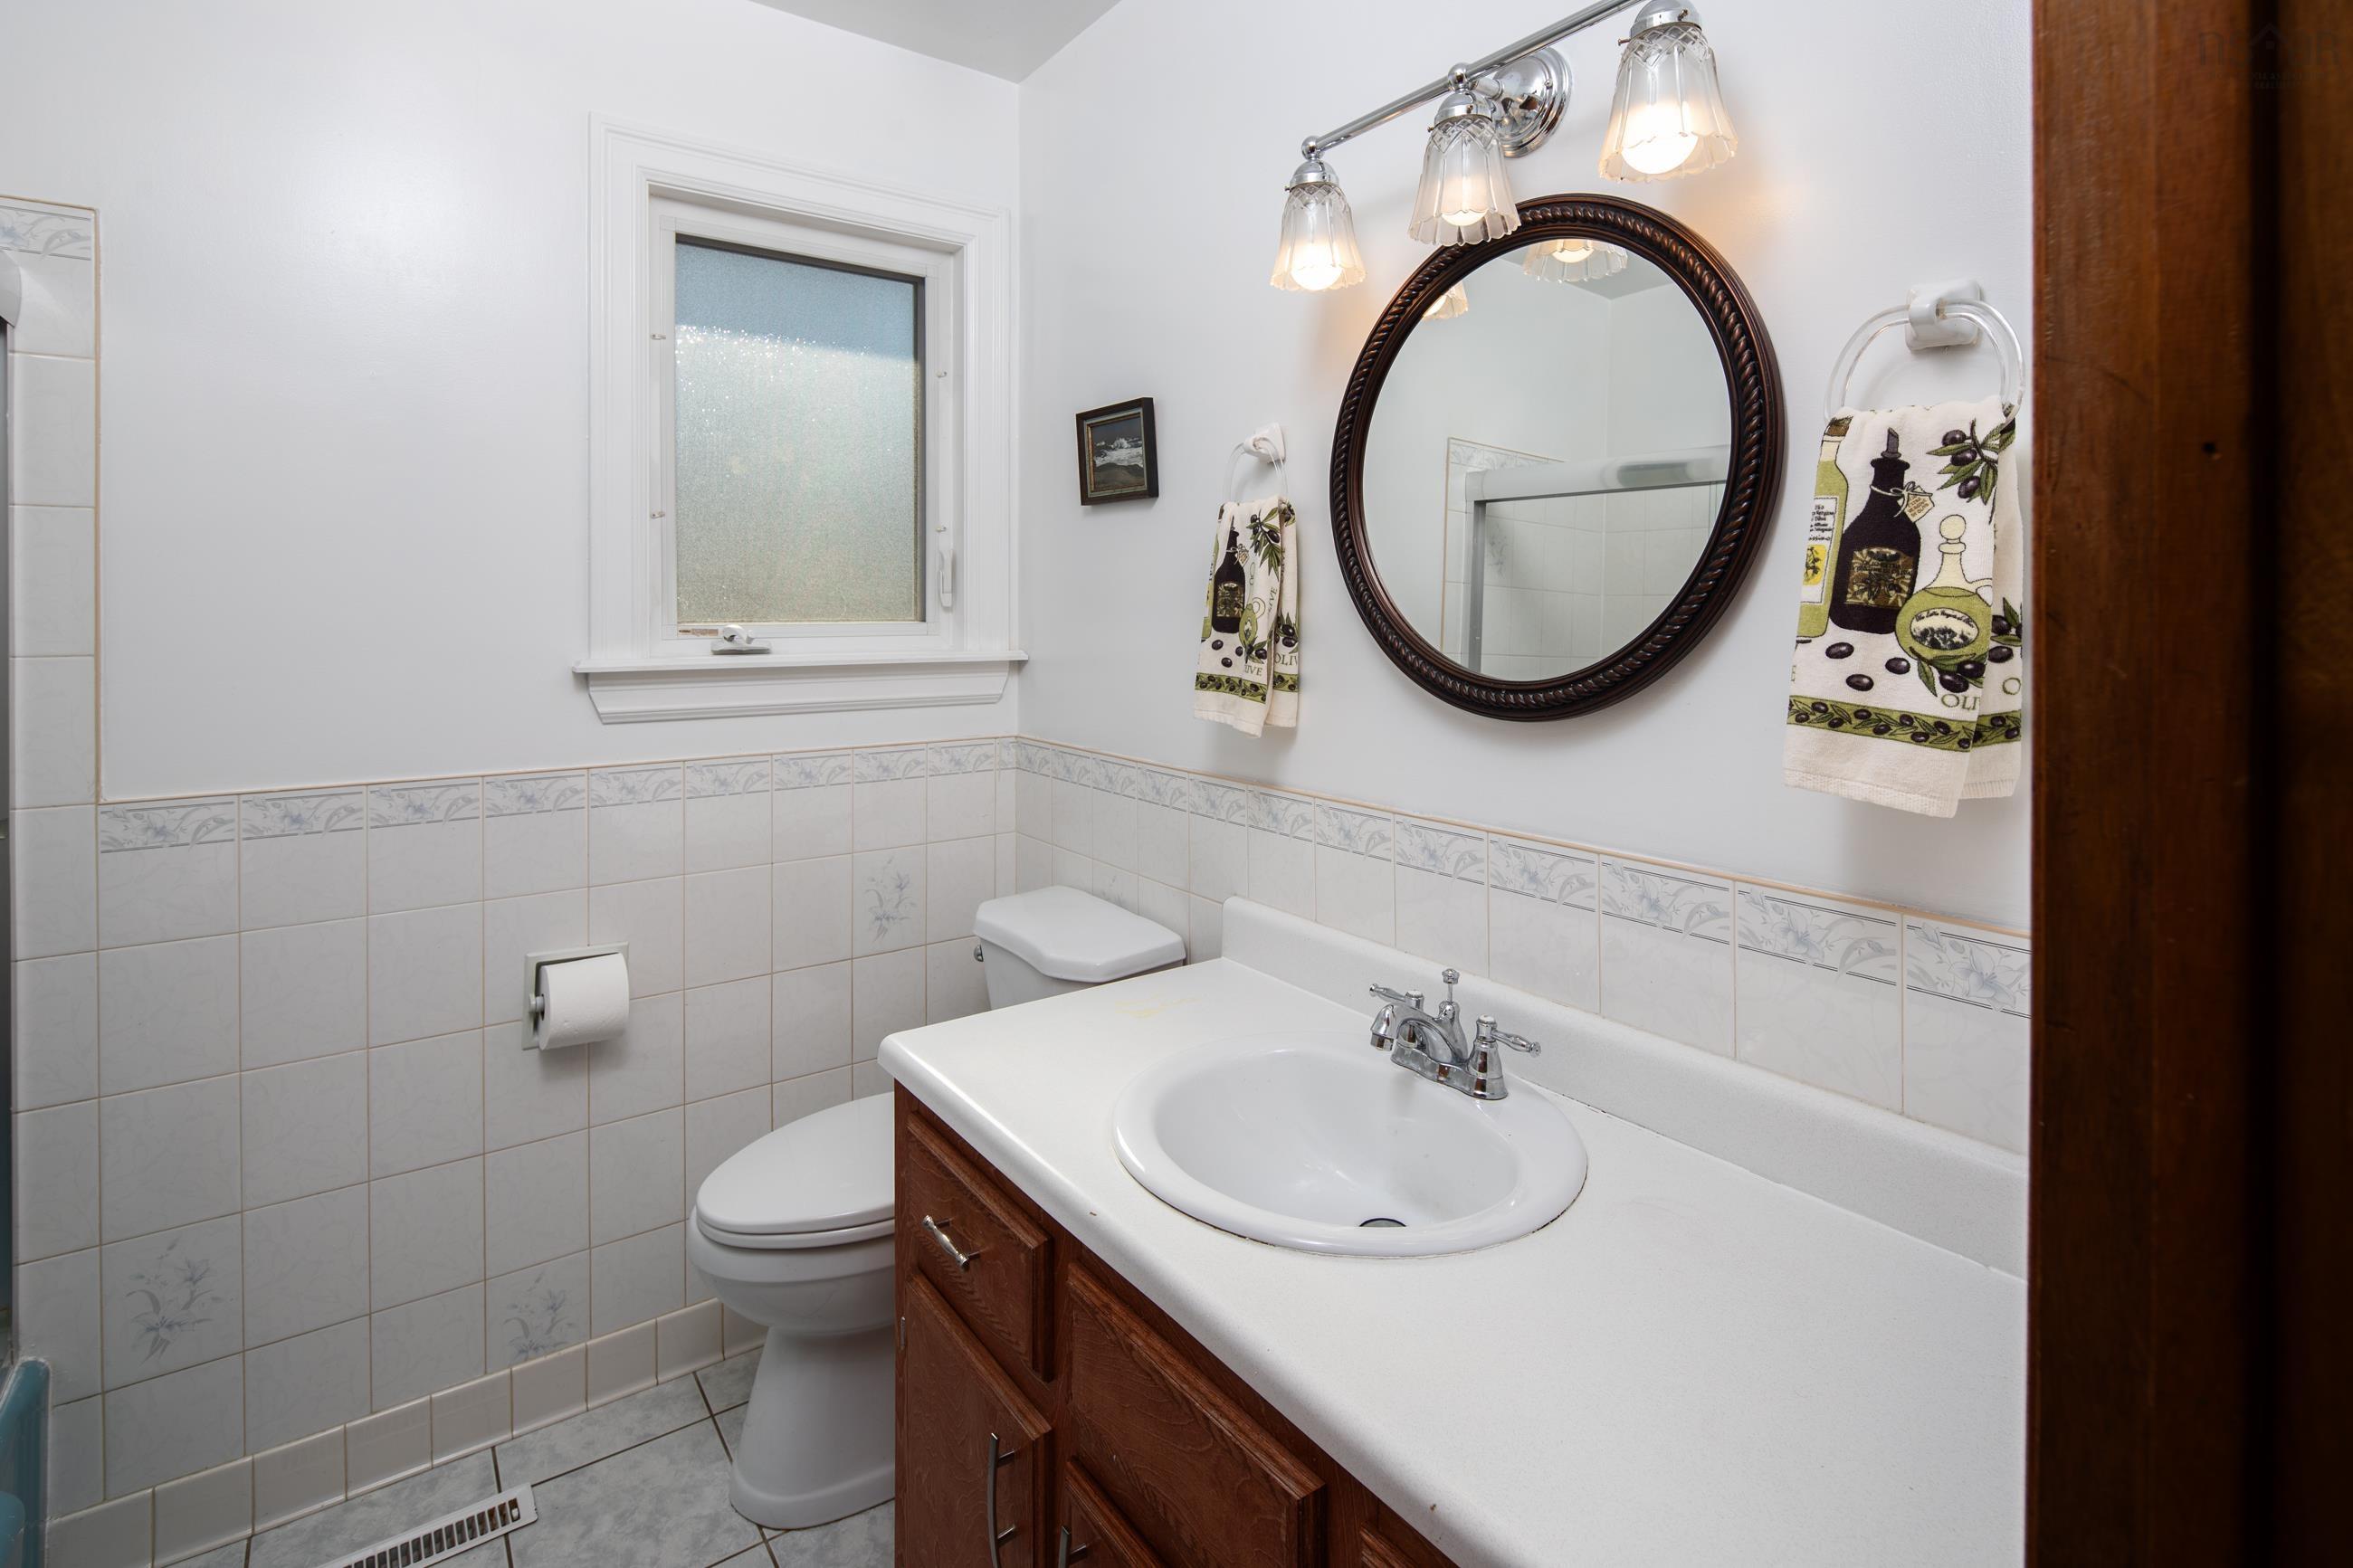
3
|
Baths
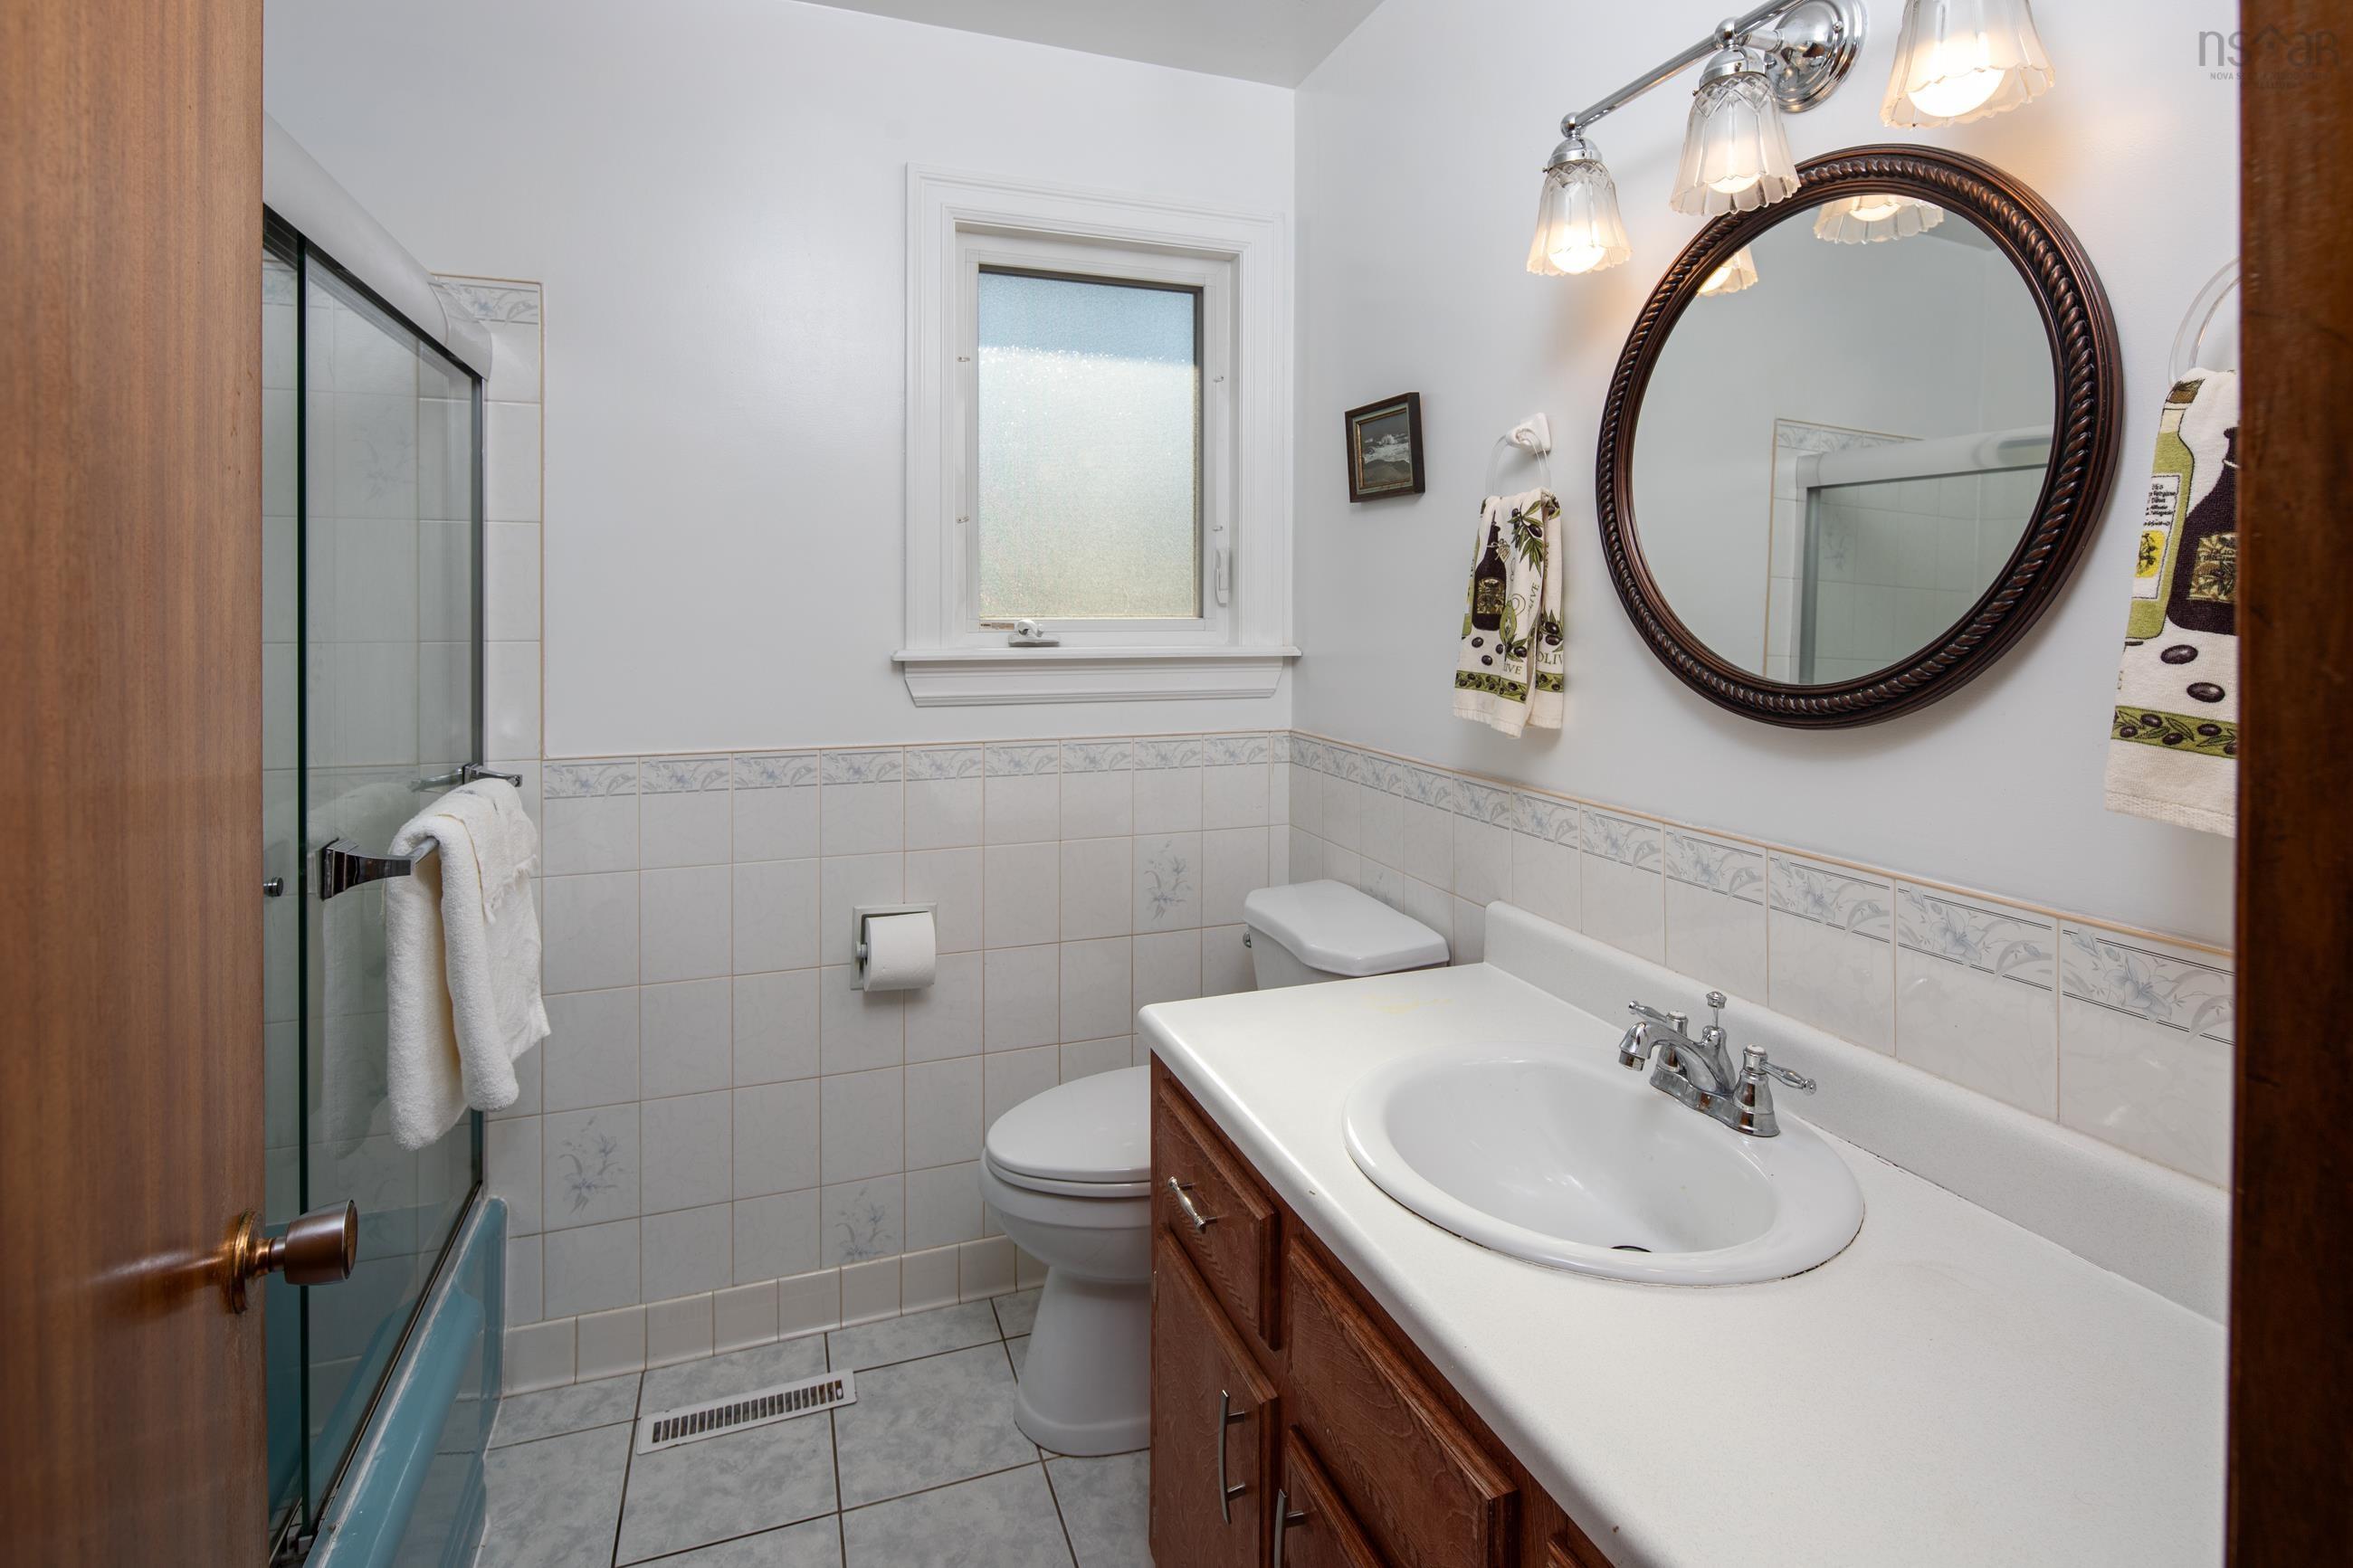
1
|
Single Family
1,424 sq ft
|
Storeys
1
|
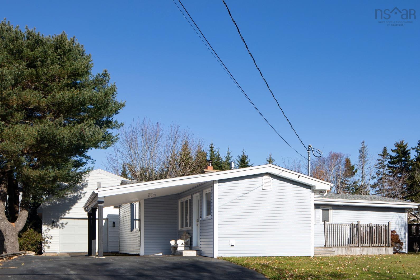
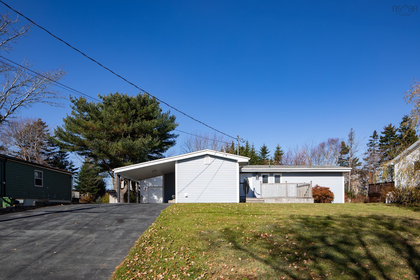
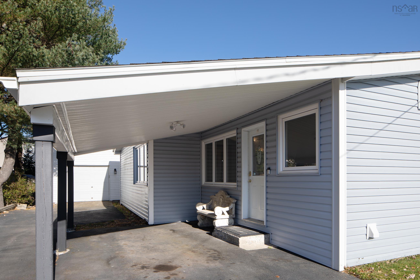
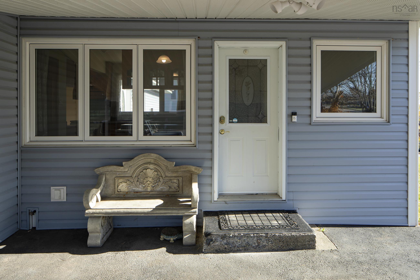
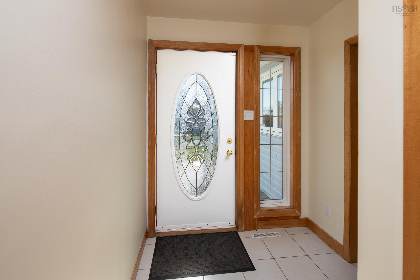
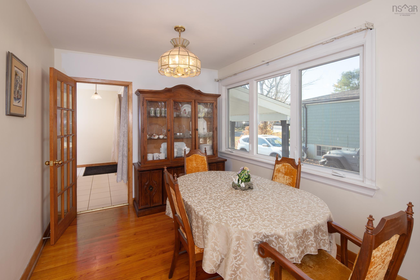
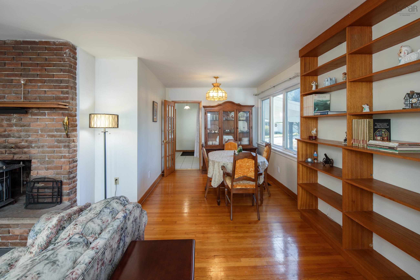
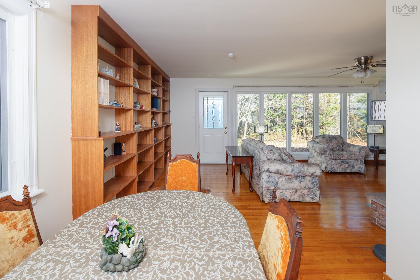
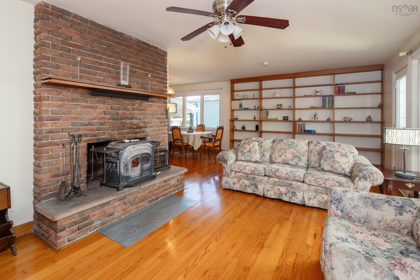
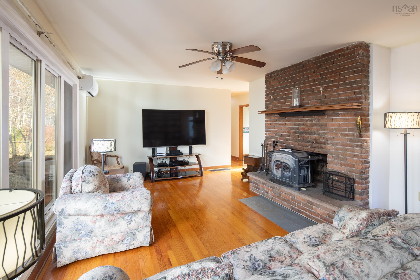
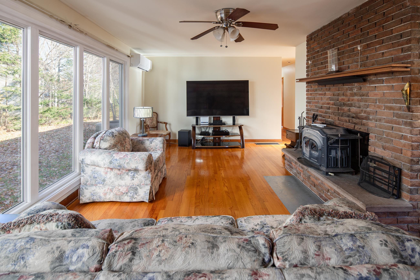
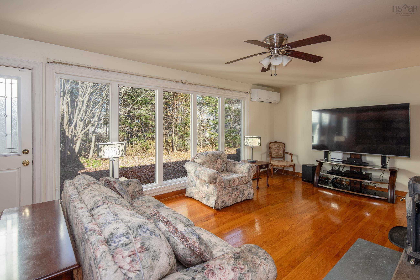
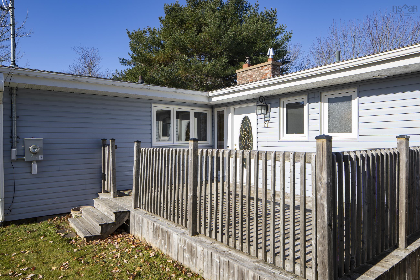
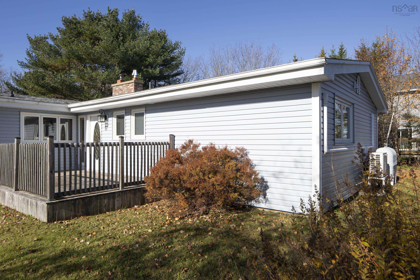
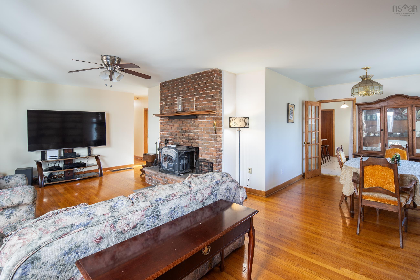
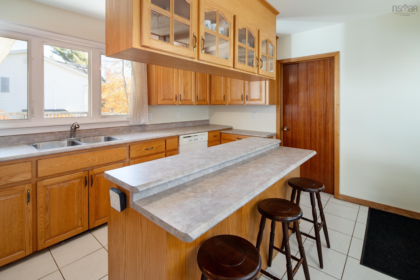
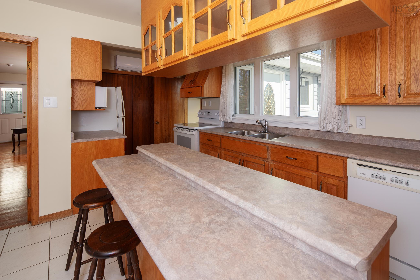
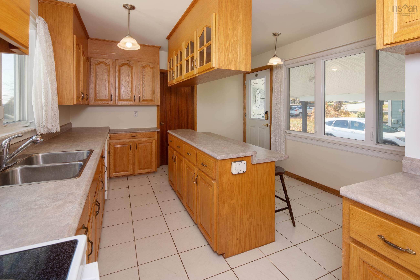
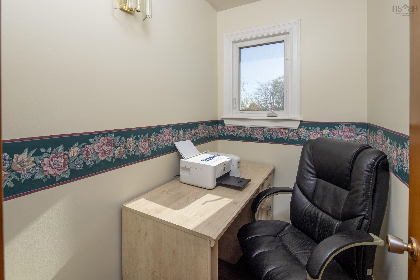
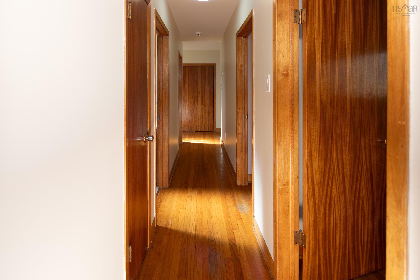
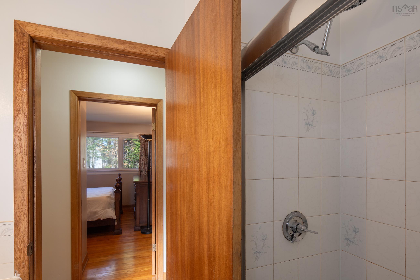
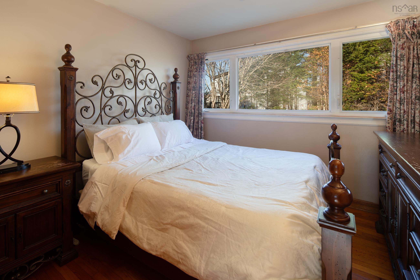
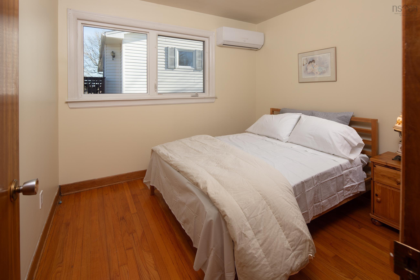
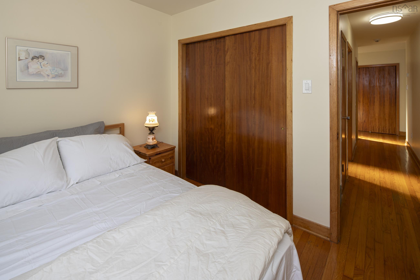
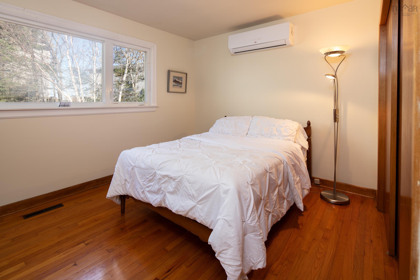
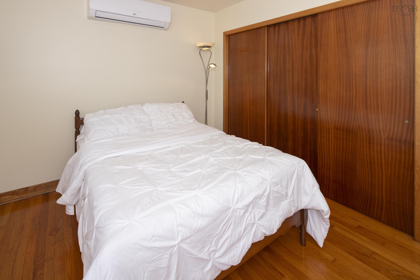
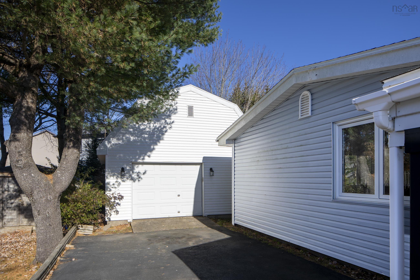
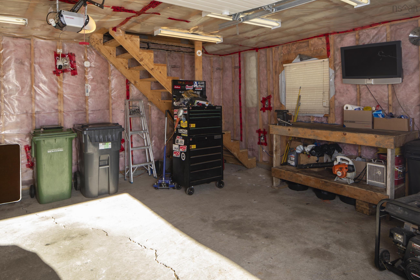
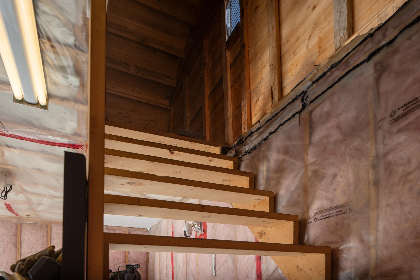
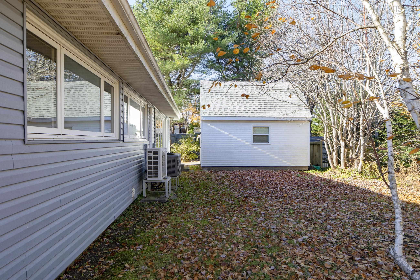
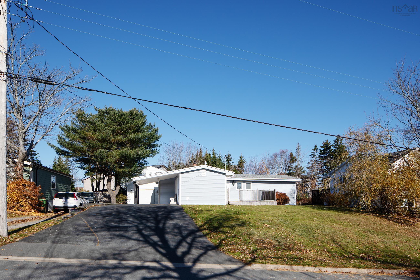
Positioned in a desirable neighbourhood for families, just minutes from downtown Halifax, this 3 bedroom bungalow offers 1424 Sq. Ft. of functional main-level living space. Inside you will find original hardwood flooring, a spacious living room and dining room, and a cozy fireplace with a wood stove insert. Core mechanical updates provide complete peace of mind, including energy-efficient 5-zone ductless heat pumps, plus updated exterior windows and doors. Outdoors, enjoy a private backyard with mature trees and a sunny 189 Sq. Ft. front deck. The detached 1.5-story insulated and wired garage offers parking, workshop space, and abundant loft storage. Located close to local parks, beaches and daily shopping conveniences, this property presents a fantastic opportunity for buyers looking to bring their own personal style and touches to a solid updated home.
Property Details
| Property Style | Residential |
|---|---|
| Zoning | R-1 |
| Building Style | 3 Level,Bungalow |
| Structure Style | Detached |
| Structures | Deck |
| Utilities | Cable, Electricity, High Speed Internet, Other |
| Roof | Concrete |
| Flooring | Ceramic, Hardwood |
| Basement | Crawl Space, Undeveloped |
| Garage Type | Detached, 1.5, Carport, Wired |
| Driveway | Double, Paved |
| Foundation | Poured Concrete |
| Exterior | Vinyl |
| Heating Type | Fireplace, Forced Air, Furnace, Heat Pump -Ductless |
| Fuel Type | Electric, Oil |
| Water Source | Municipal |
| Sewage | Municipal |
| Building Age | 62 Years |
| Year Built | 1964 |
| Land Features | Cleared, Year Round Road |
Measurements
| Main Living Area | 1,424 sq ft |
|---|---|
| Total Living Area | 1,424 sq ft |
| Lot Size 1 | 7,500 sq ft |
| Total Lot Size | 7,500 sq ft |
| Building Dimensions | 49’6” × 24’ × 17’6” |
| Lot Size Source | Land Reg |
| Property Size | Under 0.5 Acres |
| Floor | Room | Dimensions |
|---|---|---|
| Main Floor | Living Room | 24’ × 13’ |
| Main Floor | Dining Room | 9’ × 9’ |
| Main Floor | Kitchen | 12’ × 12’ × 6’ |
| Main Floor | Primary Bedroom | 13’ × 12’6” |
| Main Floor | Bedroom | 10’6” × 12’6” |
| Main Floor | Bedroom | 10’ × 9’ × 7’ |
| Main Floor | Bath 1 | 7’ × 6’6” |
| Main Floor | Den/Office | 4’6” × 6’6” |
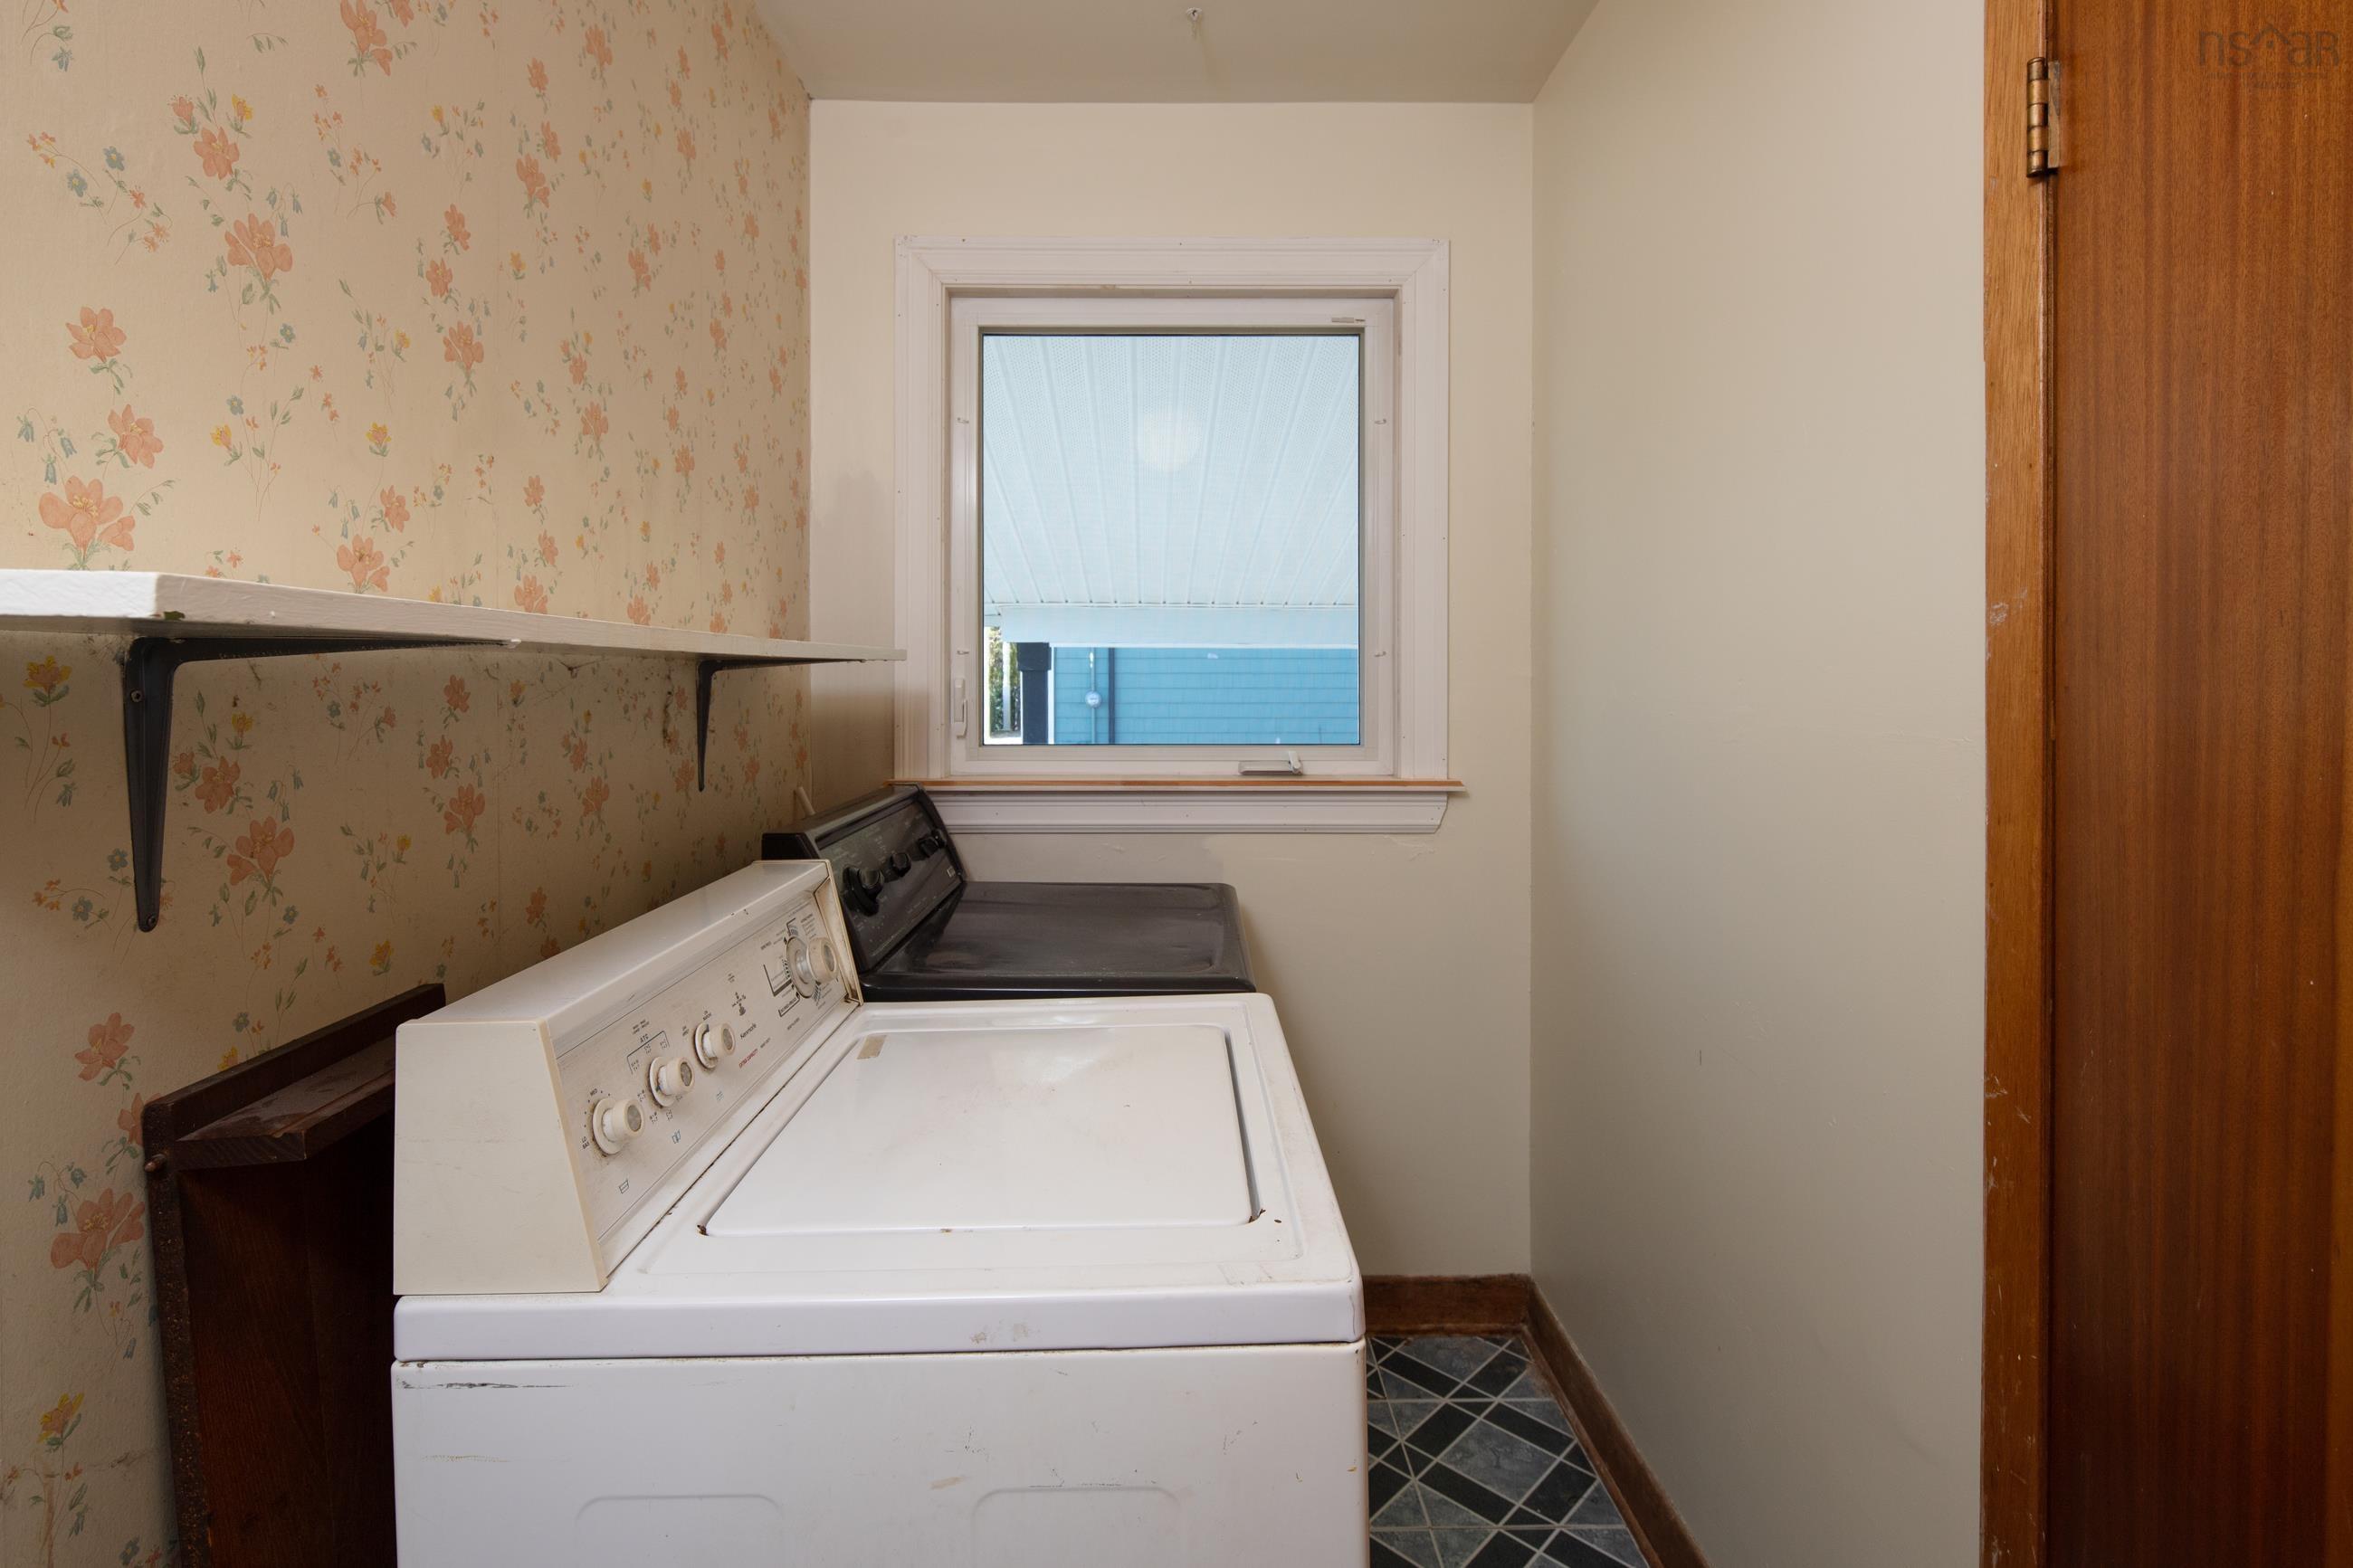
| Main Floor | Laundry | 12’ × 4’9” |
Features
- Deck
- Driveway
- Fireplace
- Garage
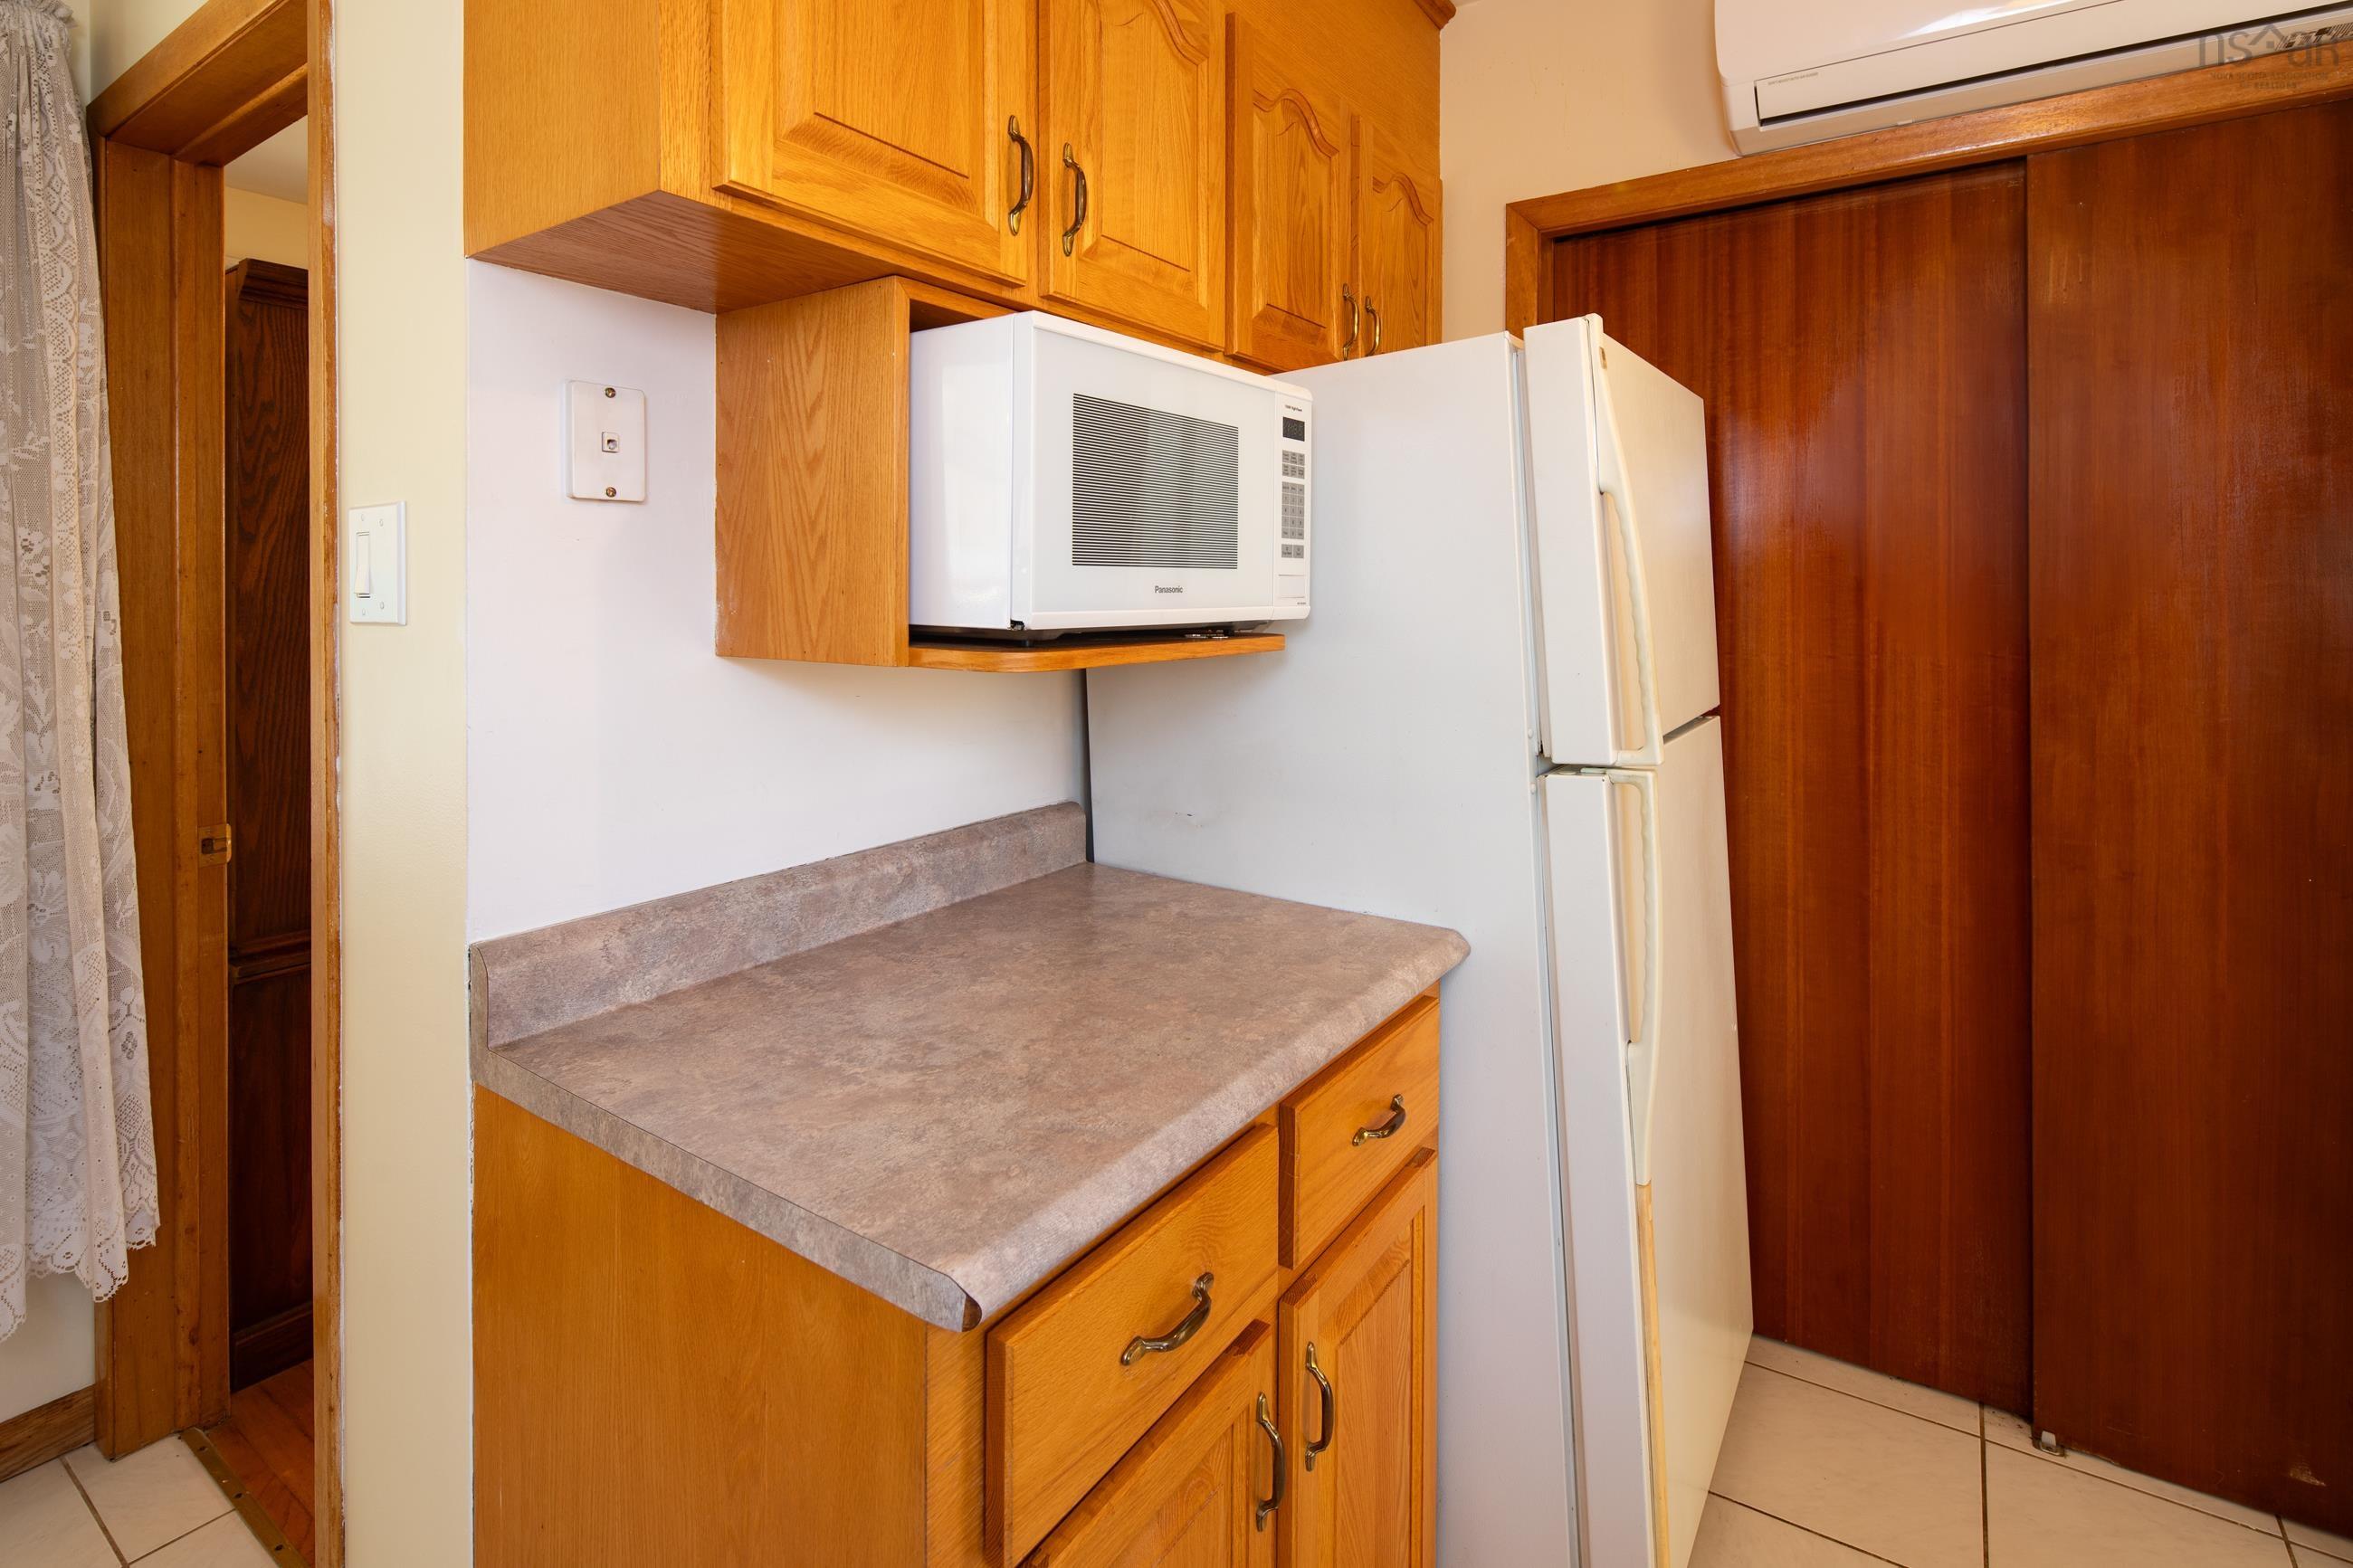
| Appliances Included | Oven - Electric, Dryer - Electric, Washer, Microwave, Refrigerator |
|---|---|
| Other Features | Wood Stove(s), Wood Fireplace |
Location Details
| County | Halifax |
|---|---|
| District | Timberlea, Prospect, St. Margarets Bay |
| Community Features | Golf Course, Park, Playground, Public Transit, School Bus Service, Shopping |
| Schools |
|
Contact Agent

Cheryl Jenkins
cheryl@halifax-life.ca
Thank you for reaching out
Your message was delivered, and a confirmation email has been sent to the address provided. If you do not see it in your inbox, please check your junk or spam folder.
We’re sorry, but there was an issue submitting your request. Please try again shortly, or contact us directly if the problem persists.