

276 37 Lakewood Court
Summary
|
Beds
3
|
Baths
2
|
Single Family
988 sq ft
|
Storeys
1
|
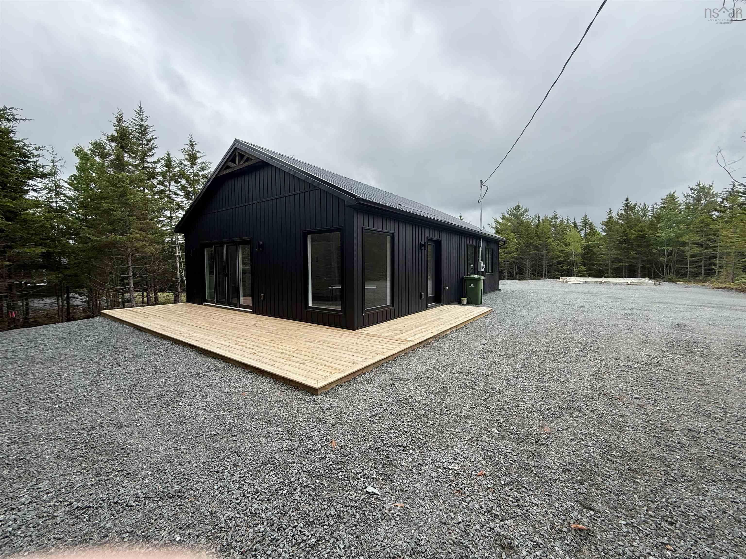
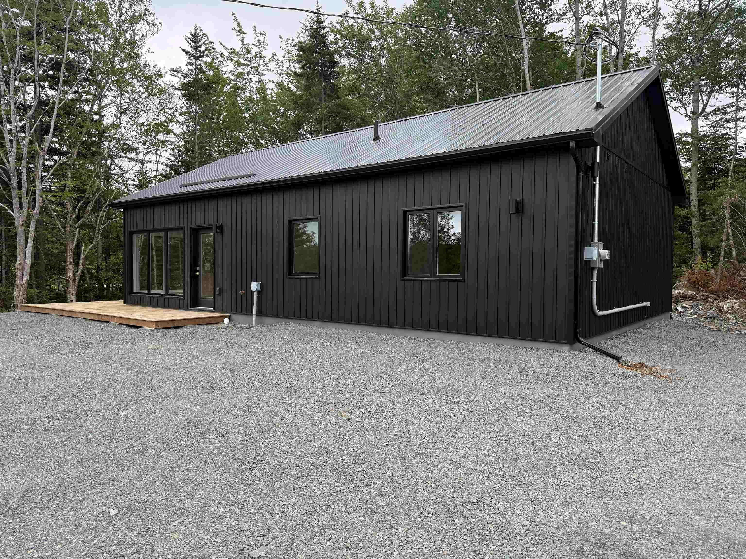
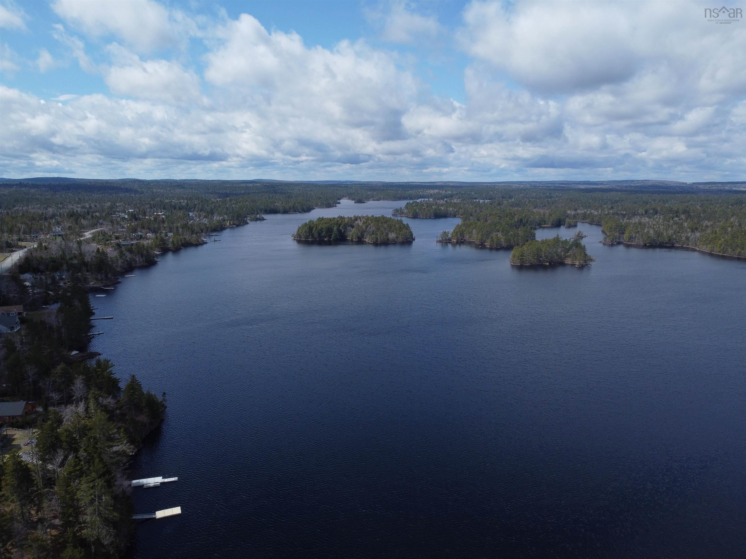
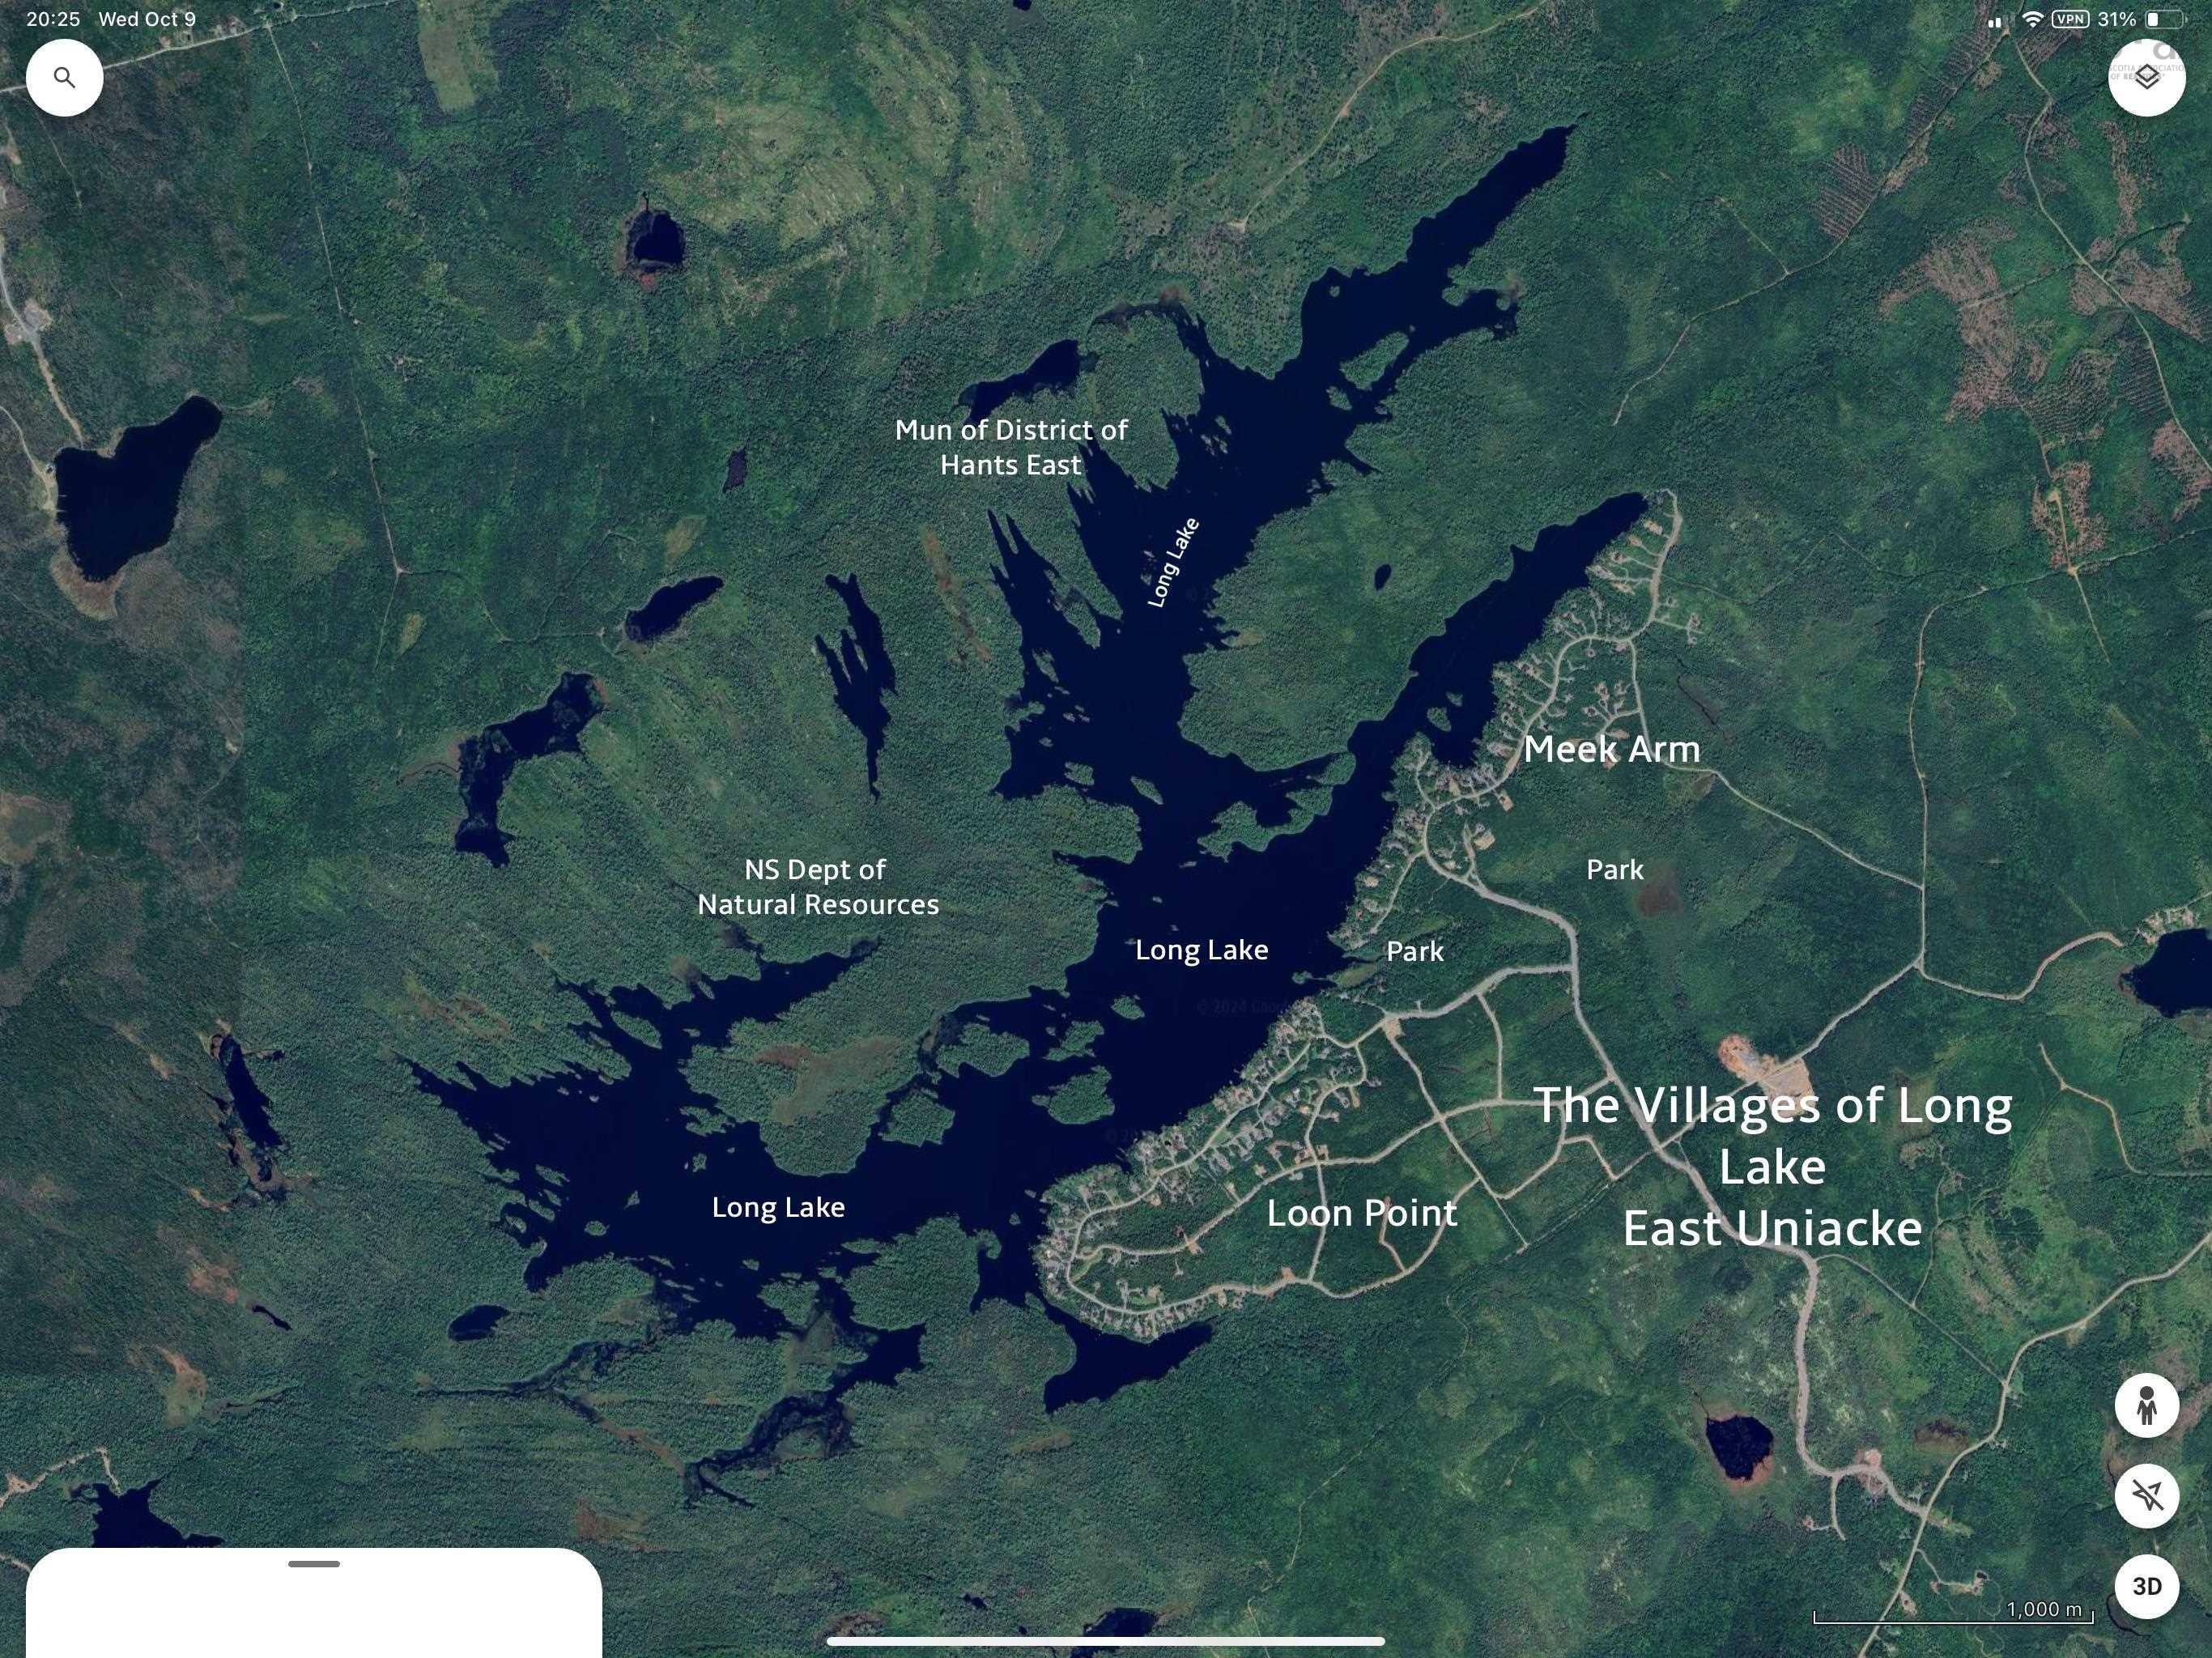
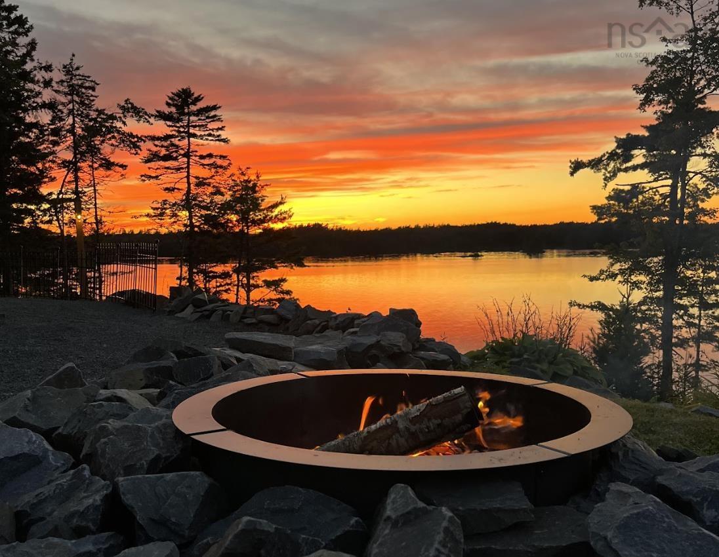
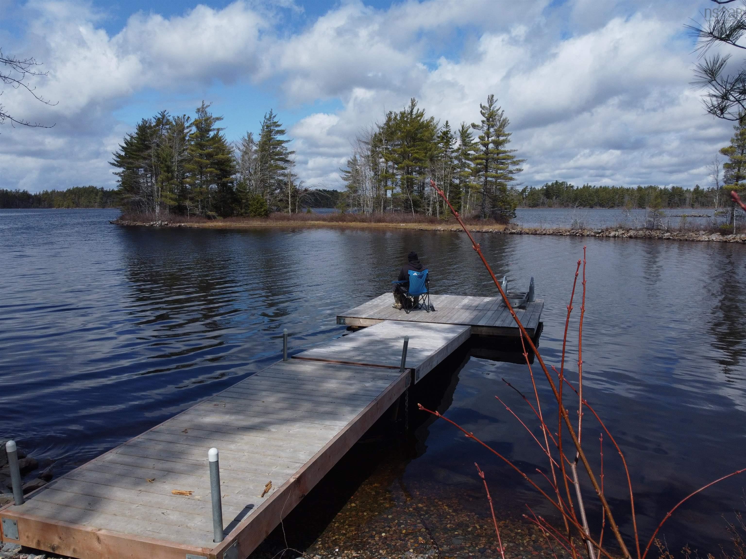
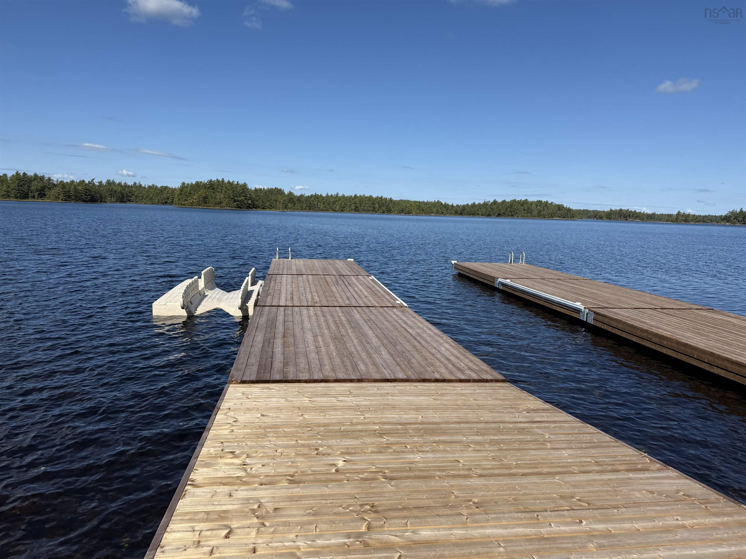
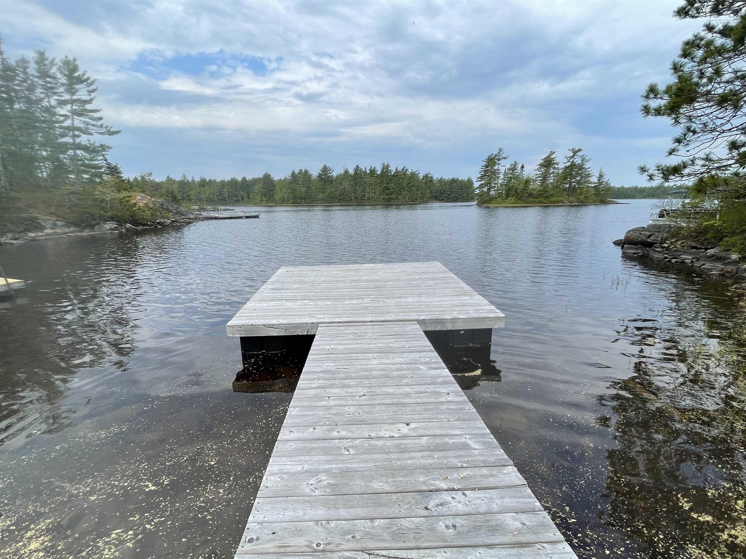
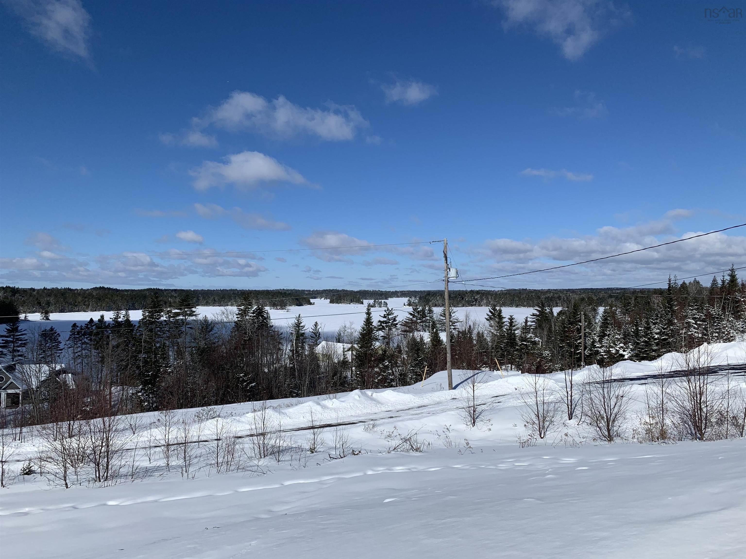
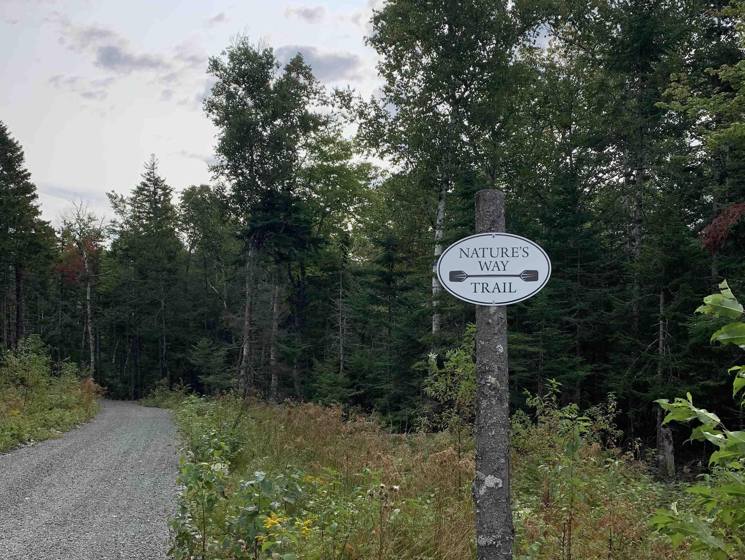
Are you buying your first home or downsizing to prepare for retirement? Well, we have the solution with a variety of affordable designs. One of our popular designs is the Mapleridge Bungalow with 3 Bedrooms, and 2 full baths including the ensuite also the great room has lots of natural light and a cathedral ceiling. The 37 Lakewood Court model comes with a finished 18 x 24 detached garage. Lakewood Court is in Loon Point, one of our developments in the Villages of Long Lake on the shores of one of Nova Scotia pristine lakes. Every owner in the development has the use of the private deeded lake access points. Each with a dock and storage racks for your canoe, kayak or paddle board. One has a full boat launch. The Villages is just 9K up the East Uniacke Rd, easily accessible from exit 3 off the 101. Loon Point is a Bare Land Condo. In a bare land condo you own your lot and everything on it. The Condo Corporation, which you become a member of, maintains the road, trails, parks and lake access points even inspection, cleaning and pumping of the septic tank as required.
Property Details
| Property Style | Residential |
|---|---|
| Zoning | RCCD |
| Building Style | Bungalow |
| Structure Style | Detached |
| Utilities | Cable, Electricity, Telephone, Other |
| Roof | Metal |
| Flooring | Ceramic, Vinyl Plank |
| Garage Type | Detached, Double |
| Driveway | Gravel, Single |
| Foundation | Slab |
| Exterior | Vinyl |
| Heating Type | Baseboard, Heat Pump -Ductless, Ductless Cooling |
| Fuel Type | Electric |
| Water Source | Drilled Well |
| Sewage | Septic |
| Land Features | Partially Cleared, Hardwood Bush, Not Landscaped, Level, Parkland/Golf Course, Softwood Bush, Wooded/Treed, Year Round Road |
| Water Frontage | Access: Lake |
Measurements
| Main Living Area | 988 sq ft |
|---|---|
| Total Living Area | 988 sq ft |
| Lot Size 1 | 36,276 sq ft |
| Total Lot Size | 36,276 sq ft |
| Building Dimensions | 38’ × 26’ |
| Lot Size Source | Survey |
| Property Size | 0.5 To 0.99 Acres |
| Floor | Room | Dimensions |
|---|---|---|
| Main Floor | Great Room | 25’ × 14’ |
| Main Floor | Foyer | |
| Main Floor | Kitchen | |
| Main Floor | Dining Room | |
| Main Floor | Living Room | |
| Main Floor | Bedroom | 9’1” × 10’1” |
| Main Floor | Bedroom | 9’1” × 9’2” |
| Main Floor | Bath 1 | 5’ × 6’1” |
| Main Floor | Primary Bedroom | 10’1” × 10’2” |
| Main Floor | Ensuite Bath 1 | 5’10” × 5’1” |
| Main Floor | Utility | 7’4” × 3’6” |
| Main Floor | Laundry | 3’6” × 0’ × 3’11” |
Features
- Driveway
- Garage
- Landscaped
- Pets Allowed
| Condo Fee | $25 /month |
|---|---|
| Condo Fee Includes | Condo Fee Is Paid Annually. Fee Covers Maintenance Of Roads, Trails, Parks And Lake Access Points. |
Location Details
| County | Hants |
|---|---|
| District | East Hants, Colchester West |
| Community Features | Park, Playground, School Bus Service, Marina |
Contact Agent

Cheryl Jenkins
cheryl@halifax-life.ca
Thank you for reaching out
Your message was delivered, and a confirmation email has been sent to the address provided. If you do not see it in your inbox, please check your junk or spam folder.
We’re sorry, but there was an issue submitting your request. Please try again shortly, or contact us directly if the problem persists.