

3560 Purcells Cove Road
Summary
|
Beds
5
|
Baths
4
|
Single Family
4,029 sq ft
|
Storeys
3
|
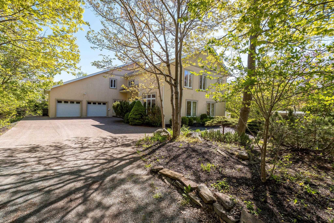
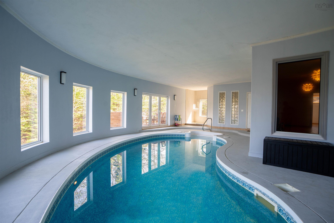
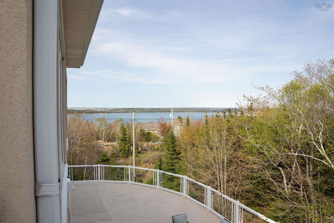
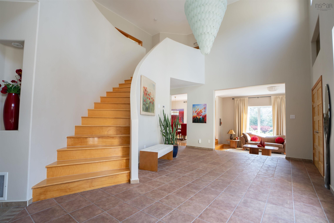
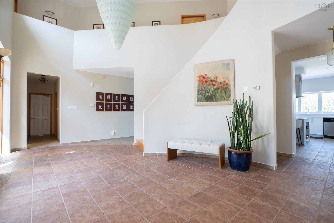
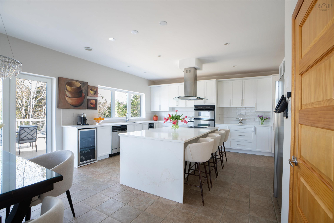
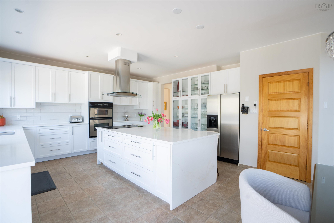
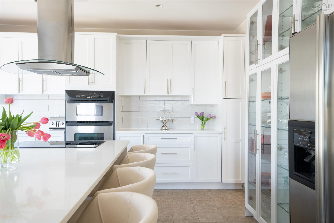
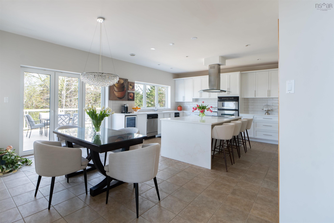
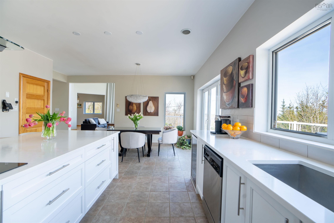
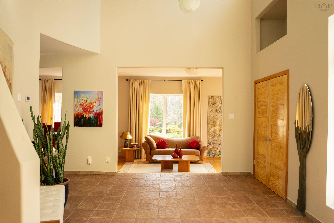
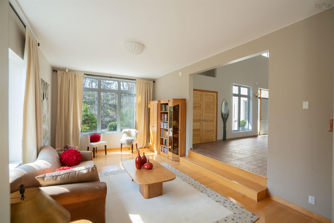
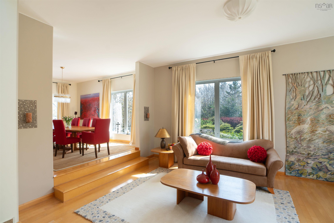
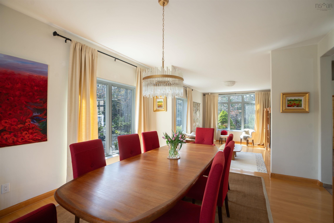
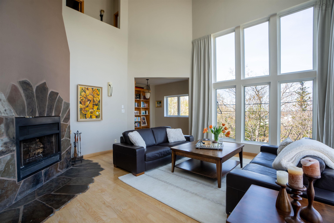
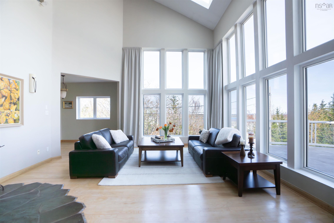
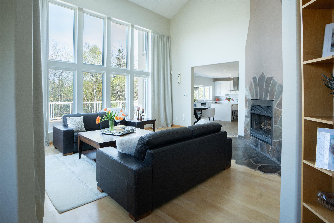
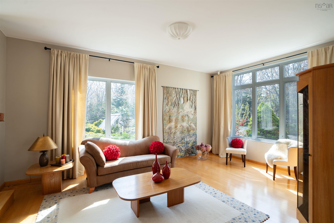
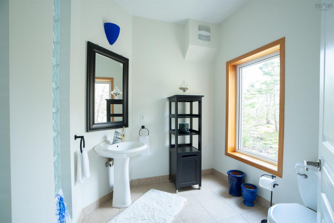
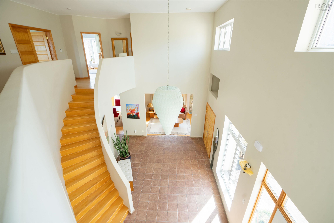
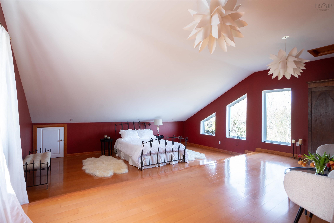
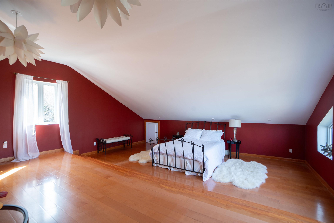
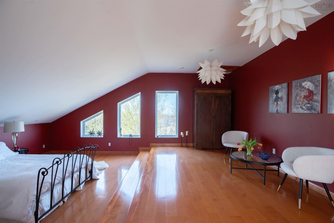
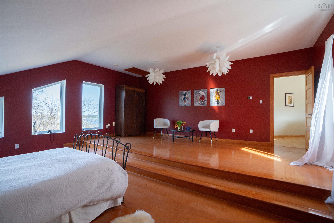
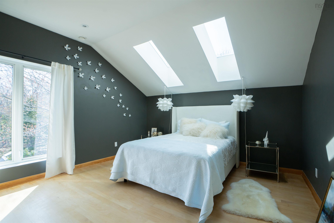
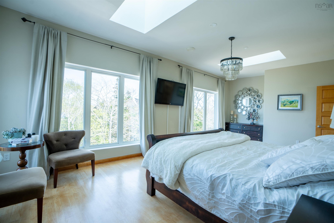
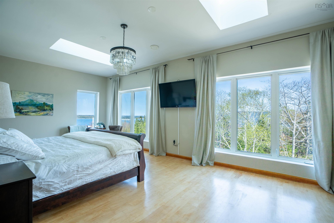
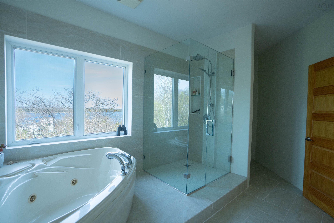
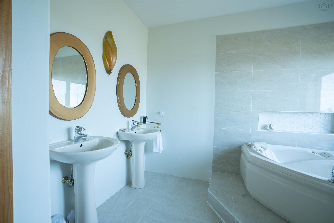
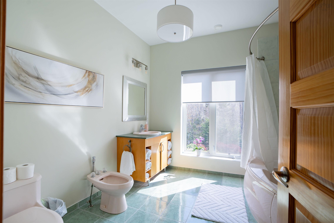
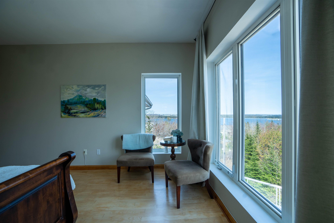
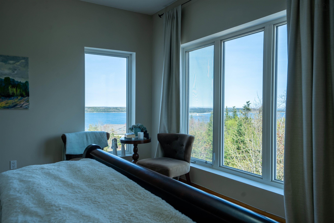
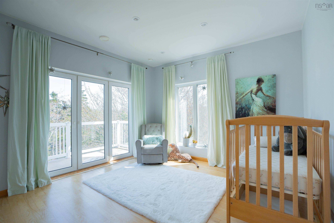
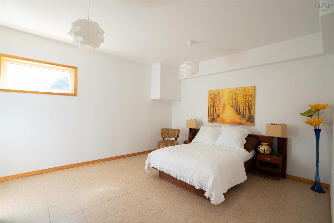
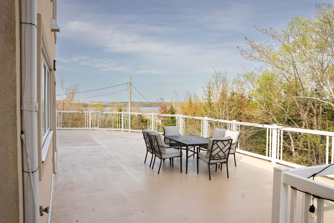
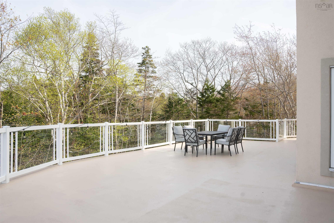
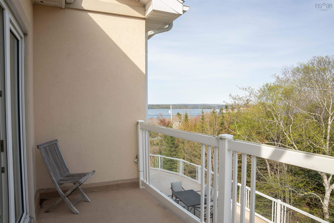
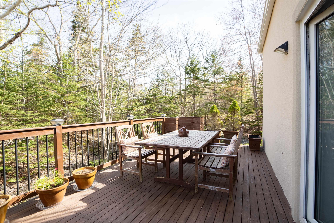
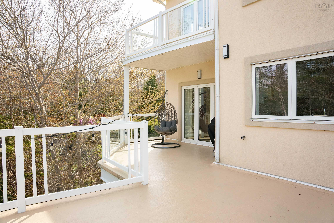
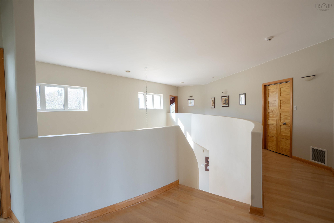
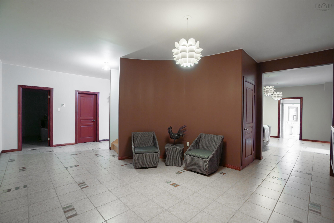
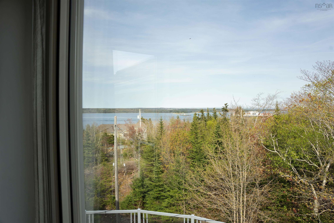
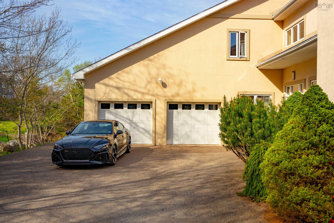
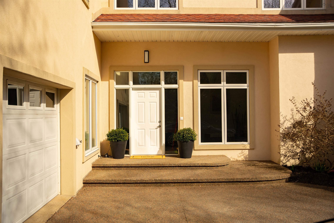
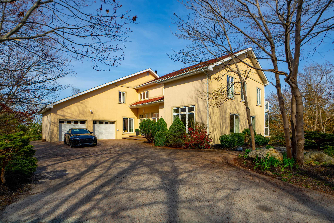
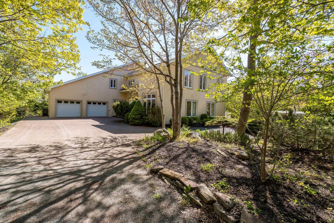
This masterfully constructed 5 bdrm 4 bath estate offers a rare fusion of architectural grandeur and modern efficiency, built to endure with concrete and Insulated Concrete Forms (ICF). The residence features 2 ductless heat pumps (2025-26) for economical heating & cooling for year-round comfort; as well lifetime asphalt shingles. Given today’s rising construction costs, the value of these top-grade materials far exceeds the list price. The experience begins in a breathtaking foyer defined by 19-foot ceilings, a grand chandelier, and elegant curved staircases. The main level balances intimate conversation nooks, such as the library and sunken living room, with expansive spaces for entertaining. A beautifully renovated eat-in kitchen flows into a family room with soaring ceilings, while a massive concrete deck provides the perfect venue for summer barbecues overlooking the 1.2-acre grounds.The lower level serves as an ultimate retreat, featuring a magnificent indoor pool, a recreation room, and a private guest suite (perfect for Airbnb or extended family) Upstairs, the primary suite offers a luxurious escape alongside three additional sun-drenched bedrooms and a balcony with serene water views. Throughout the home, large windows frame iconic vistas of Halifax Harbour and McNabs Island. Perfectly situated for both peace and city access, this property is a true coastal sanctuary.
Property Details
| Property Style | Residential |
|---|---|
| Zoning | R-2A |
| Building Style | 2 Storey |
| Structure Style | Detached |
| Structures | Deck, Shed |
| Utilities | Cable, Electricity, High Speed Internet, Telephone |
| Roof | Asphalt Shingle |
| Flooring | Hardwood, Slate, Tile |
| Basement | Fully Developed, Walkout |
| Garage Type | Attached, Double |
| Driveway | Concrete |
| Foundation | Poured Concrete |
| Exterior | Stucco |
| Heating Type | Heat Pump -Ductless, Hot Water, In Floor, Ductless Cooling |
| Fuel Type | Electric, Oil |
| Water Source | Well |
| Sewage | Septic |
| Building Age | 23 Years |
| Land Features | Partially Cleared, Partial Landscaped, Rolling, Wooded/Treed |
Measurements
| Main Living Area | 4,029 sq ft |
|---|---|
| Total Living Area | 4,029 sq ft |
| Lot Size 1 | 67,061 sq ft |
| Total Lot Size | 67,061 sq ft |
| Property Size | 1 To 2.99 Acres |
| Floor | Room | Dimensions |
|---|---|---|
| Main Floor | Living Room | 19’1” × 13’ |
| Main Floor | Dining Room | 15’11” × 12’1” |
| Main Floor | Kitchen | 16’5” × 13’8” |
| Main Floor | Dining Nook | 14’5” × 10’7” |
| Main Floor | Family Room | 17’6” × 18’2” |
| Main Floor | Den/Office | 11’4” × 8’10” |
| Main Floor | Den/Office | 10’ × 10’10” |
| Main Floor | Bath 1 | 5’6” × 12’2” |
| Lower Level | Rec Room | 16’10” × 24’1” |
| Lower Level | Bedroom | 15’2” × 13’ |
| Lower Level | Storage | 22’1” × 17’1” |
| Lower Level | Storage | 19’1” × 13’1” |
| Lower Level | Laundry | 14’1” × 10’11” |
| Lower Level | Bath 3 | 9’5” × 7’2” |
| Lower Level | Utility | 10’1” × 6’1” |
| 2nd Level | Primary Bedroom | 24’1” × 12’8” |
| 2nd Level | OTHER | 6’8” × 7’ |
| 2nd Level | Ensuite Bath 1 | 10’7” × 16’1” |
| 2nd Level | Bedroom | 13’1” × 15’8” |
| 2nd Level | Bedroom | 13’ × 12’ |
| 2nd Level | Bedroom | 21’1” × 19’6” |
| 2nd Level | Bath 2 | 9’10” × 9’11” |
Features
- Alarm System
- Deck
- Driveway
- Fireplace
- Garage
- Landscaped
- Pool
| Other Features | Inground Pool, Alarm System, Ensuite Bath, Fireplace(s), Walk In Closet |
|---|
Location Details
| County | Halifax |
|---|---|
| District | Armdale, Purcells Cove, Herring Cove |
| Community Features | Park, Playground, Public Transit, School Bus Service, Shopping, Place Of Worship, Beach |
| Schools |
|
Contact Agent

Cheryl Jenkins
cheryl@halifax-life.ca
Thank you for reaching out
Your message was delivered, and a confirmation email has been sent to the address provided. If you do not see it in your inbox, please check your junk or spam folder.
We’re sorry, but there was an issue submitting your request. Please try again shortly, or contact us directly if the problem persists.