

403 15 Langbrae Drive
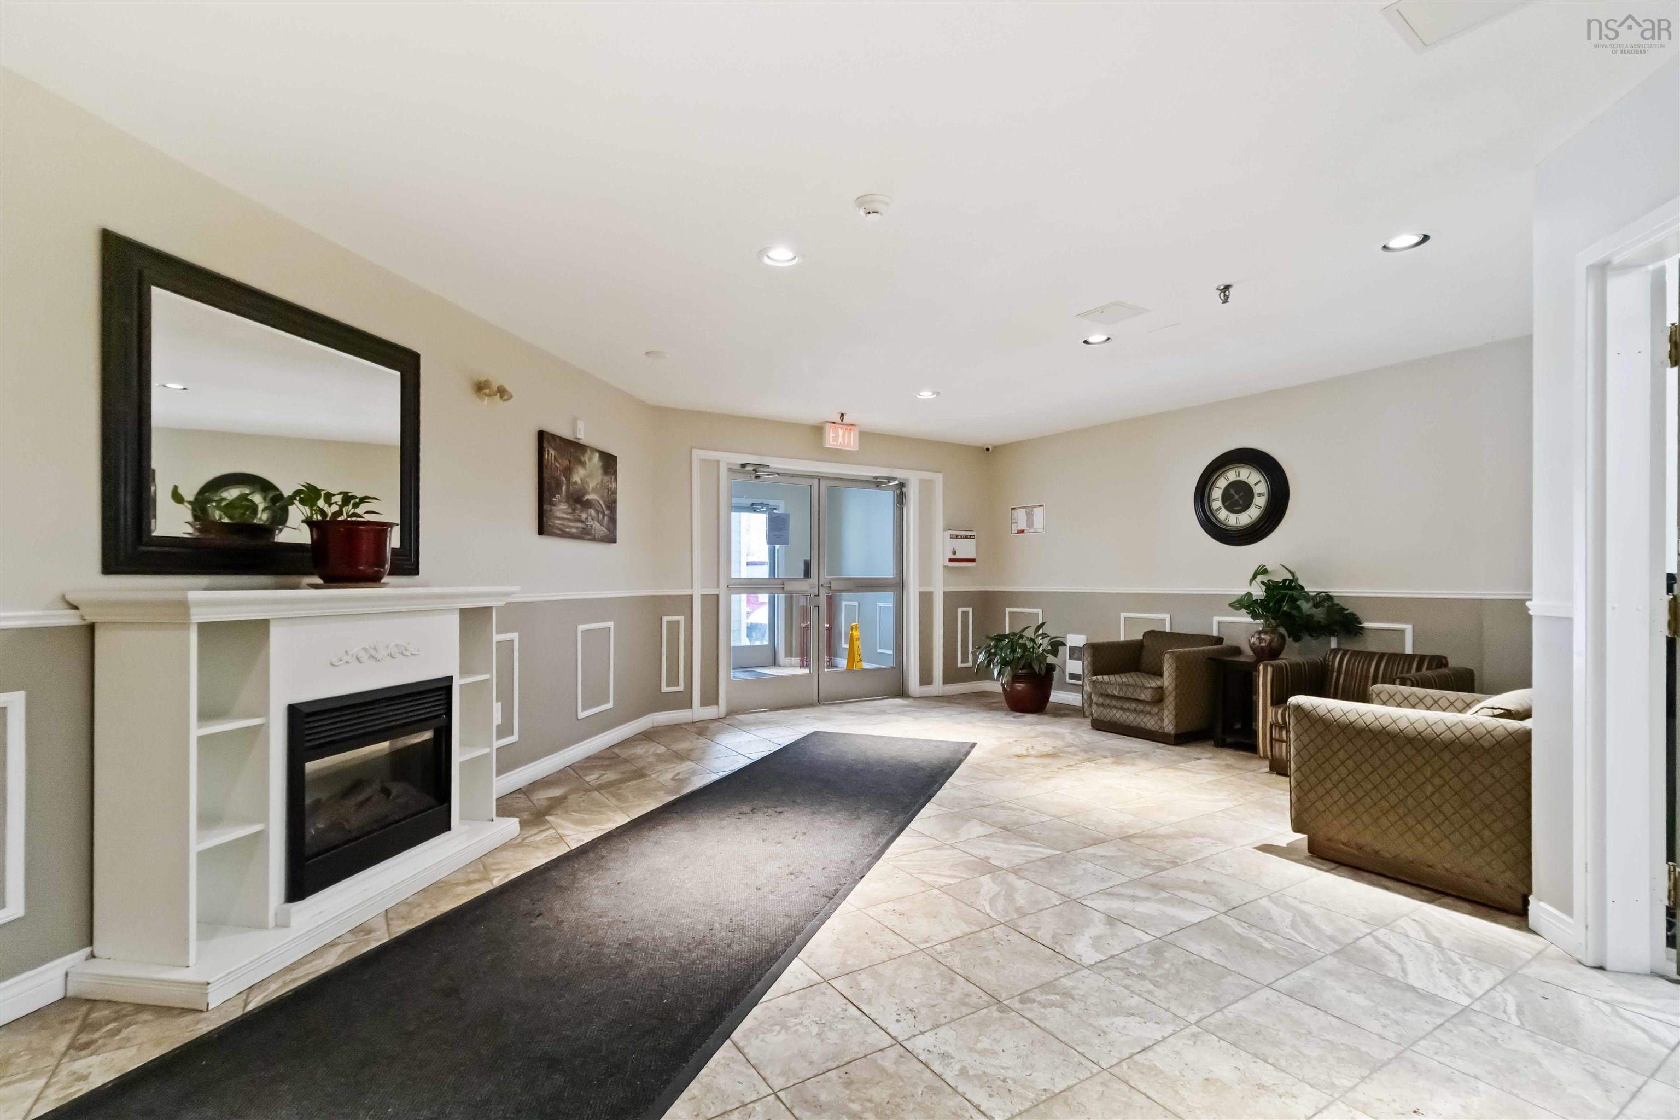
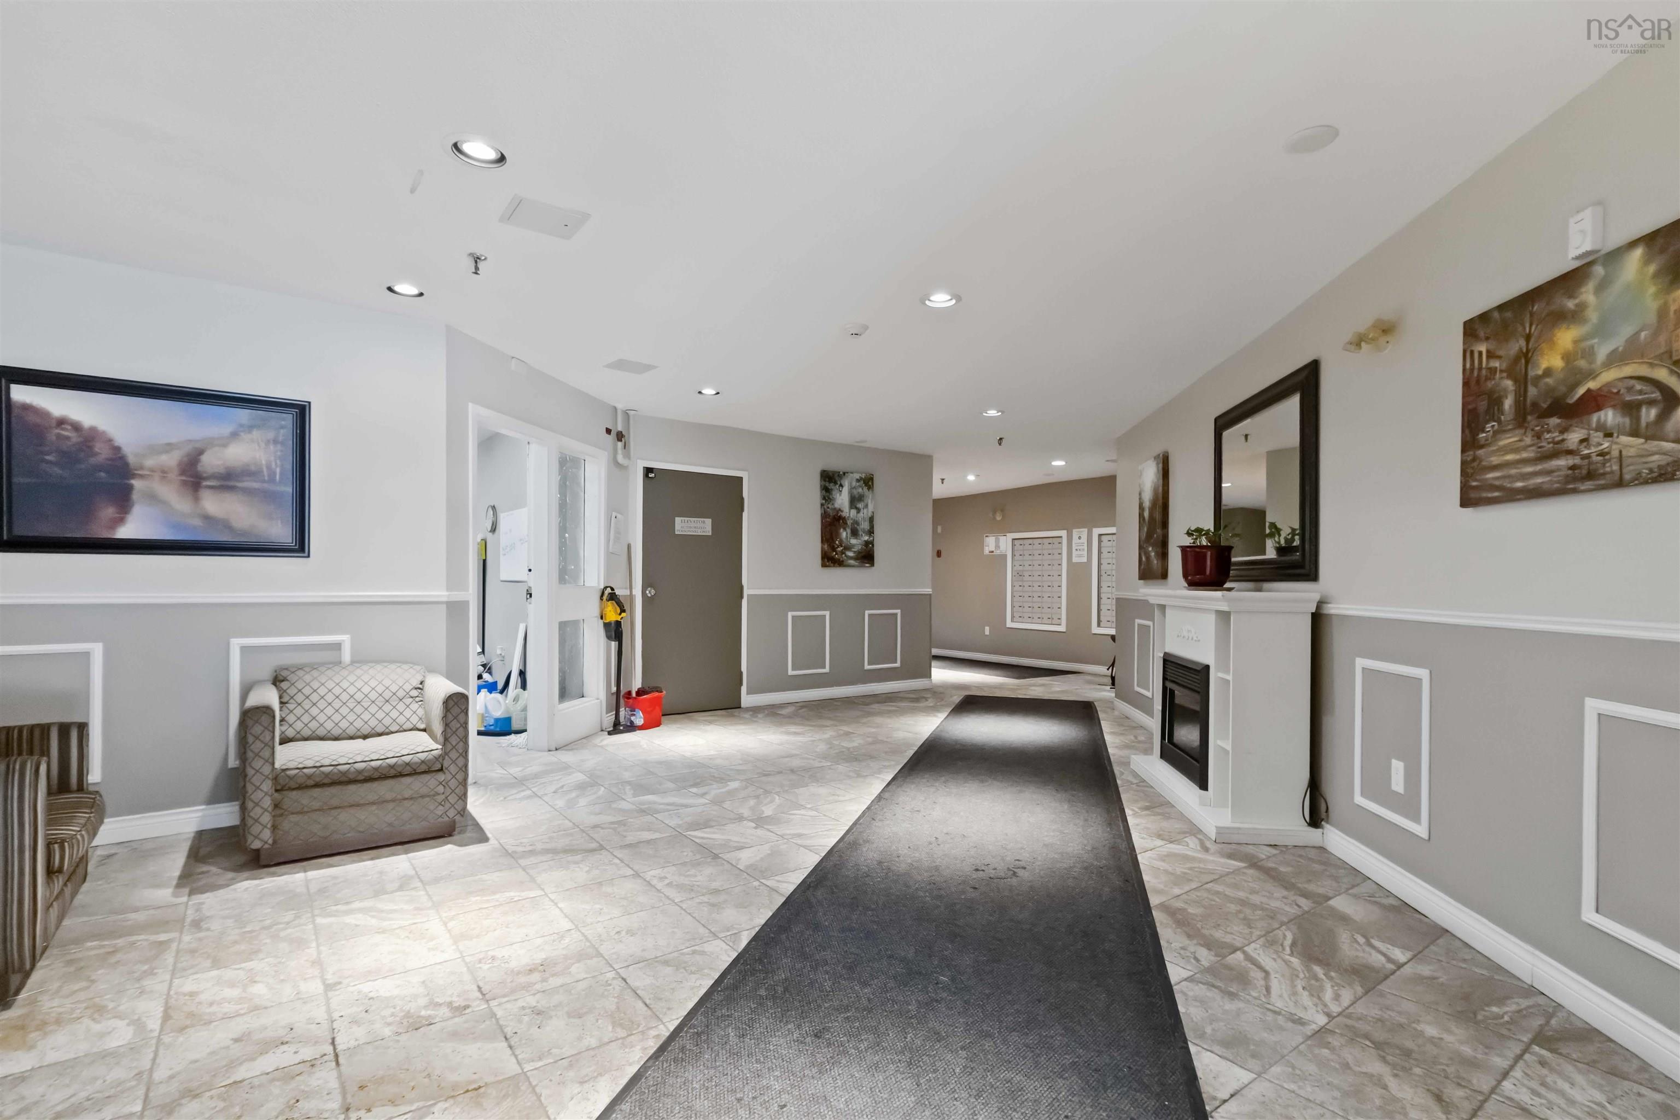
Summary
|
Beds
2
|
Baths
2
|
Condominium
1,122 sq ft
|
Storeys
1
|
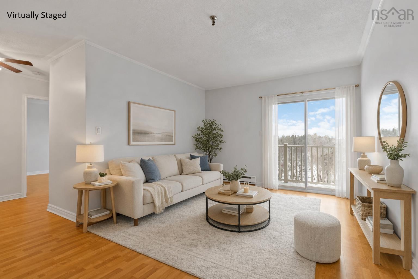
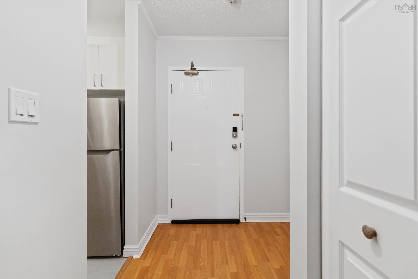
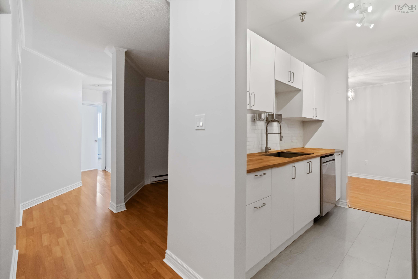
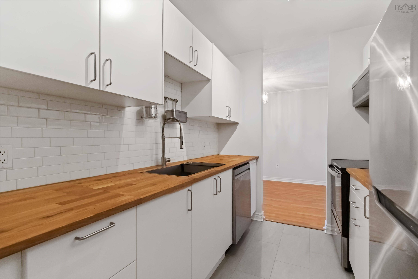
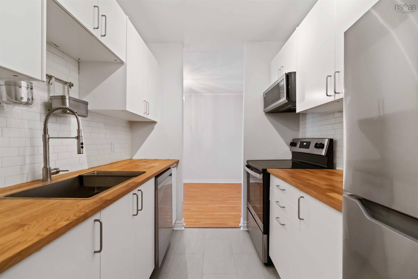
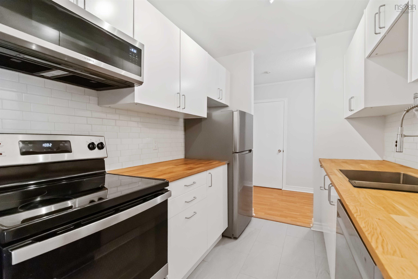
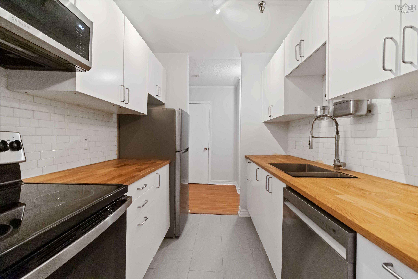
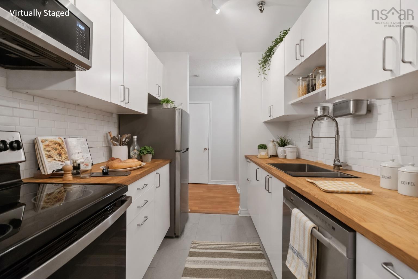
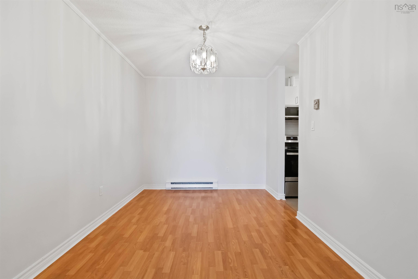
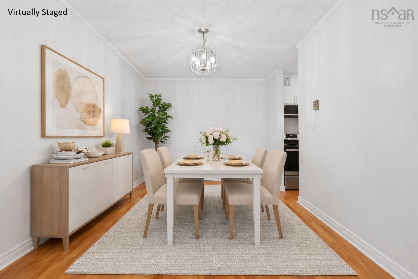
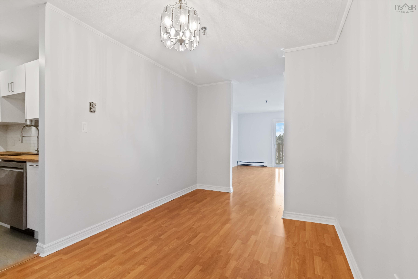
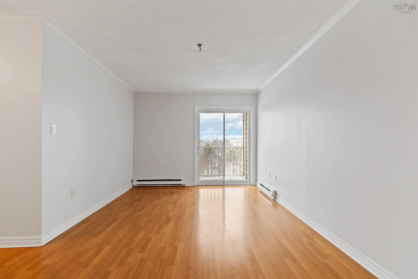
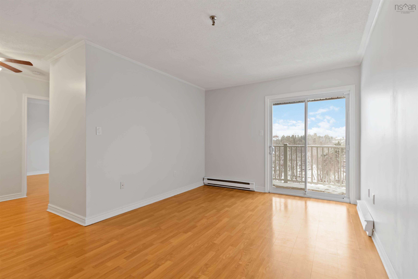
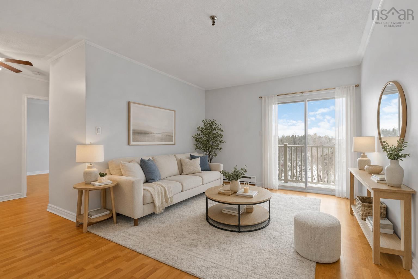
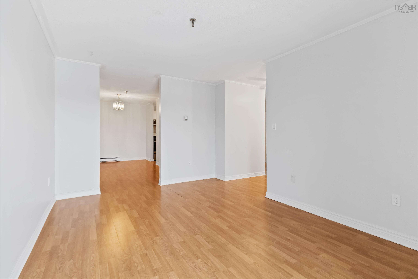
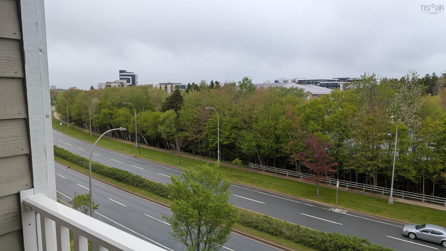
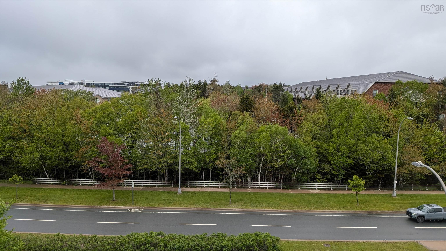
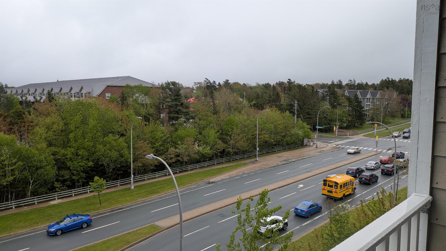
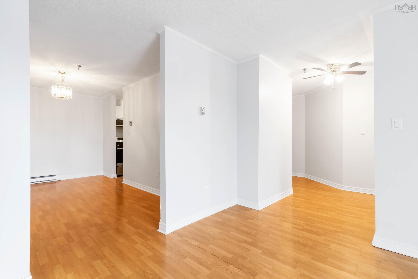
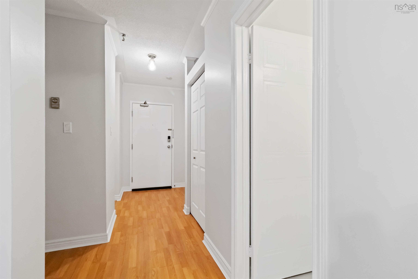
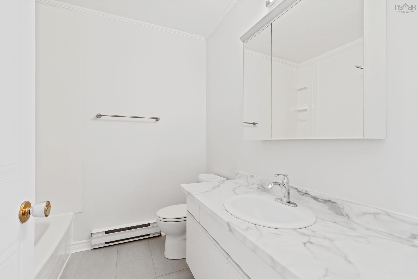
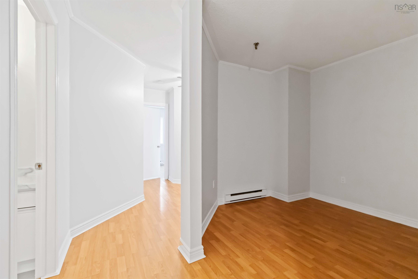
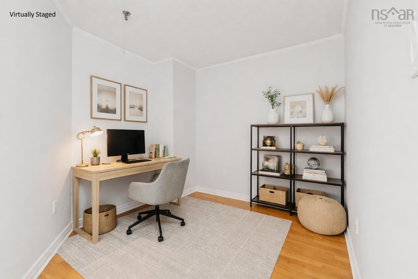
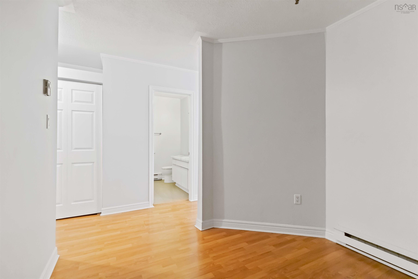
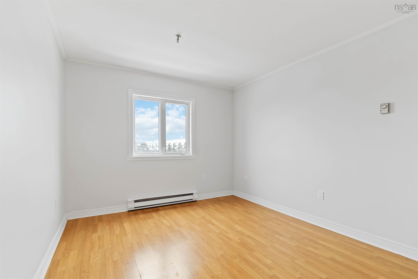
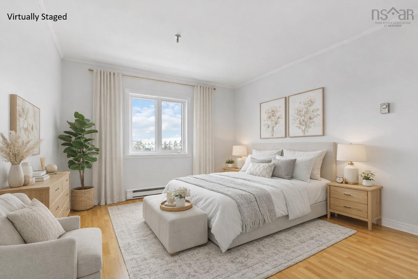
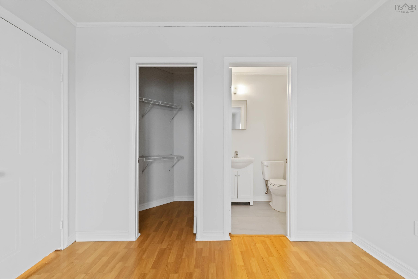
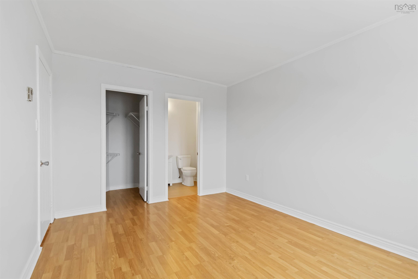
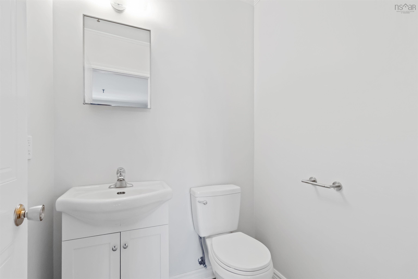
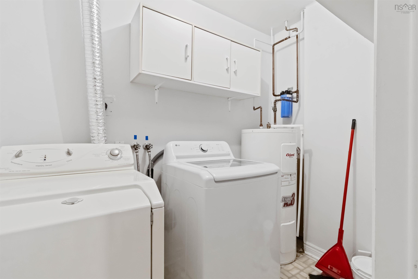
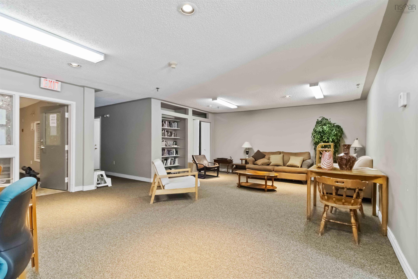
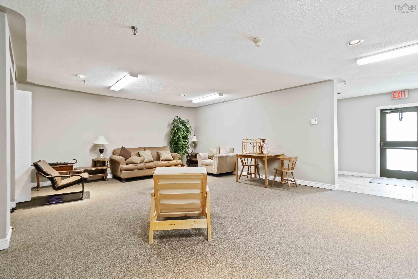
Welcome to 403-15 Langbrae Drive in Clayton Park! This beautifully updated top-floor condo offers the perfect blend of comfort, style, and location featuring 2 spacious bedrooms plus a versatile den, along with 1.5 bathrooms; including a convenient ensuite half bath. This unit is ideal for professionals, small families, or anyone looking for low-maintenance living in a highly desirable area close to shopping, dining, parks, and everyday amenities. Thoughtfully renovated in May 2025, the modern kitchen features new cabinetry, countertops, appliances, plumbing, lighting, and flooring, creating a fresh and functional space you'll love spending time in. The main bathroom has been refreshed with a new toilet, vanity, sink, mirror, lighting, plumbing, and flooring. The ensuite half bath has also been updated with a new toilet, vanity, sink, plumbing, and flooring, offering added comfort and convenience. Additional improvements include a new washing machine (May 2025) and a new water heater installed in November 2023. The unit also features a full-home carbon filtration system installed on the main water line, providing enhanced water quality throughout. With top-floor privacy, meaningful updates, and an unbeatable location, this move-in-ready condo is a fantastic opportunity. Call your Realtor today and book your viewing! You deserve it.
Property Details
| Property Style | Residential |
|---|---|
| Zoning | R-3 |
| Building Style | Apartment |
| Structure Style | Condo Apartment |
| Utilities | Cable, Electricity, High Speed Internet, Telephone |
| Roof | Asphalt Shingle |
| Flooring | Laminate, Linoleum, Vinyl |
| Driveway | Parking Spaces(s), Paved |
| Foundation | Poured Concrete |
| Exterior | Brick, Wood Siding |
| Heating Type | Baseboard |
| Fuel Type | Electric |
| Water Source | Municipal |
| Sewage | Municipal |
| Building Age | 37 Years |
| Year Built | 1989 |
| Land Features | Cleared, Landscaped, Level |
Measurements
| Main Living Area | 1,122 sq ft |
|---|---|
| Total Living Area | 1,122 sq ft |
| Property Size | Unknown |
| Floor | Room | Dimensions |
|---|---|---|
| Main Floor | Kitchen | 8’1” × 7’5” |
| Main Floor | Dining Room | 8’1” × 11’1” |
| Main Floor | Living Room | 15’11” × 10’8” |
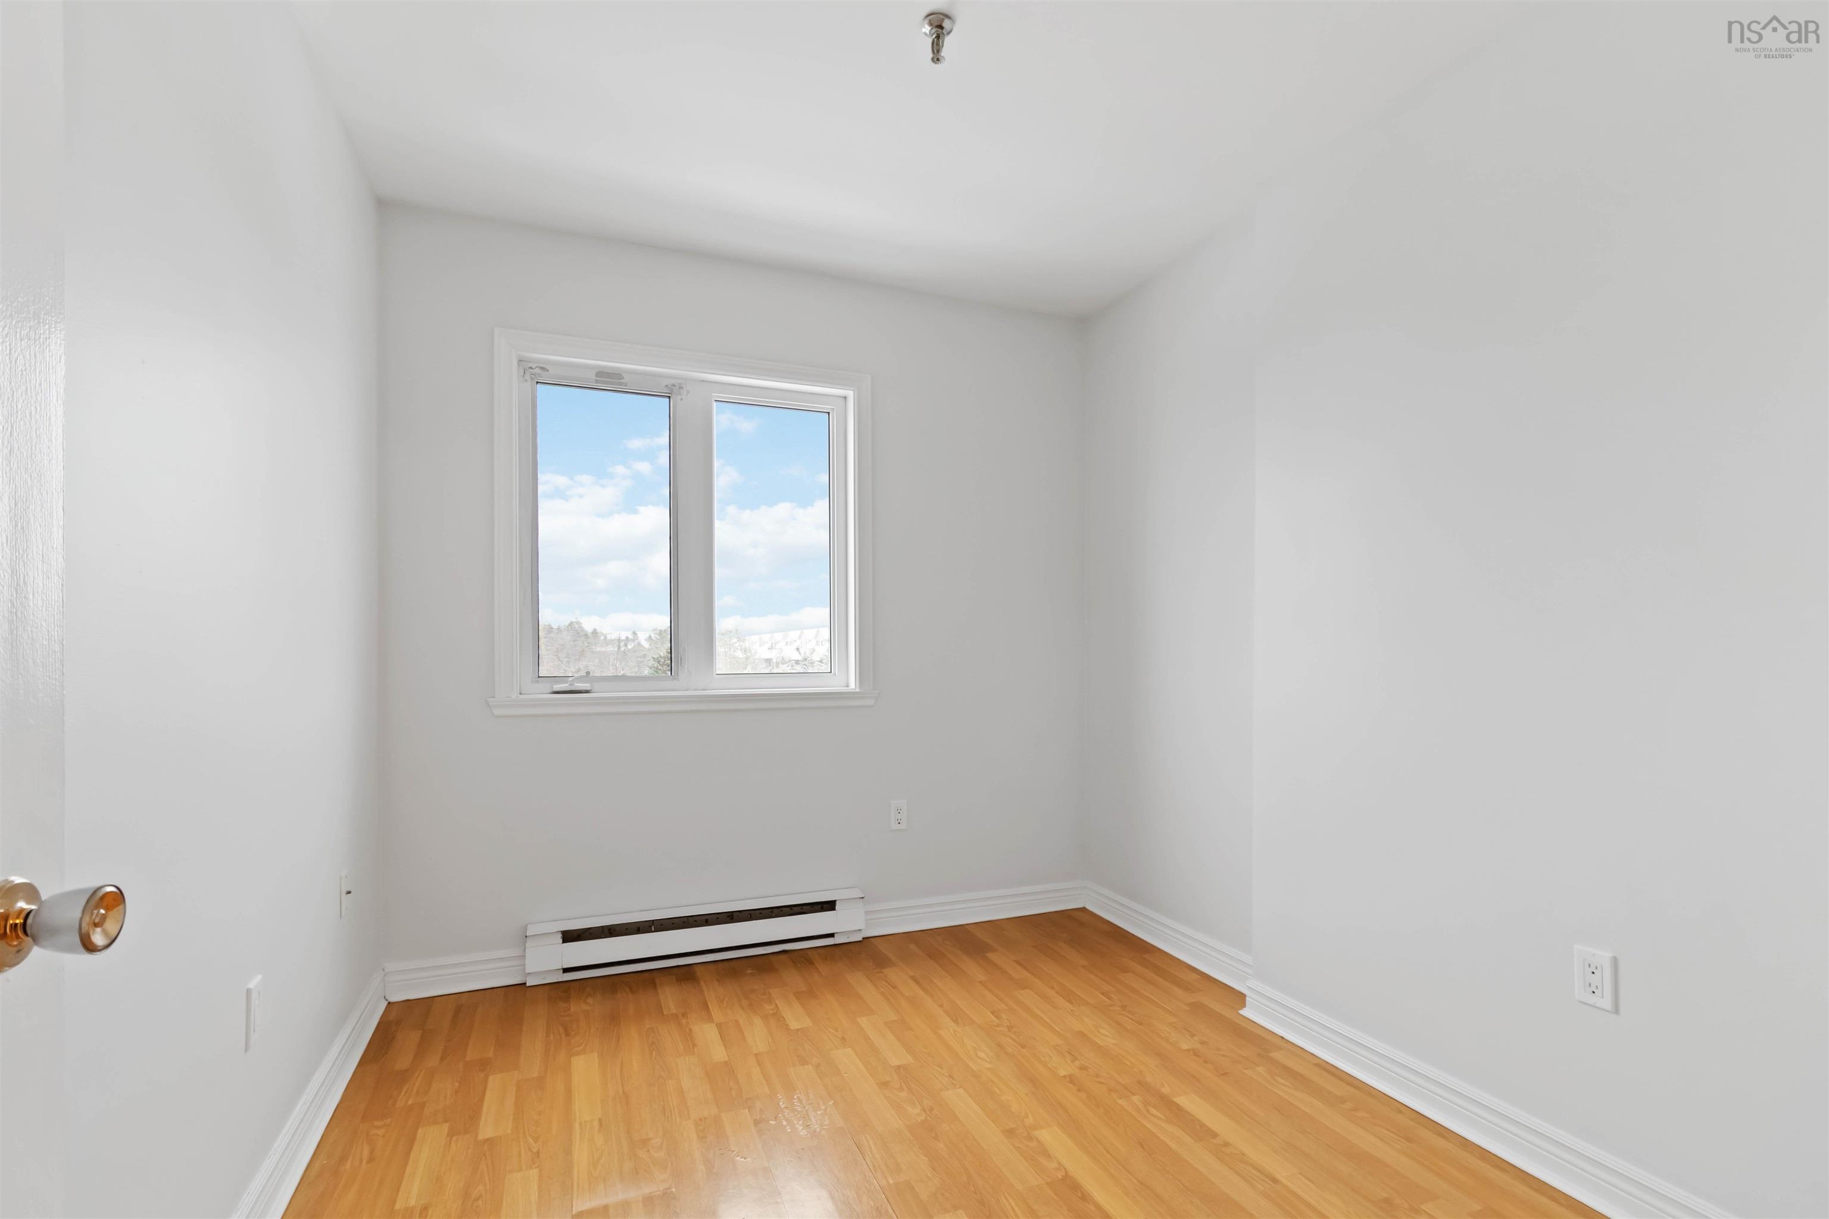
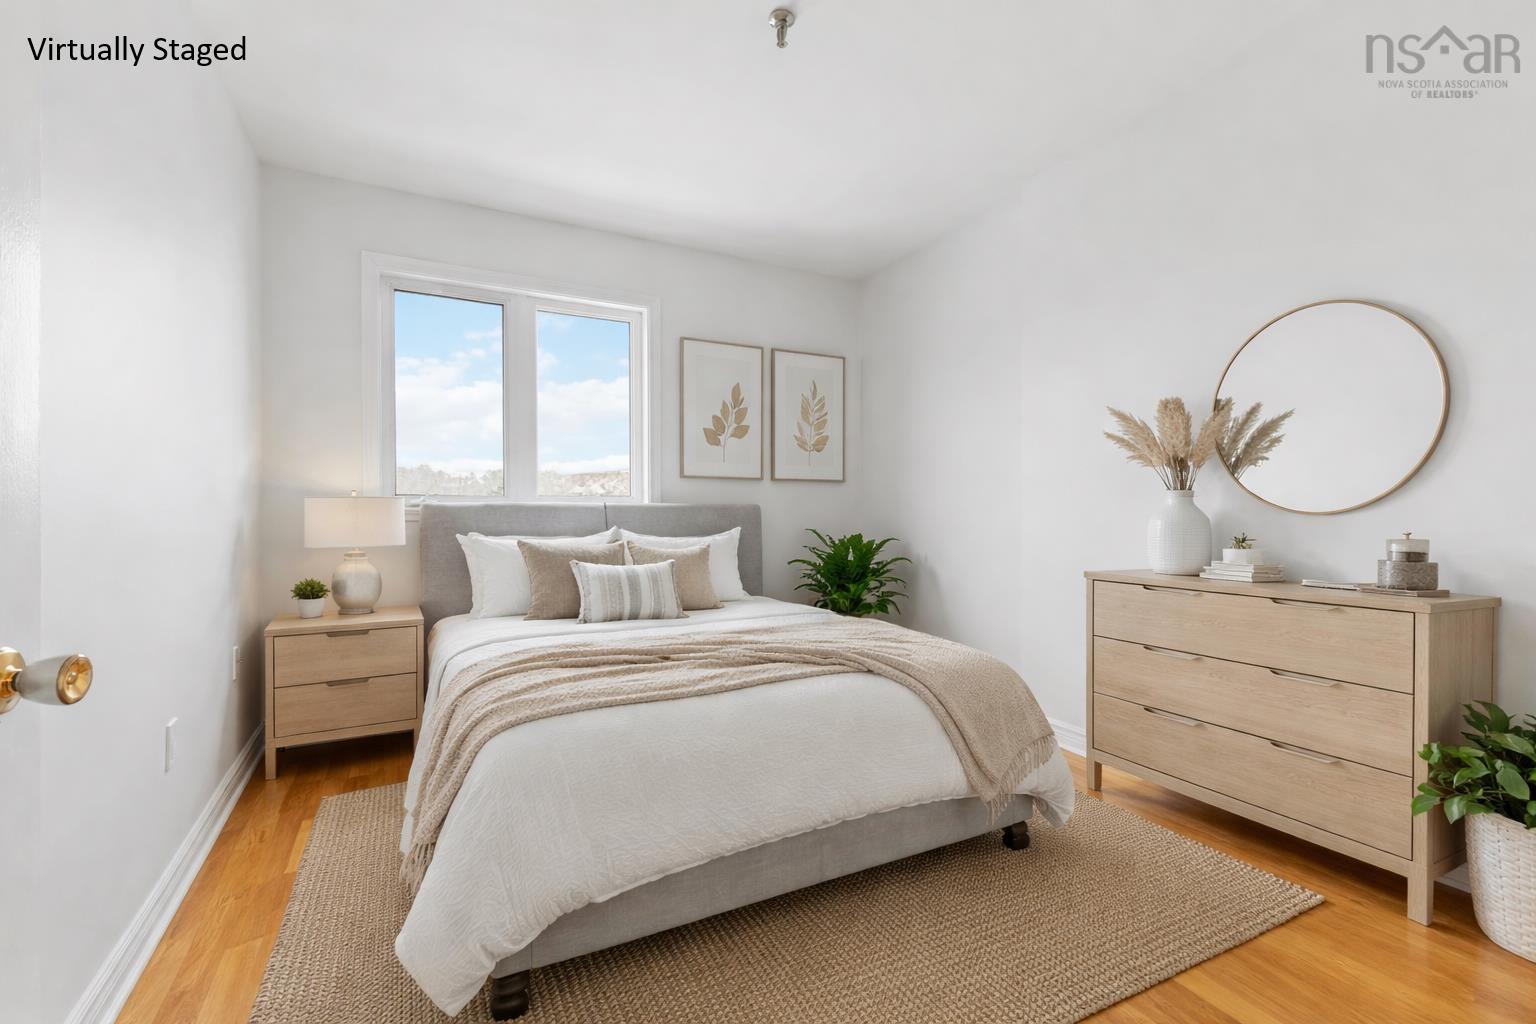
| Main Floor | Bedroom | 9’11” × 8’ |
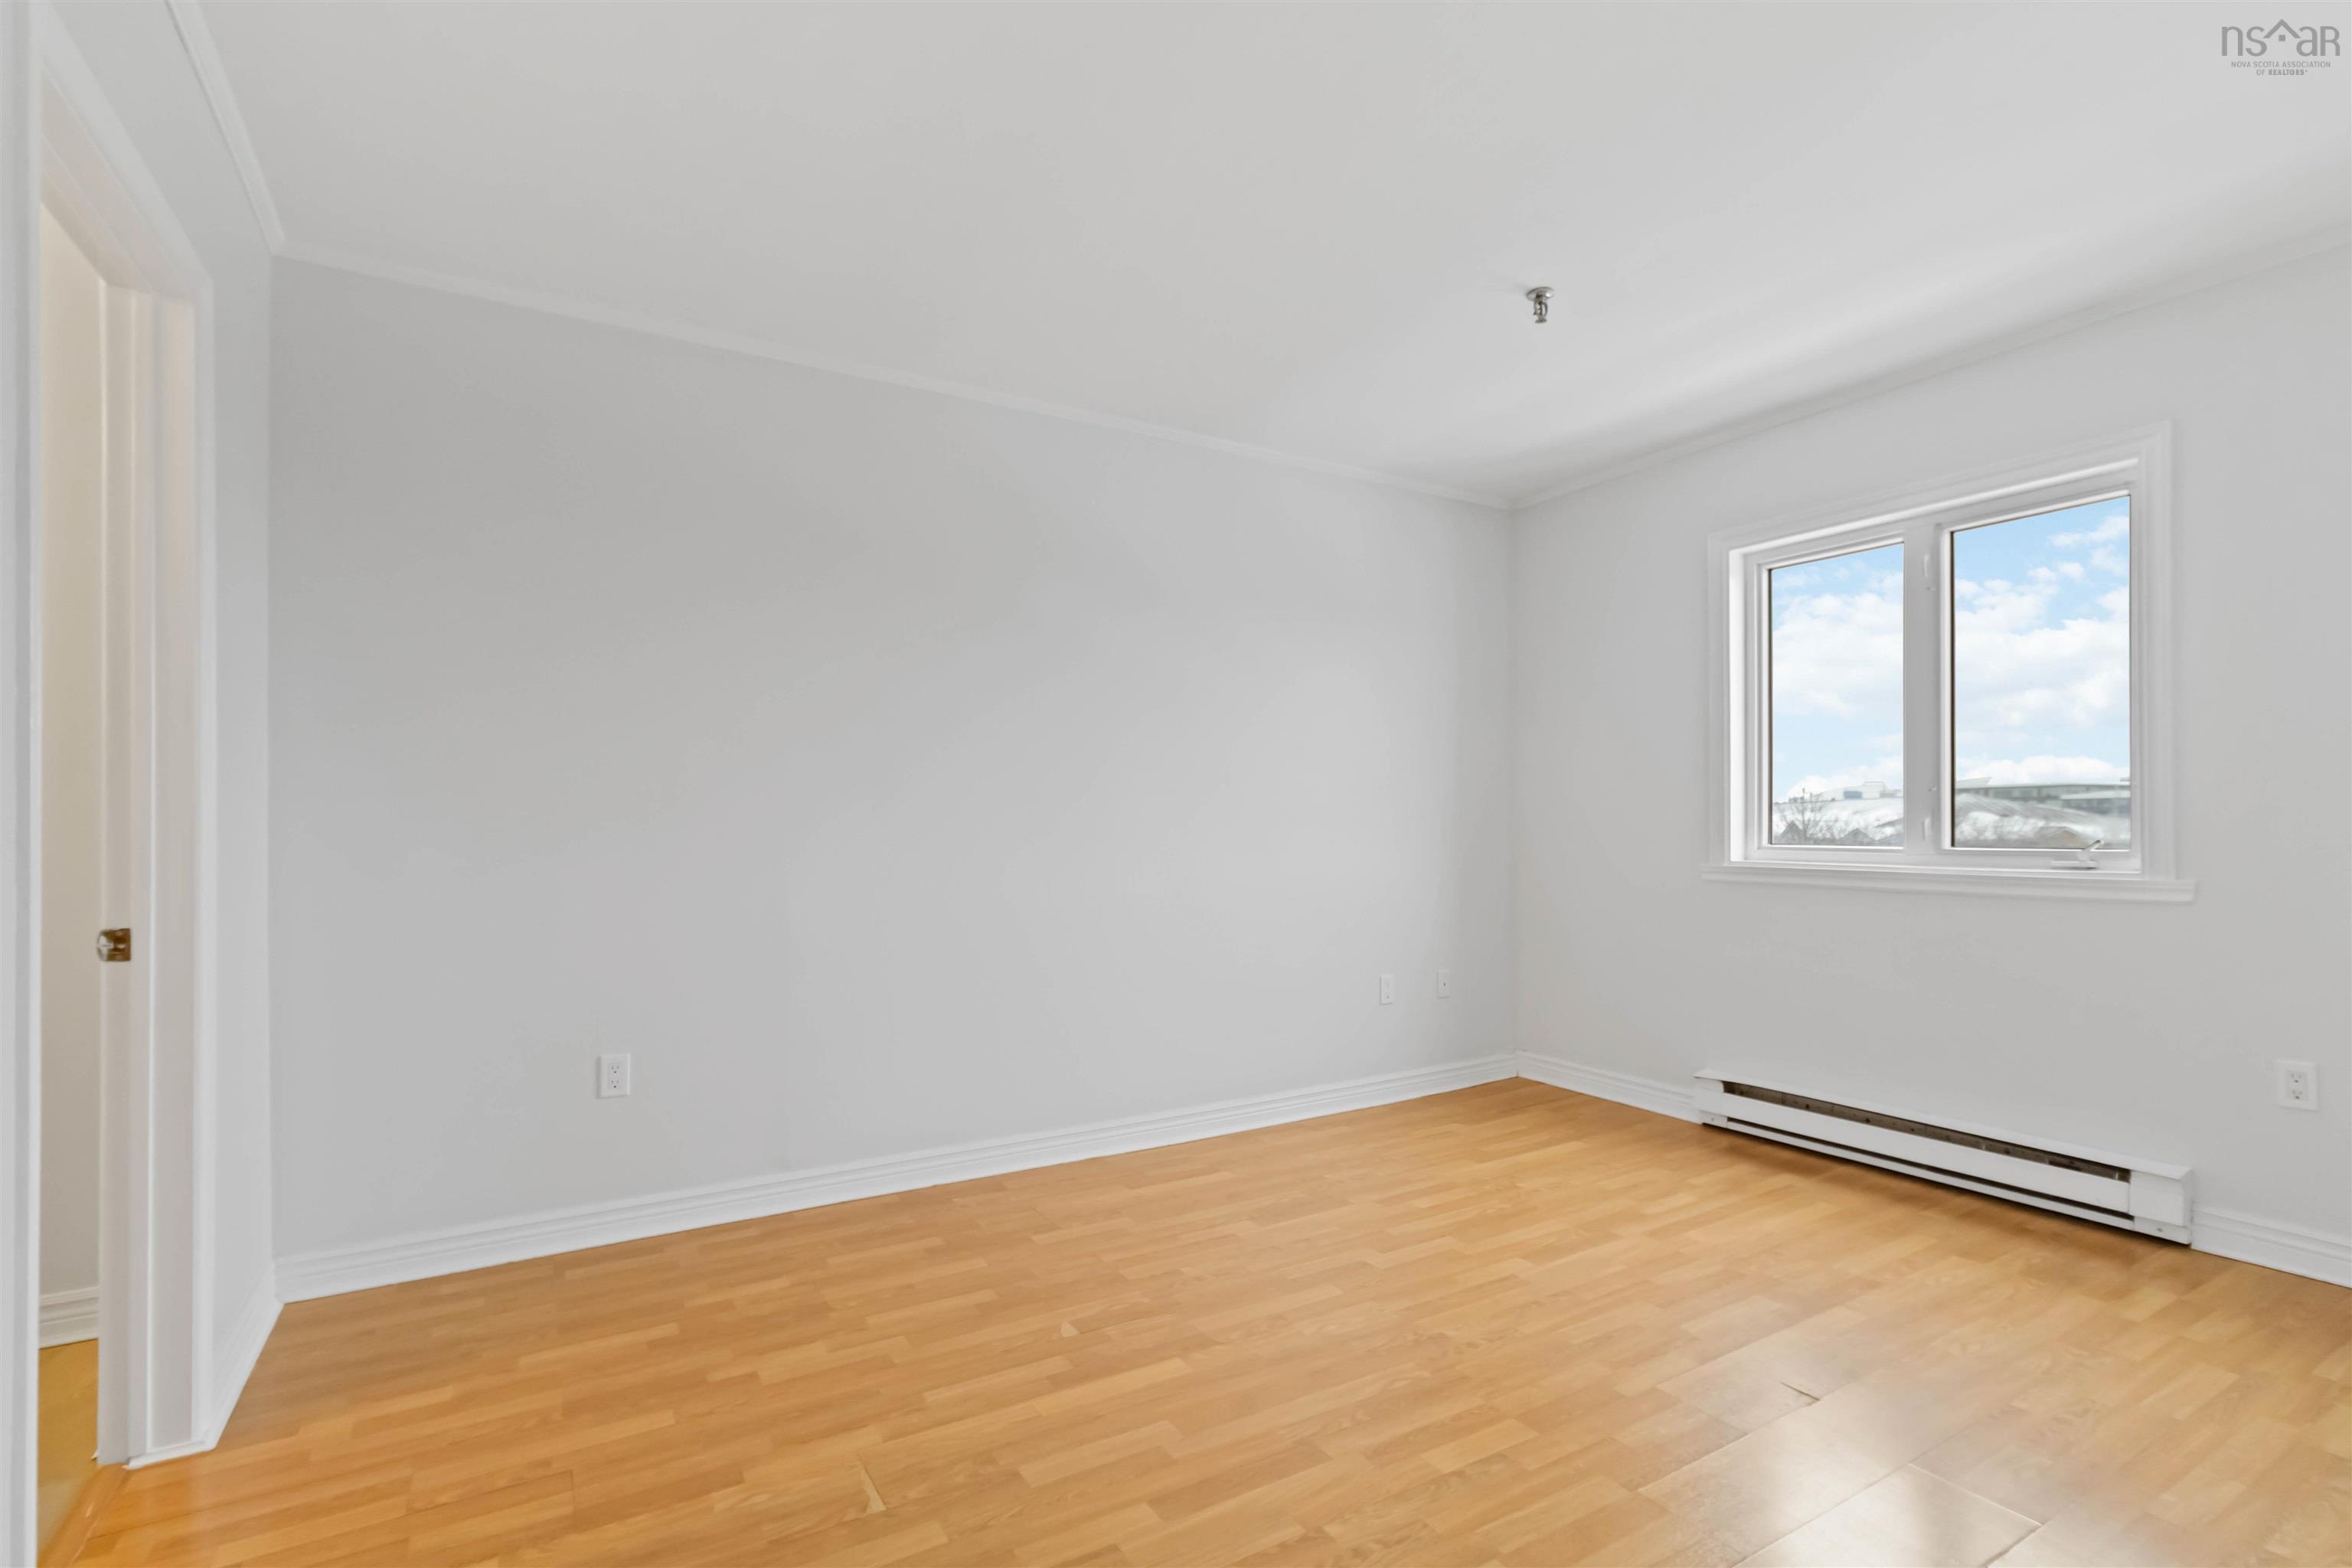
| Main Floor | Primary Bedroom | 13’11” × 10’7” |
| Main Floor | Ensuite Bath 1 | 5’1” × 4’10” |
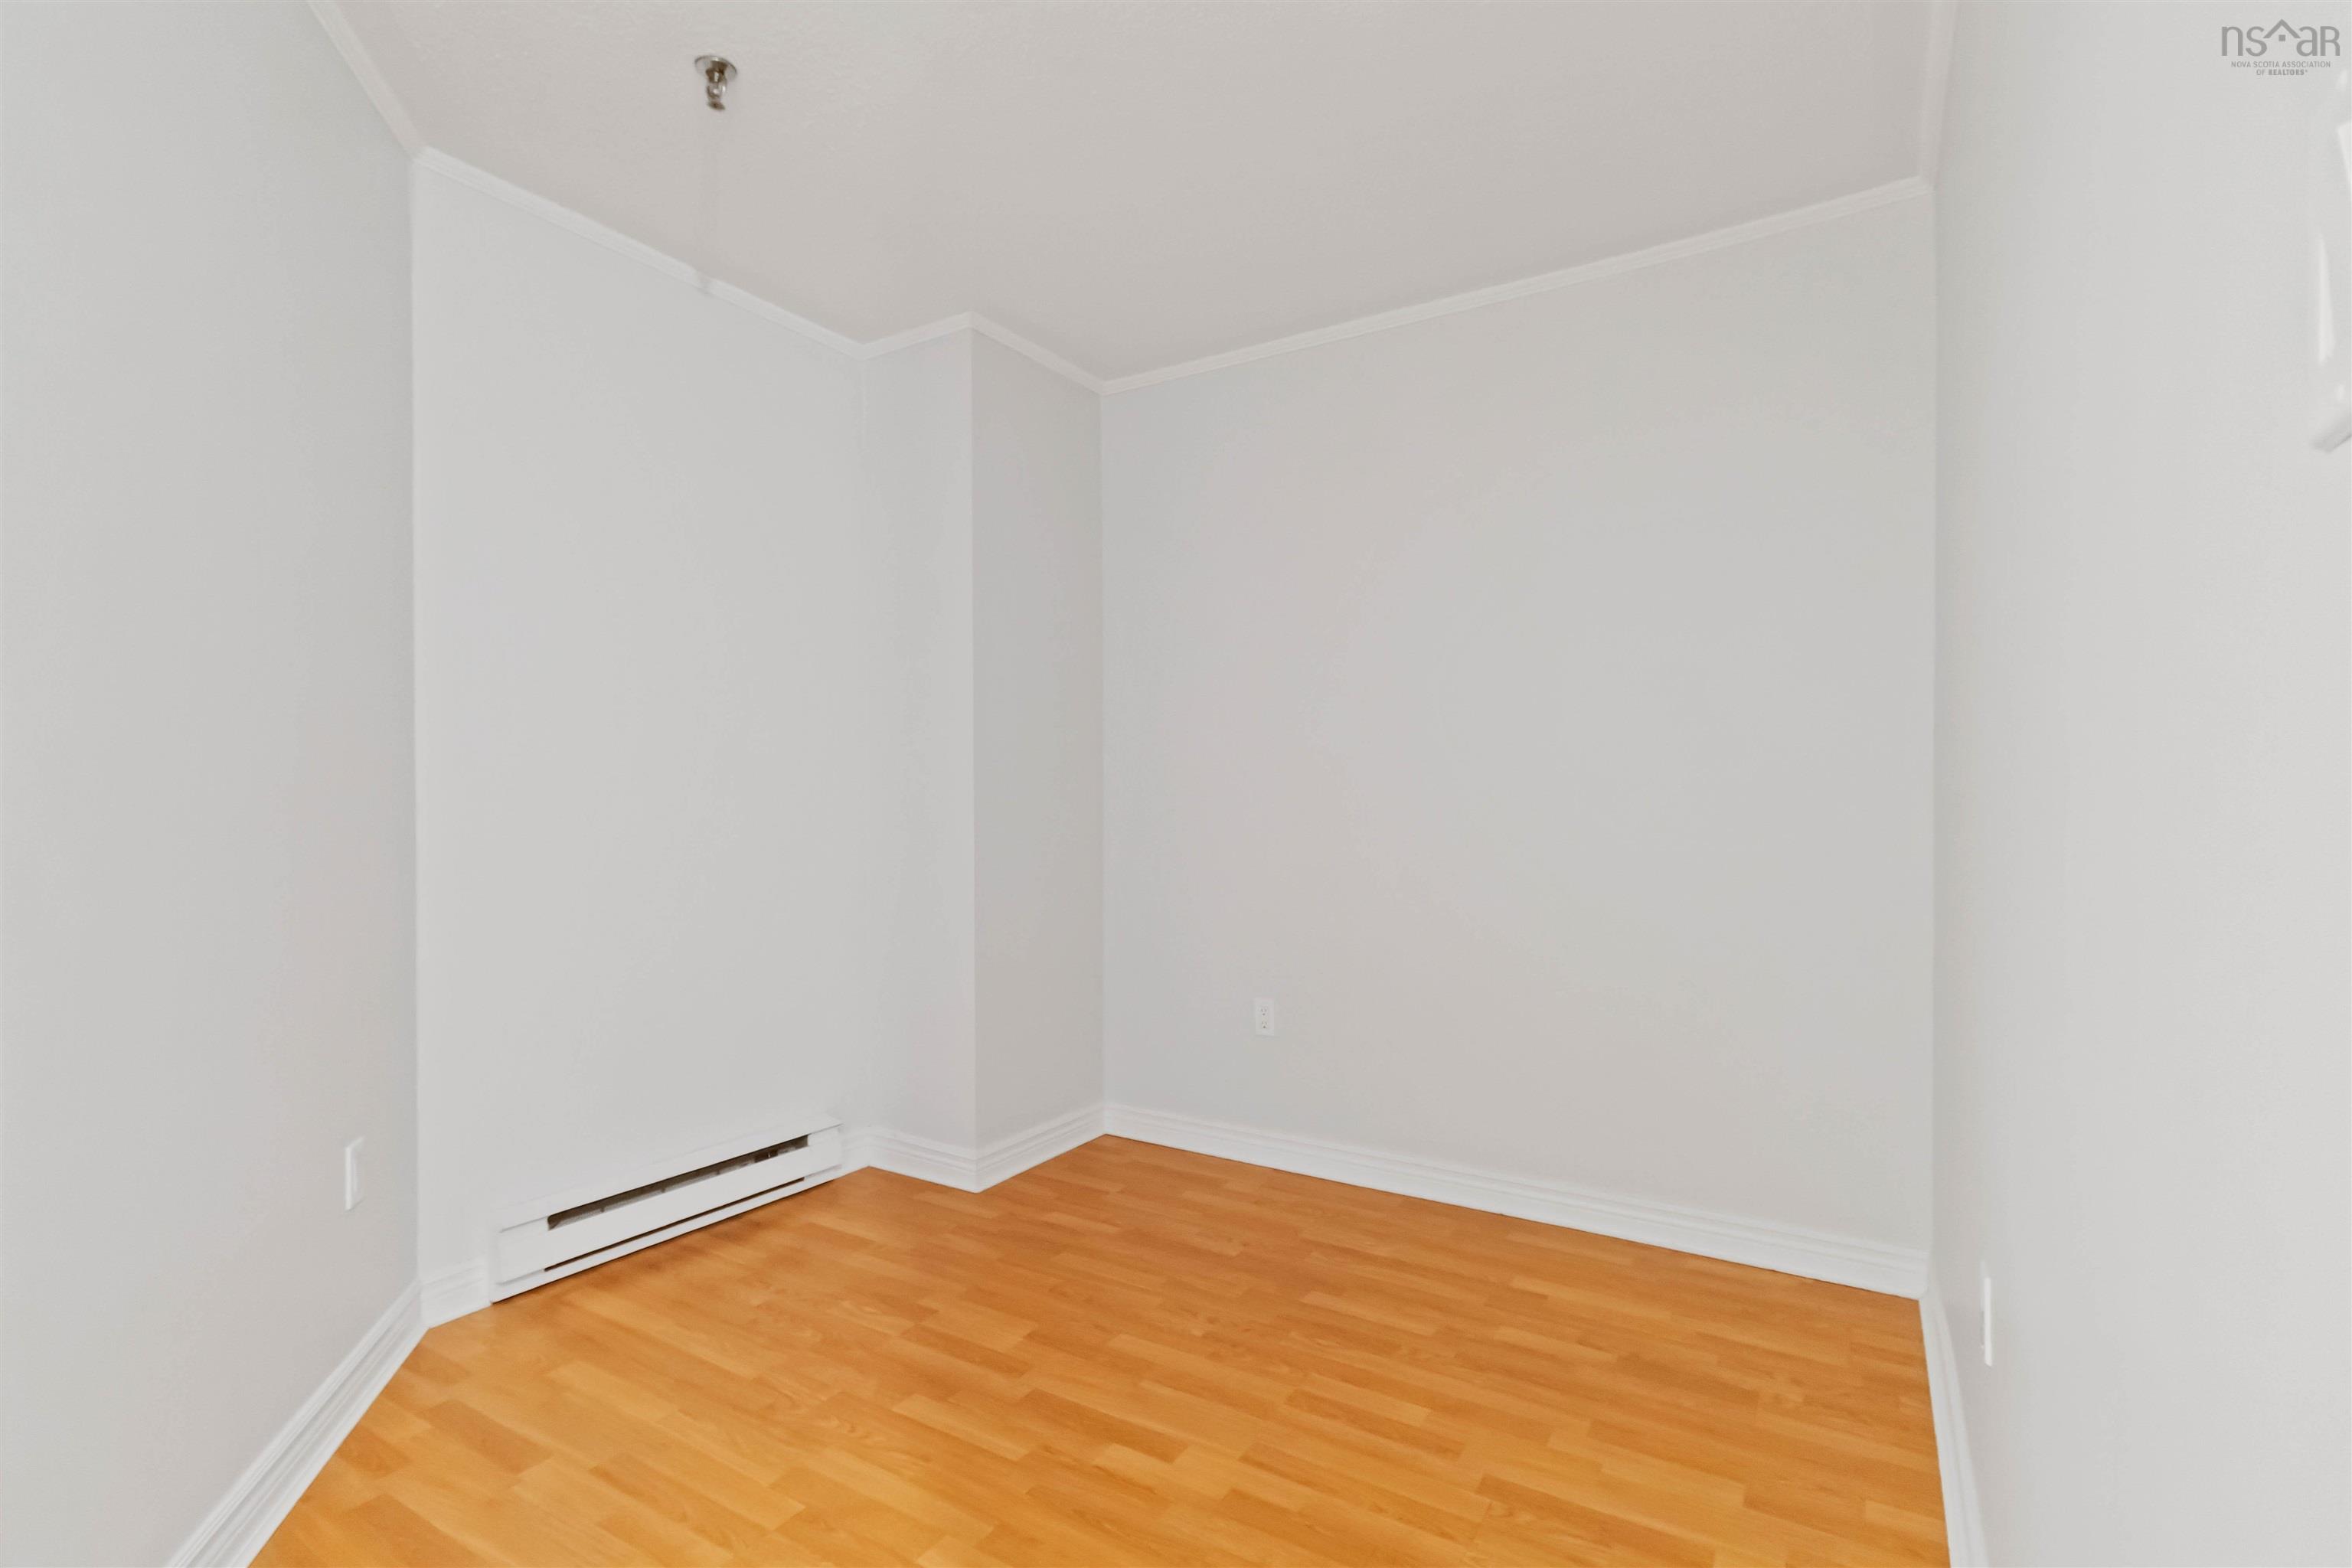
| Main Floor | Den/Office | 8’1” × 8’1” |
| Main Floor | Bath 1 | 7’5” × 7’2” |
| Main Floor | Laundry | 7’10” × 4’1” |
Features
- Balcony
- Driveway
- Garage
- Landscaped
- Parking
- Pets Allowed
| Condo Fee | $559.17 /month |
|---|---|
| Condo Fee Includes | Water, Snow & Garbage Removal, Parking Space, Exterior Maintenance & Landscaping. |
| Appliances Included | Stove, Dishwasher, Dryer, Washer, Microwave Rng Hd Combo, Refrigerator |
| Other Features | Balcony, Ensuite Bath |
Location Details
| County | Halifax |
|---|---|
| District | Fairmount, Clayton Park, Rockingham |
| Community Features | Golf Course, Park, Playground, Public Transit, Recreation Center, School Bus Service, Shopping, Marina, Place Of Worship, Beach |
| Schools |
|
Contact Agent

Cheryl Jenkins
cheryl@halifax-life.ca
Thank you for reaching out
Your message was delivered, and a confirmation email has been sent to the address provided. If you do not see it in your inbox, please check your junk or spam folder.
We’re sorry, but there was an issue submitting your request. Please try again shortly, or contact us directly if the problem persists.