

Lot 4 39 C N Road

Summary
|
Beds
3
|
Baths
3
|
Single Family
2,281 sq ft
|
Storeys
1
|
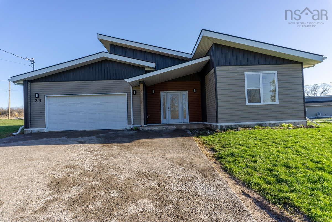
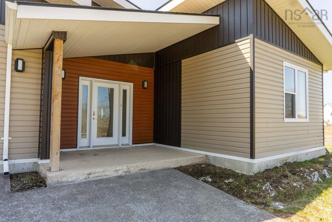
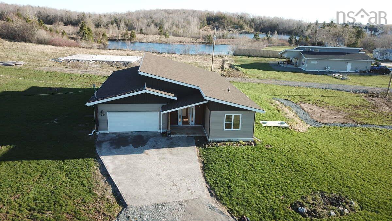
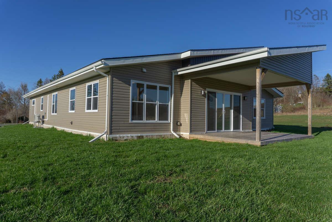
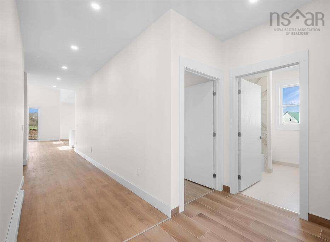
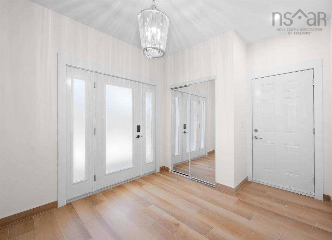
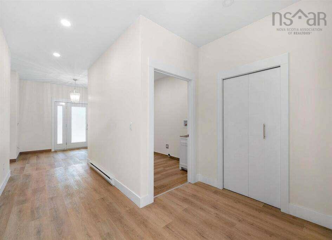
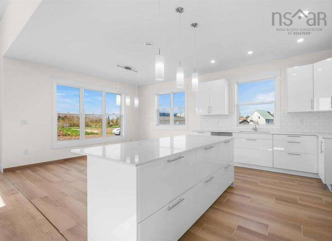
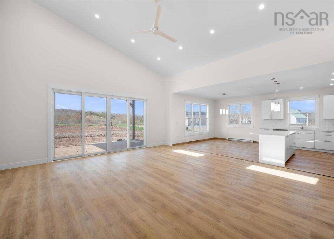
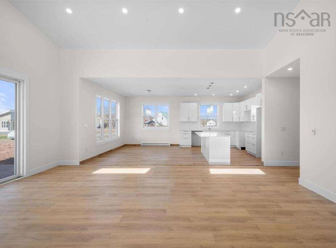
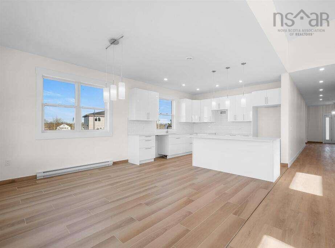
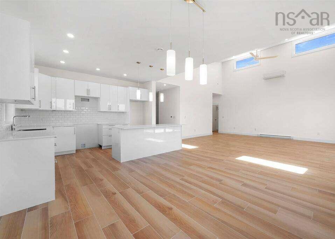
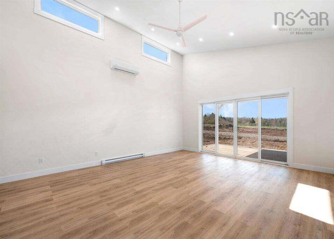
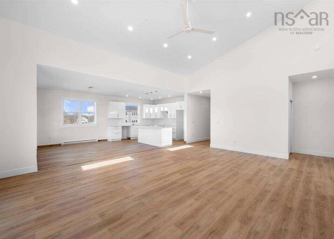
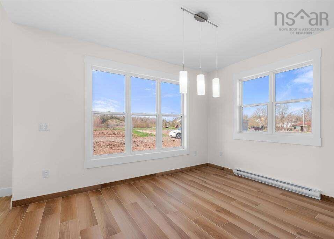
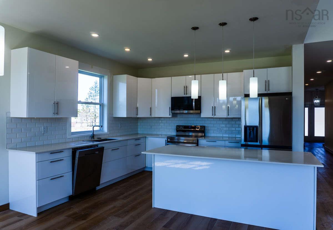
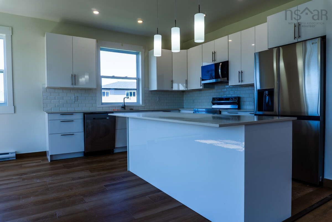
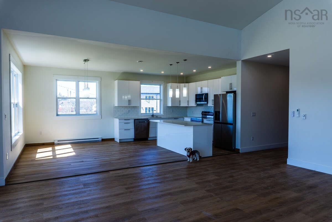
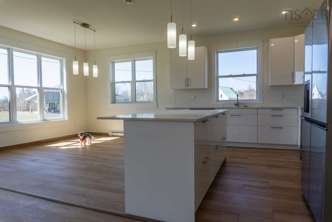
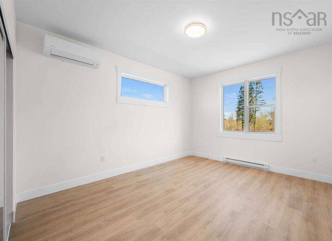
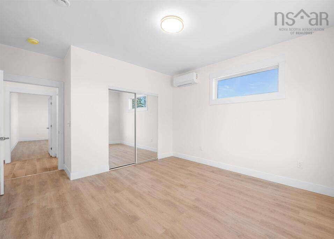
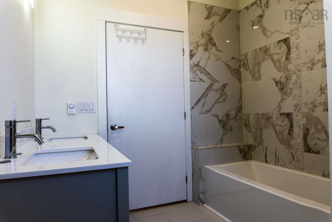
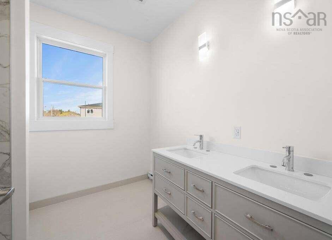
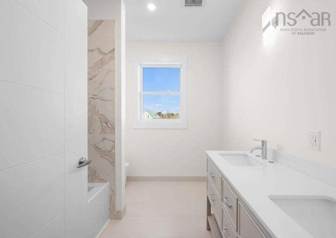
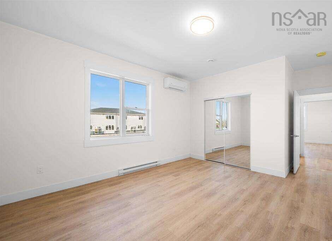
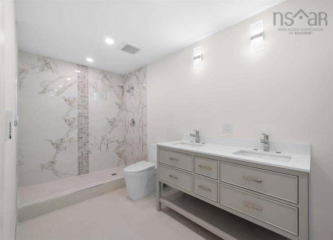
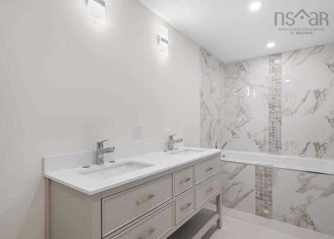
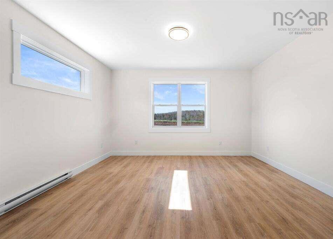
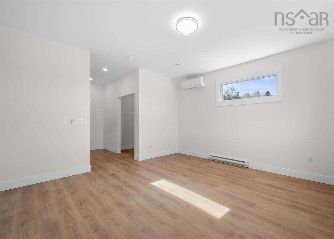
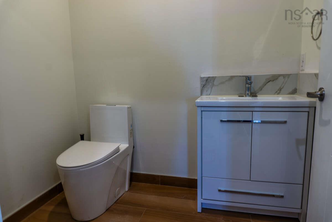
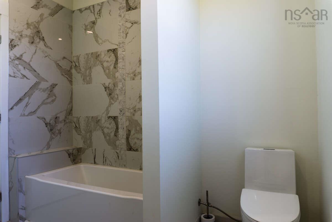
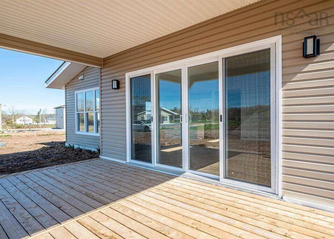
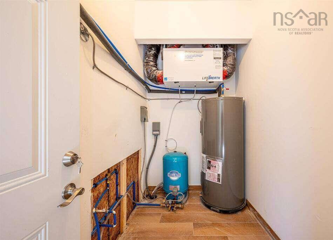
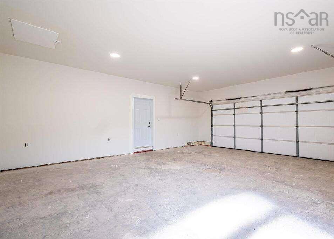
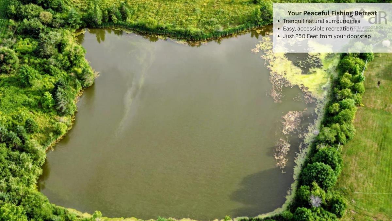
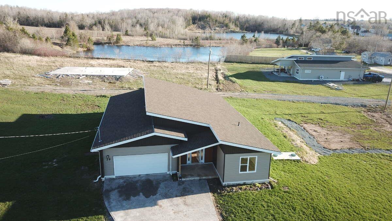
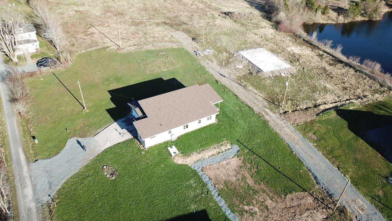
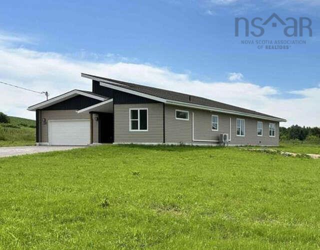
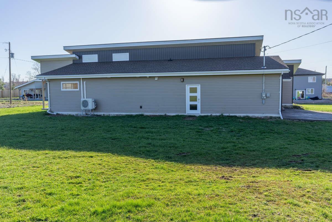
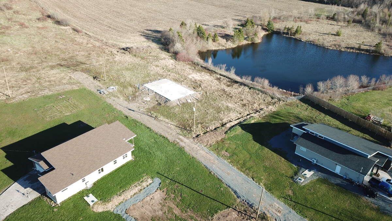
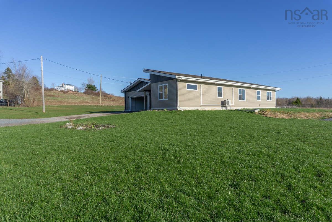
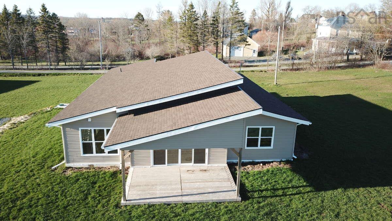
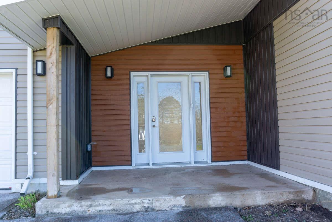
For more information, please click the "More Information" button. 2024 BUILD | VACANT & MOVE-IN READY | RENT-TO-OWN AVAILABLE. This modern, open-concept bungalow offers high-performance living in a private Shubenacadie subdivision. The 2,281 sq ft floor plan features a massive living, dining, and kitchen area with double-high ceilings, perfectly designed for both daily life and hosting. The layout includes 2.5 bathrooms and three large bedrooms positioned for maximum privacy. Built on a poured concrete slab, the home provides true single-level living with zero stairs and full wheelchair accessibility. ADVANCED EFFICIENCY: Constructed with Structural Insulated Panels (SIP), the building envelope is significantly tighter than conventional framing. This high-performance design, paired with a heat pump and HRV system, reduces total life-cycle costs by up to 40% and ensures low monthly utility bills. LOCATION & AMENITIES: Situated on a 1.4-acre level lot, this property is less than 250 feet from a beautiful fish pond. For outdoor enthusiasts, the Shubenacadie River and Shubie River Park's public boat launch are just a 1-minute drive away, offering immediate access to kayaking, boating, and world-class sport fishing. You are 7 minutes from Riverside Education Centre and Hants East Rural High in Milford, and 16 minutes from major shopping centers in Elmsdale. The East Hants Sportsplex is a short drive for fitness and hockey, while the Shubenacadie Wildlife Park is right around the corner. EXTERIOR FEATURES: Includes a double attached heated garage, a spacious concrete driveway, and a fully landscaped lot. Move-in ready with durable vinyl plank and ceramic tile flooring throughout. Whether through a traditional sale or a flexible rent-to-own arrangement, this unique, energy-efficient home is a must-see.
Property Details
| Property Style | Residential |
|---|---|
| Zoning | RU |
| Building Style | 1 Level |
| Structure Style | Detached |
| Utilities | Electricity, High Speed Internet |
| Roof | Asphalt Shingle |
| Flooring | Porcelain, Vinyl Plank |
| Garage Type | Double, Built-In, Heated |
| Driveway | Concrete, Double, Gravel, Level |
| Foundation | Slab |
| Exterior | Vinyl |
| Heating Type | Baseboard, Heat Pump -Ductless |
| Fuel Type | Electric |
| Water Source | Drilled Well |
| Sewage | Septic |
| Building Age | 2 Years |
| Land Features | Landscaped, Level, Fenced, Year Round Road |
Measurements
| Main Living Area | 2,281 sq ft |
|---|---|
| Total Living Area | 2,281 sq ft |
| Lot Size 1 | 62,187 sq ft |
| Total Lot Size | 62,187 sq ft |
| Building Dimensions | 60’ |
| Property Size | 1 To 2.99 Acres |
| Floor | Room | Dimensions |
|---|---|---|
| Main Floor | Dining Room | 15’ × 9’ |
| Main Floor | Kitchen | 19’ × 13’ |
| Main Floor | Great Room | 21’ × 18’ |
| Main Floor | Primary Bedroom | 23’ × 15’ |
| Main Floor | Bath 1 | 6’ × 16’ |
| Main Floor | Bedroom | 17’ × 12’ |
| Main Floor | Bath 2 | 8’ × 8’ |
| Main Floor | Bedroom | 13’ × 14’ |
| Main Floor | Bath 3 | 5’ × 6’ |
| Main Floor | Utility | 9’ × 6’ |
| Main Floor | Foyer | 9’ × 11’ |
| Main Floor | OTHER | 4’ × 8’ |
Features
- Alarm System
- Driveway
- Garage
- Landscaped
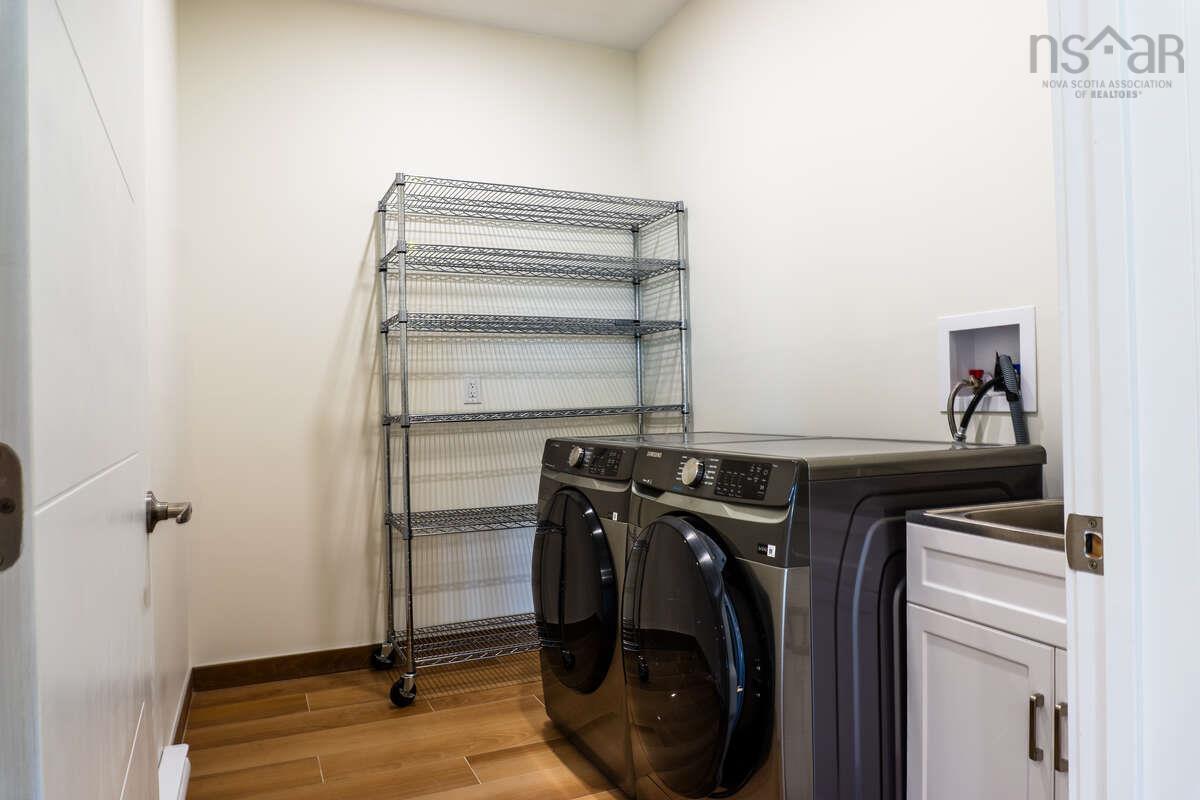
| Appliances Included | Cooktop - Electric, Oven, Range, Stove, Dishwasher, Dryer, Washer, Microwave Rng Hd Combo, Water Meter, Water Purifier, Water Softener |
|---|---|
| Other Features | Air Exchanger, Alarm System, Ensuite Bath, HRV (Heat Rcvry Ventln) |
Location Details
| County | Hants |
|---|---|
| District | East Hants, Colchester West |
Contact Agent

Cheryl Jenkins
cheryl@halifax-life.ca
Thank you for reaching out
Your message was delivered, and a confirmation email has been sent to the address provided. If you do not see it in your inbox, please check your junk or spam folder.
We’re sorry, but there was an issue submitting your request. Please try again shortly, or contact us directly if the problem persists.