

Lot 8 40 Ogilvie Road
Summary
|
Beds
3
|
Baths
2
|
Single Family
1,655 sq ft
|
Storeys
2
|
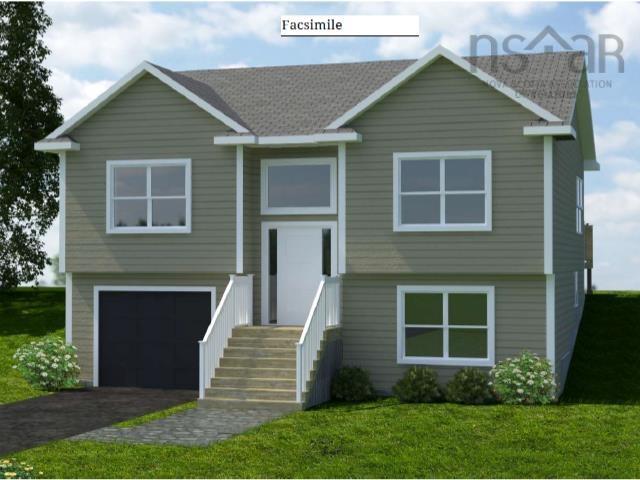
Welcome to the Pine Tree Plan built by Marchand Homes, a thoughtfully designed split-entry offering comfort and functionality. Featuring 3 bedrooms and 2 full bathrooms, the home includes a built-in single-car garage and is a great option for first-time buyers or retired couples. The bright kitchen is finished with white shaker-style cabinets extending to 7-feet with durable 12-ml laminate and ceramic flooring throughout. Set in a quiet location, the property if conveniently situated just 25 minutes from amenities in Elmsdale and Enfield, approximately 30 minutes to Halifax International Airport, and about 45 minutes to Dartmouth Crossing-ideal for those seeking a peaceful setting.
Property Details
| Property Style | Residential |
|---|---|
| Zoning | MU |
| Building Style | Split Entry |
| Structure Style | Detached |
| Structures | Deck |
| Utilities | Cable, Electricity, High Speed Internet, Telephone |
| Roof | Asphalt Shingle |
| Flooring | Ceramic, Laminate |
| Basement | Fully Developed |
| Garage Type | Single, Built-In, Heated, Wired |
| Driveway | Gravel |
| Foundation | Poured Concrete |
| Exterior | Vinyl |
| Heating Type | Baseboard, Heat Pump -Ductless |
| Fuel Type | Electric |
| Water Source | Drilled Well |
| Sewage | Septic |
| Land Features | Partially Cleared, Not Landscaped, Level, Wooded/Treed |
Measurements
| Main Living Area | 1,037 sq ft |
|---|---|
| Total Living Area | 1,655 sq ft |
| Lot Size 1 | 57,662 sq ft |
| Total Lot Size | 57,662 sq ft |
| Building Dimensions | 36’ × 28’ |
| Property Size | 1 To 2.99 Acres |
| Floor | Room | Dimensions |
|---|---|---|
| Main Floor | Living Room | 15’ × 13’ |
| Main Floor | Dining Room | 12’ × 8’ |
| Main Floor | Kitchen | 12’ × 8’ |
| Main Floor | Bath 1 | 10’ × 5’ |
| Main Floor | Primary Bedroom | 11’ × 14’ |
| Main Floor | Bedroom | 11’ × 11’ |
| Lower Level | Bedroom | 11’ × 12’ |
| Lower Level | Rec Room | 13’ × 14’ |
| Lower Level | Utility | 11’ × 5’ |
| Lower Level | Bath 2 | 9’ × 5’ |
| Lower Level | Laundry | 9’ × 5’ |
Features
- Deck
- Driveway
- Garage
- Landscaped
| Other Features | Air Exchanger |
|---|
Location Details
| County | Halifax |
|---|---|
| District | Halifax County East |
Contact Agent

Cheryl Jenkins
cheryl@halifax-life.ca
Thank you for reaching out
Your message was delivered, and a confirmation email has been sent to the address provided. If you do not see it in your inbox, please check your junk or spam folder.
We’re sorry, but there was an issue submitting your request. Please try again shortly, or contact us directly if the problem persists.