1454 Terence Bay Road
Summary
|
Beds
2
|
Baths
2
|
Single Family
1,438 sq ft
|
Storeys
2
|
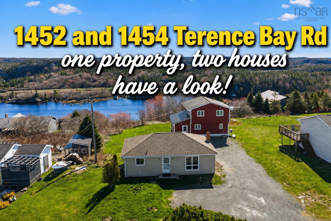
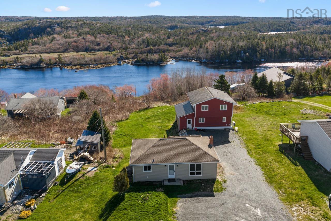
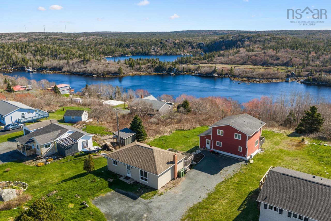
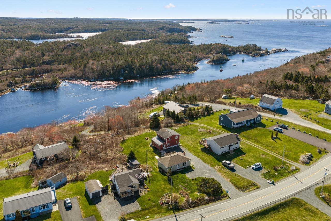
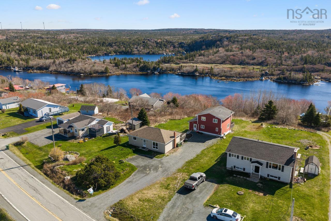
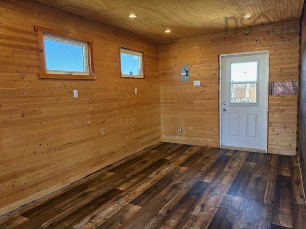
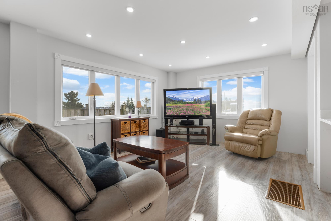
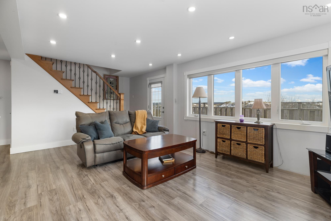
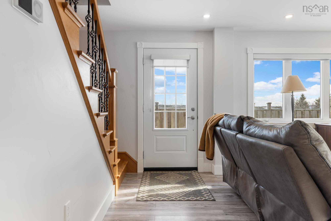
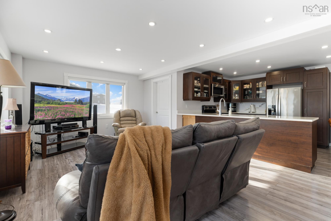
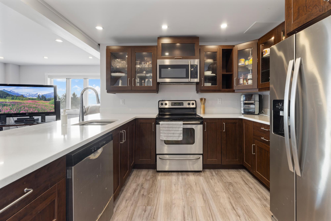
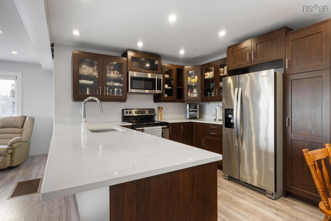
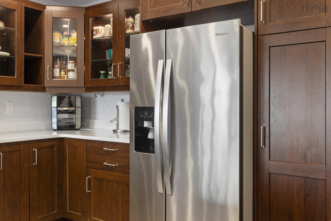
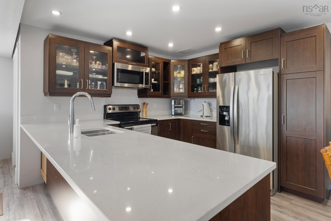
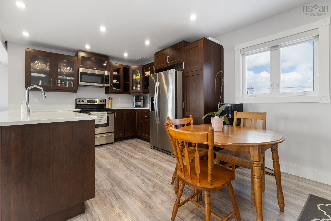
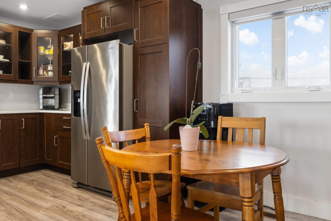
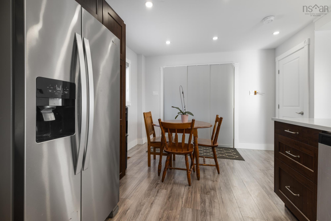
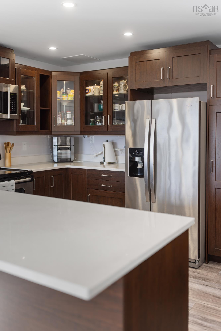
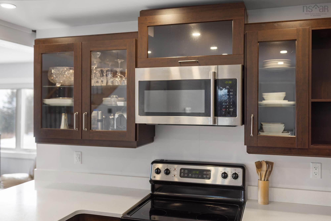
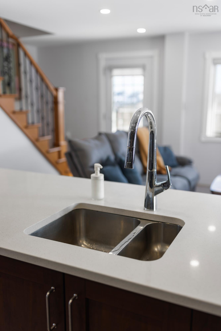
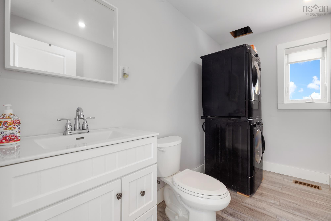
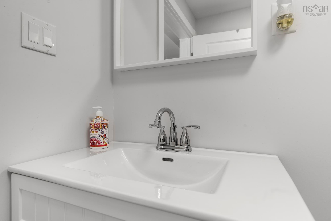
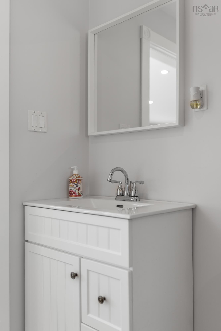
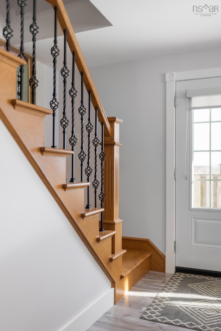
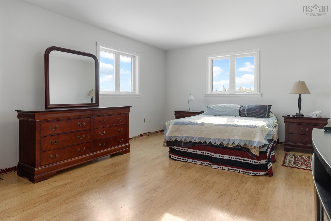
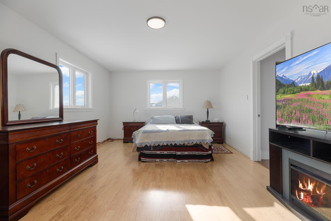
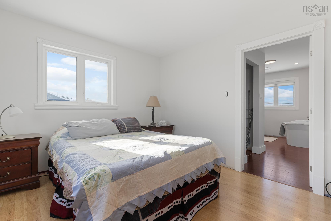
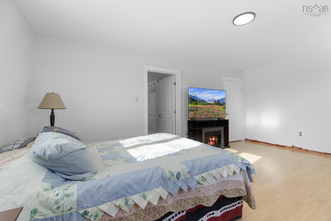
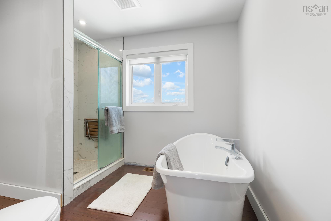
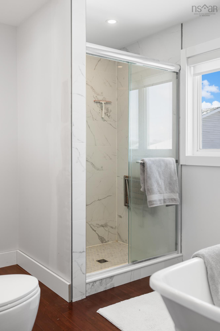
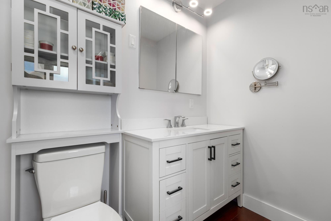
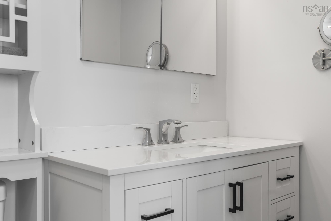
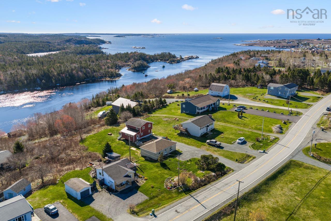
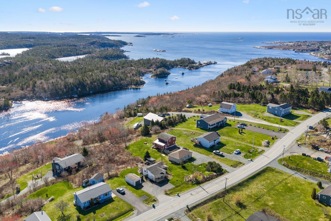
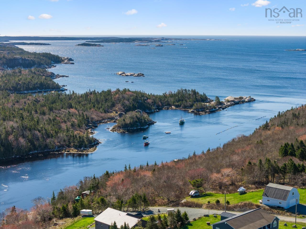
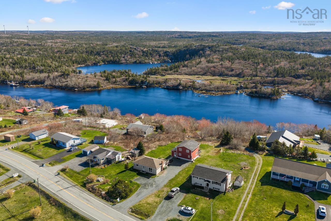
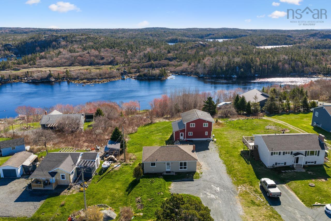
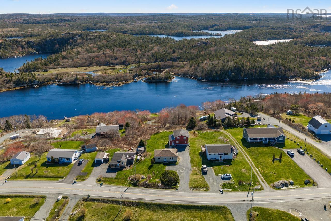
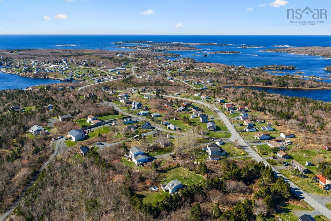
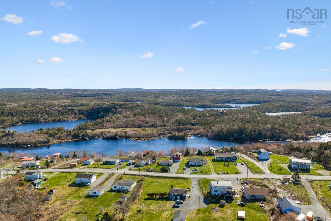
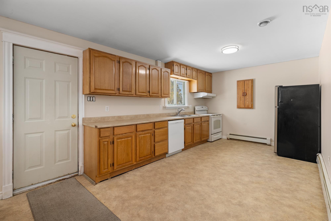
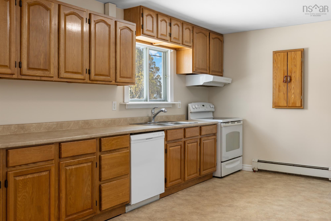
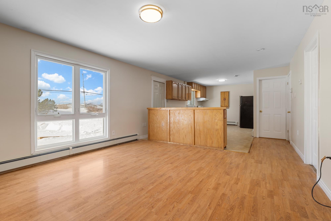
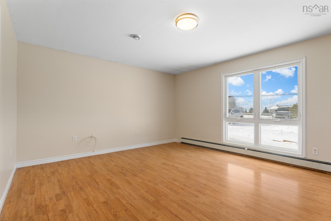
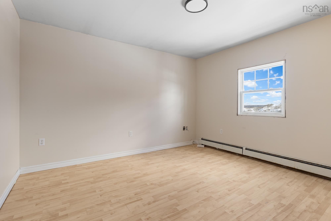
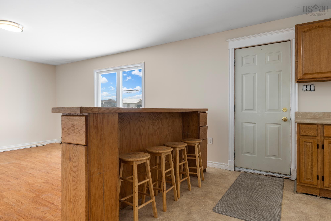
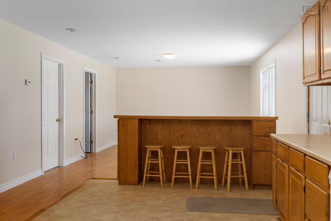
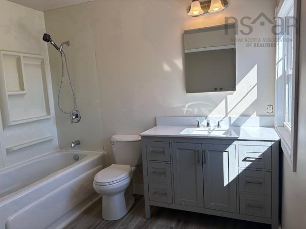
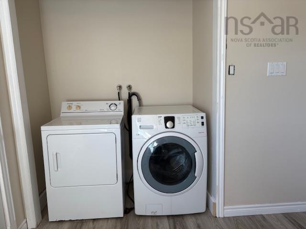
1452 & 1454 Terence Bay Road offers a standout income opportunity with 2 homes on 1 property—ideal for investors, multi-generational living, or owners seeking rental potential. The fully renovated rear home (1454) features river views and extensive upgrades over the past 5 years including insulation, 200-amp service, ducted heat pump, windows, quartz kitchen, birch staircase, main floor laundry, bath with soaker tub and spacious mudroom/storage addition. The front bungalow (1452) is 864 sq ft with open-concept living, fresh paint, 2 bedrooms, 1 bath with new vanity & flooring. New siding, furnace, heat exchanger & updated electrical. Versatile property with strong income and lifestyle potential, only 20 mins to Halifax. Great boating, fishing & hiking & mins from Sandy Cove beach.
Property Details
| Property Style | Residential |
|---|---|
| Zoning | MU-1 |
| Building Style | 2 Storey |
| Structure Style | Detached |
| Structures | Deck |
| Utilities | Cable, Electricity, High Speed Internet, Telephone |
| Roof | Asphalt Shingle |
| Flooring | Laminate |
| Basement | Undeveloped, Walkout |
| Driveway | Double, Gravel |
| Foundation | Poured Concrete |
| Exterior | Vinyl |
| Heating Type | Ducted Cooling, Forced Air, Heat Pump -Ducted |
| Fuel Type | Electric |
| Water Source | Drilled Well |
| Sewage | Septic |
| Building Age | 34 Years |
| Year Built | 1992 |
| Land Features | Landscaped, Year Round Road |
| Water Frontage | View: River |
Measurements
| Main Living Area | 1,438 sq ft |
|---|---|
| Total Living Area | 1,438 sq ft |
| Lot Size 1 | 17,303 sq ft |
| Total Lot Size | 17,303 sq ft |
| Building Dimensions | 24’ × 24’ × 19’ |
| Property Size | Under 0.5 Acres |
| Floor | Room | Dimensions |
|---|---|---|
| Main Floor | Mud Room | 18’ × 9’11” |
| Main Floor | Kitchen | 16’1” × 10’ |
| Main Floor | Living Room | 19’1” × 12’ |
| Main Floor | Bath 1 | 10’5” × 5’10” |
| Main Floor | Laundry | |
| 2nd Level | Bedroom | 12’8” × 10’2” |
| 2nd Level | Primary Bedroom | 18’11” × 12’10” |
| 2nd Level | Bath 2 | 10’ × 8’5” |
Features
- Deck
- Driveway
- Garage
- Landscaped
| Appliances Included | Stove, Dishwasher, Dryer, Washer, Refrigerator |
|---|---|
| Other Features | Ensuite Bath, Secondary Suite |
Location Details
| County | Halifax |
|---|---|
| District | Timberlea, Prospect, St. Margarets Bay |
| Community Features | Golf Course, Park, Playground, Recreation Center, School Bus Service, Place Of Worship, Beach |
| Schools |
|
Contact Agent

Cheryl Jenkins
cheryl@halifax-life.ca
Thank you for reaching out
Your message was delivered, and a confirmation email has been sent to the address provided. If you do not see it in your inbox, please check your junk or spam folder.
We’re sorry, but there was an issue submitting your request. Please try again shortly, or contact us directly if the problem persists.